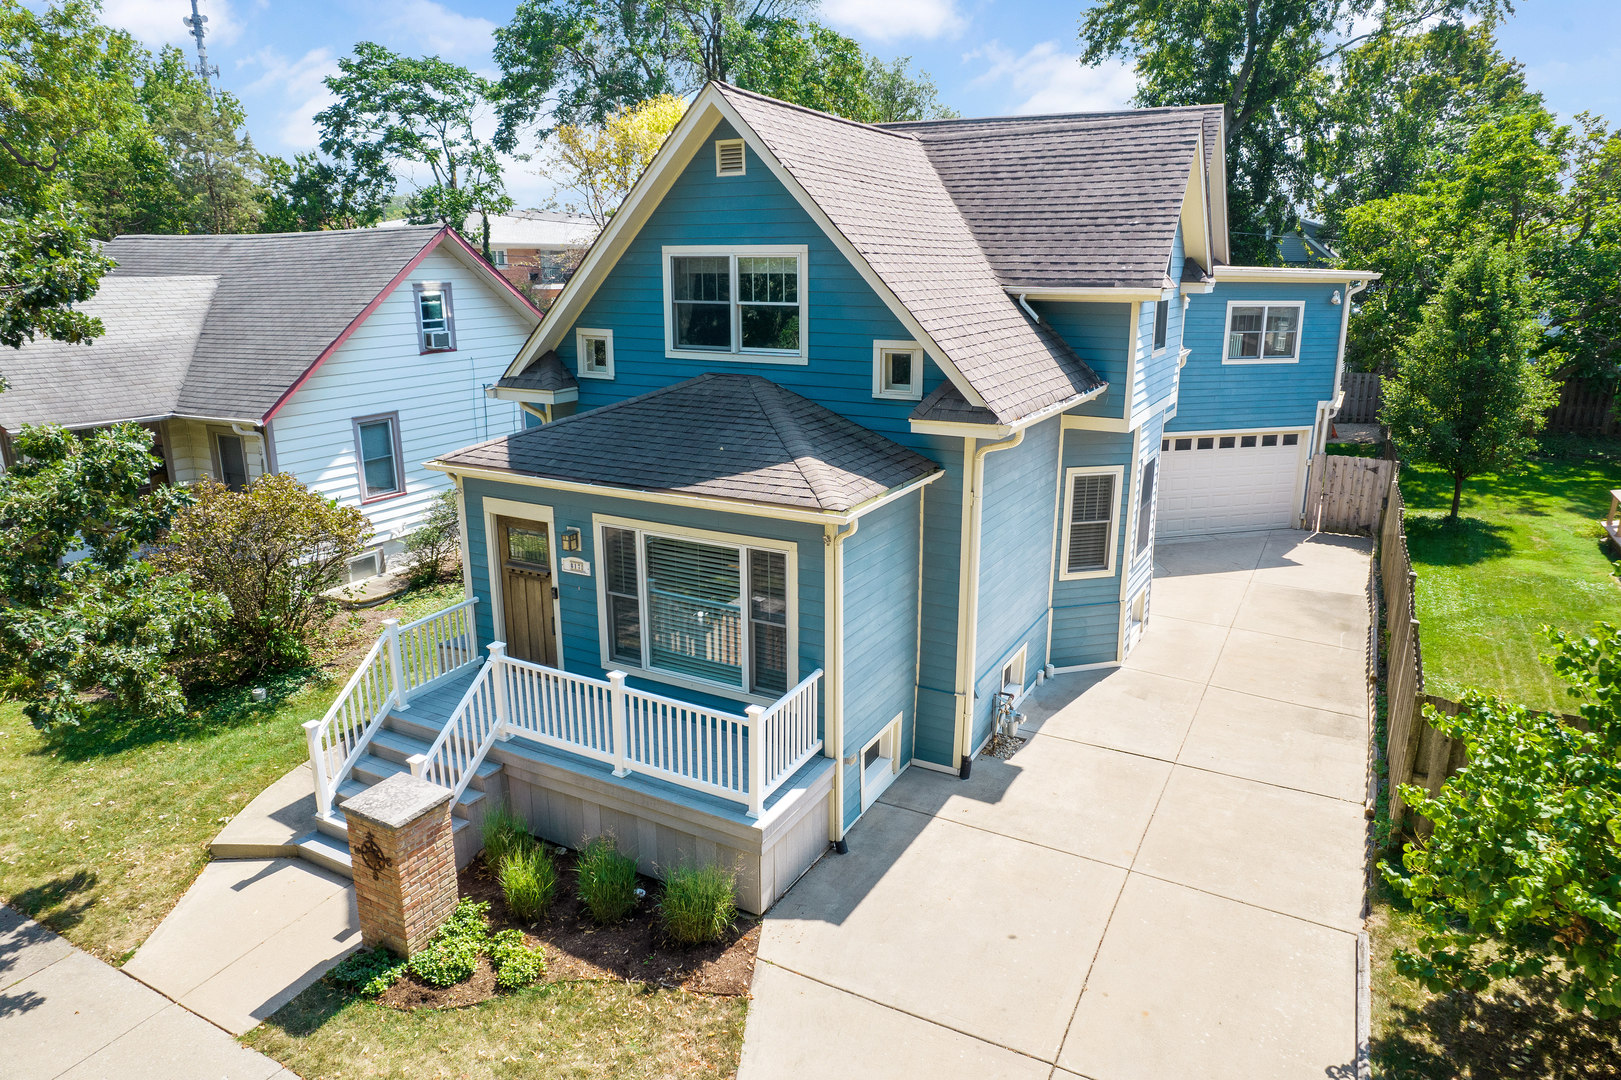
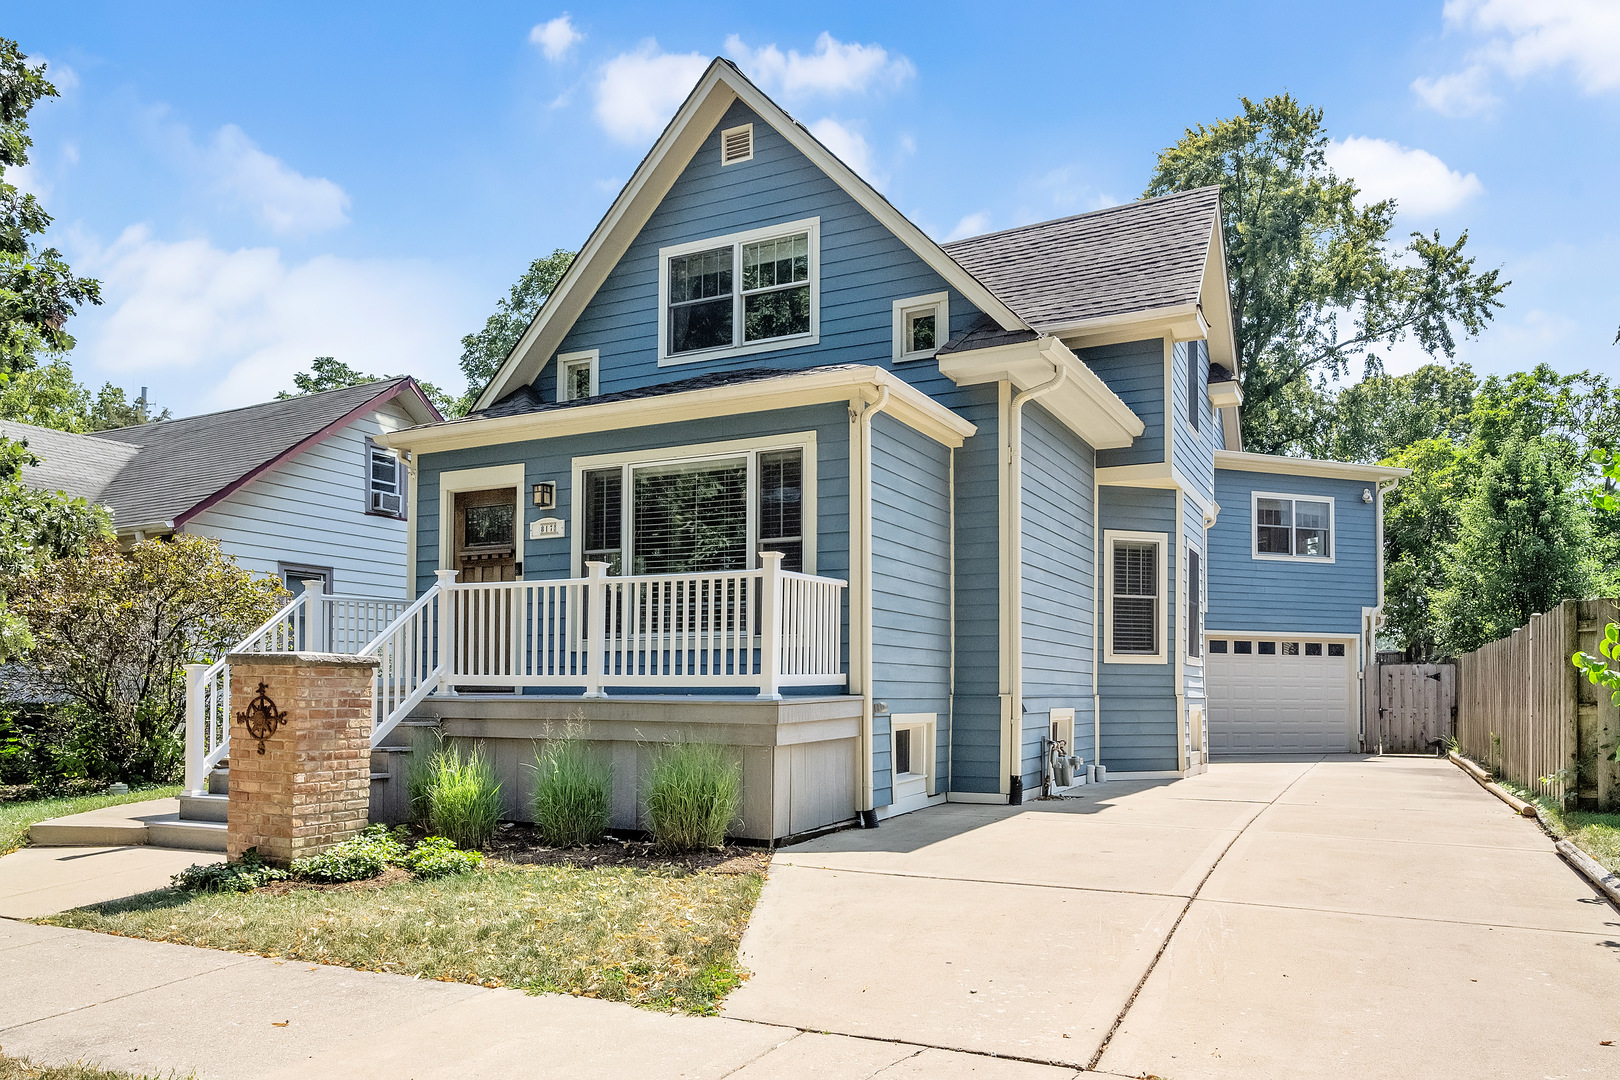
Blue two-story home with a front porch, attached garage, and wide concrete driveway.
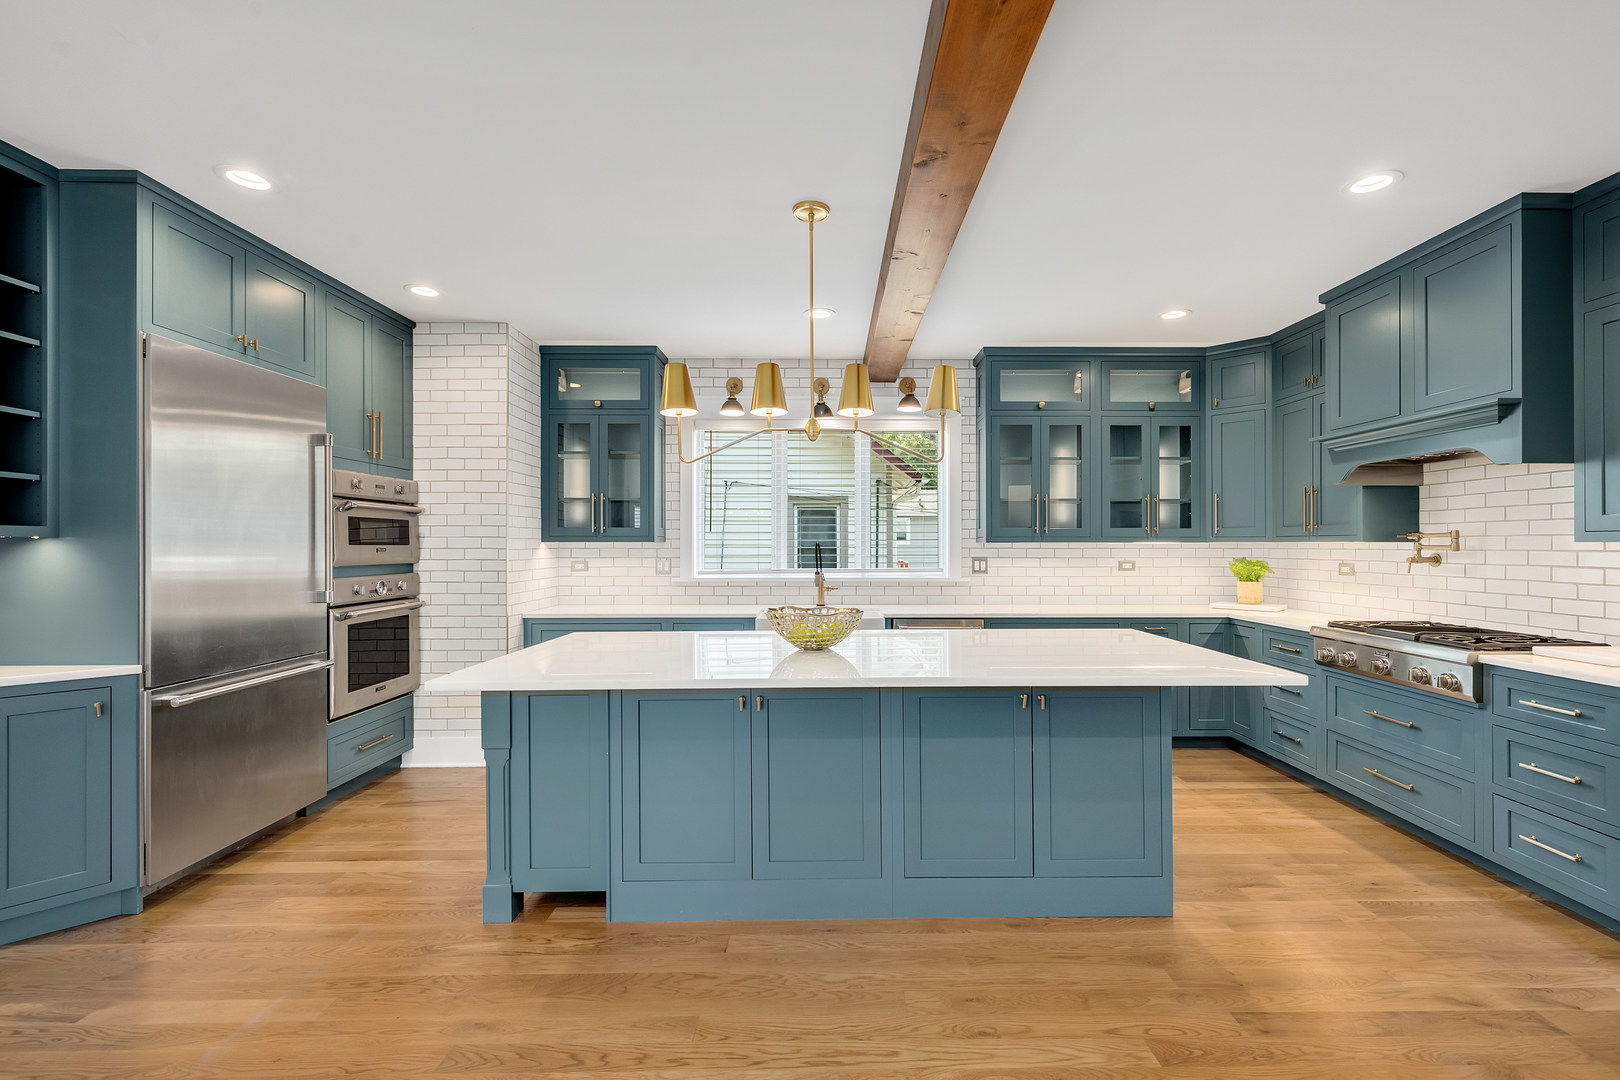
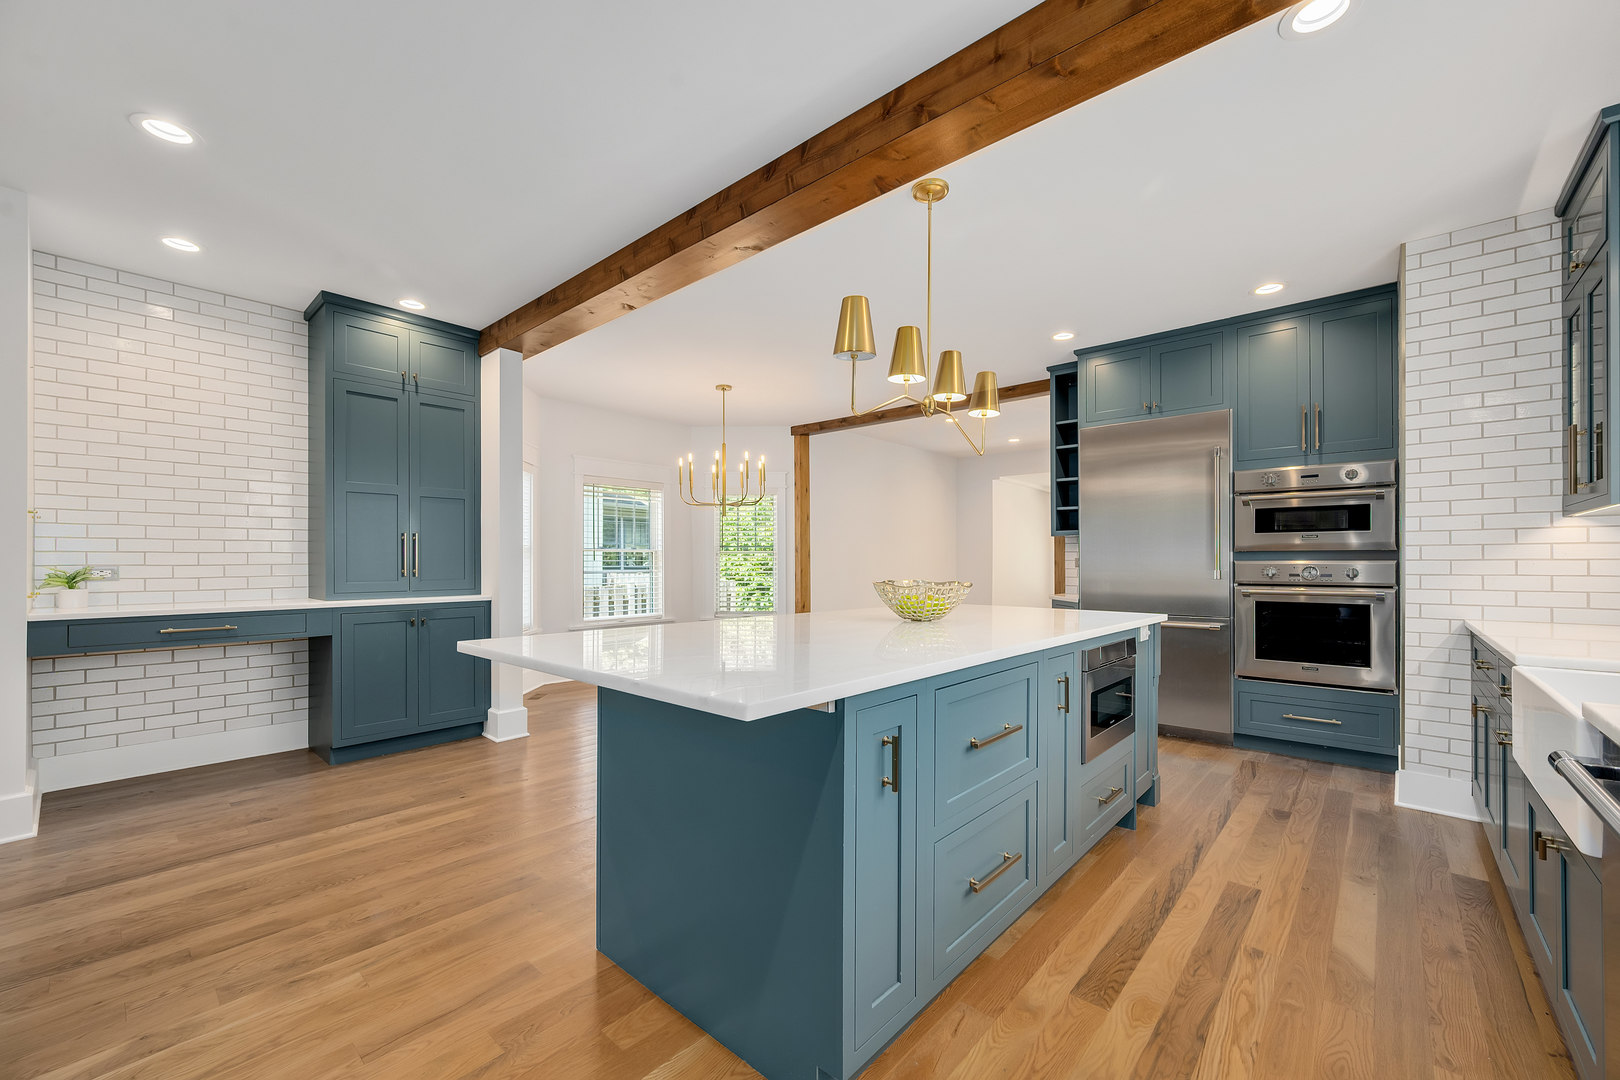
Kitchen with blue-green cabinets, a large white island, stainless steel appliances, and an exposed wood ceiling beam.
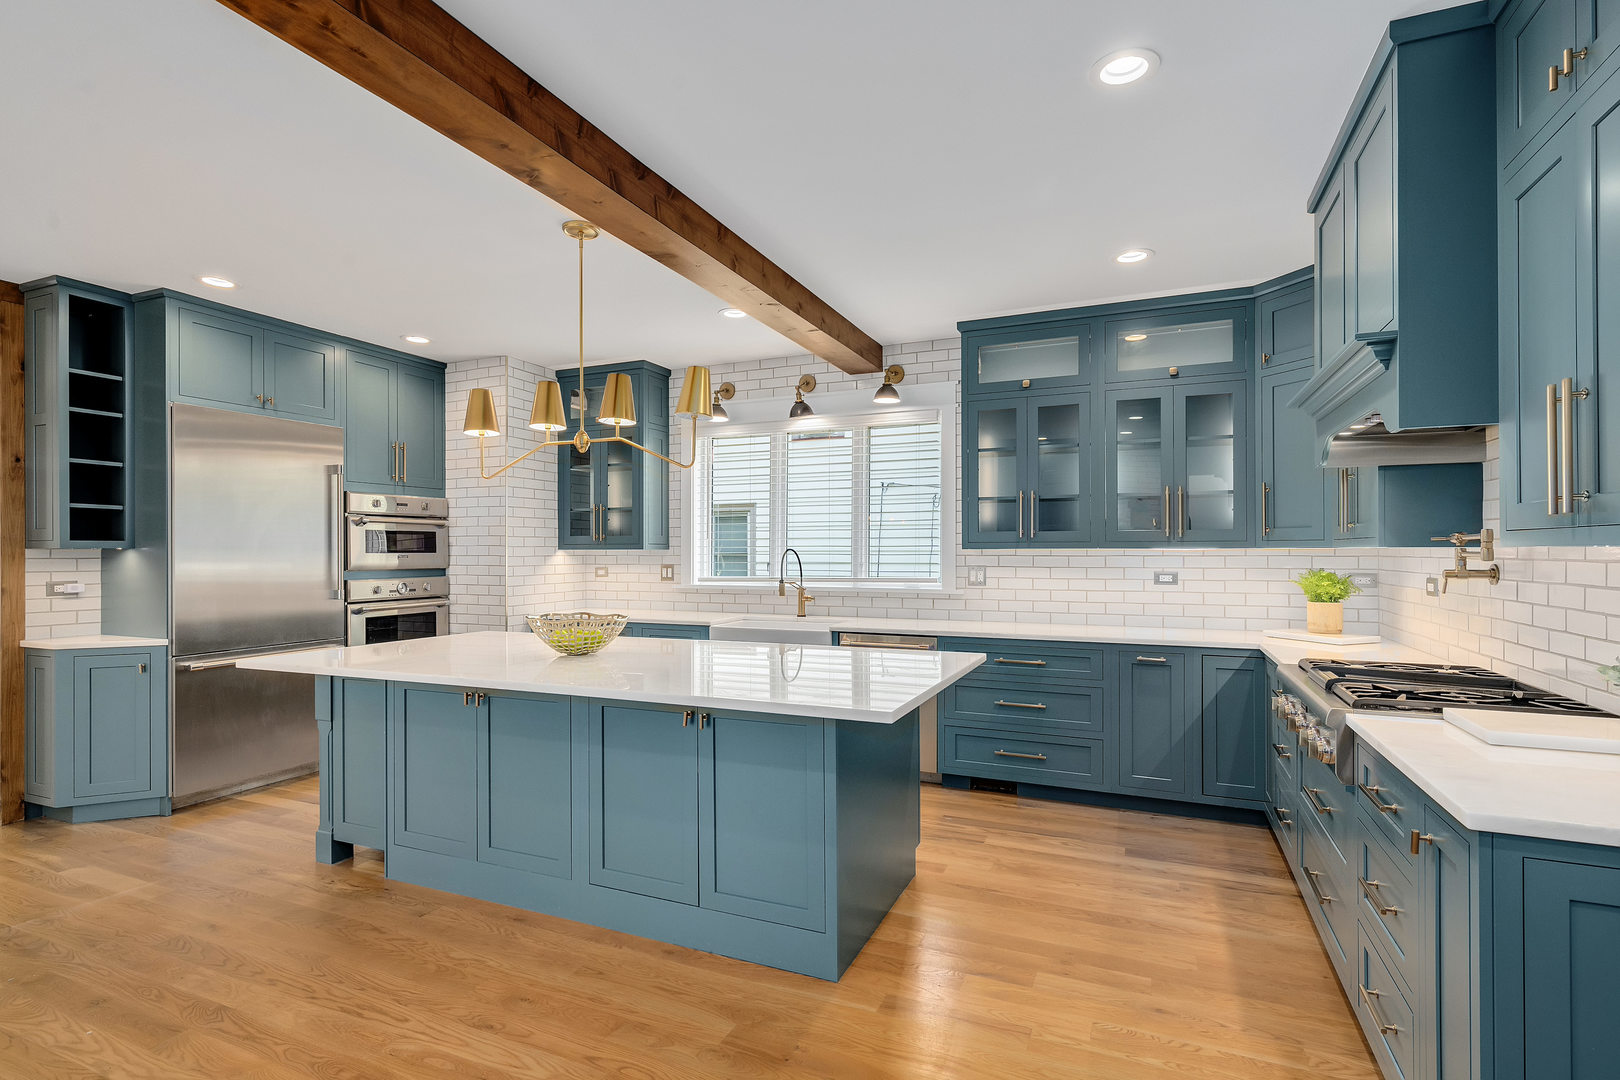
Kitchen with blue-green cabinets, a large white island, stainless steel appliances, and a prominent wood ceiling beam.
Kitchen with teal-blue cabinets, a large island, exposed wood beams, and hardwood floors.
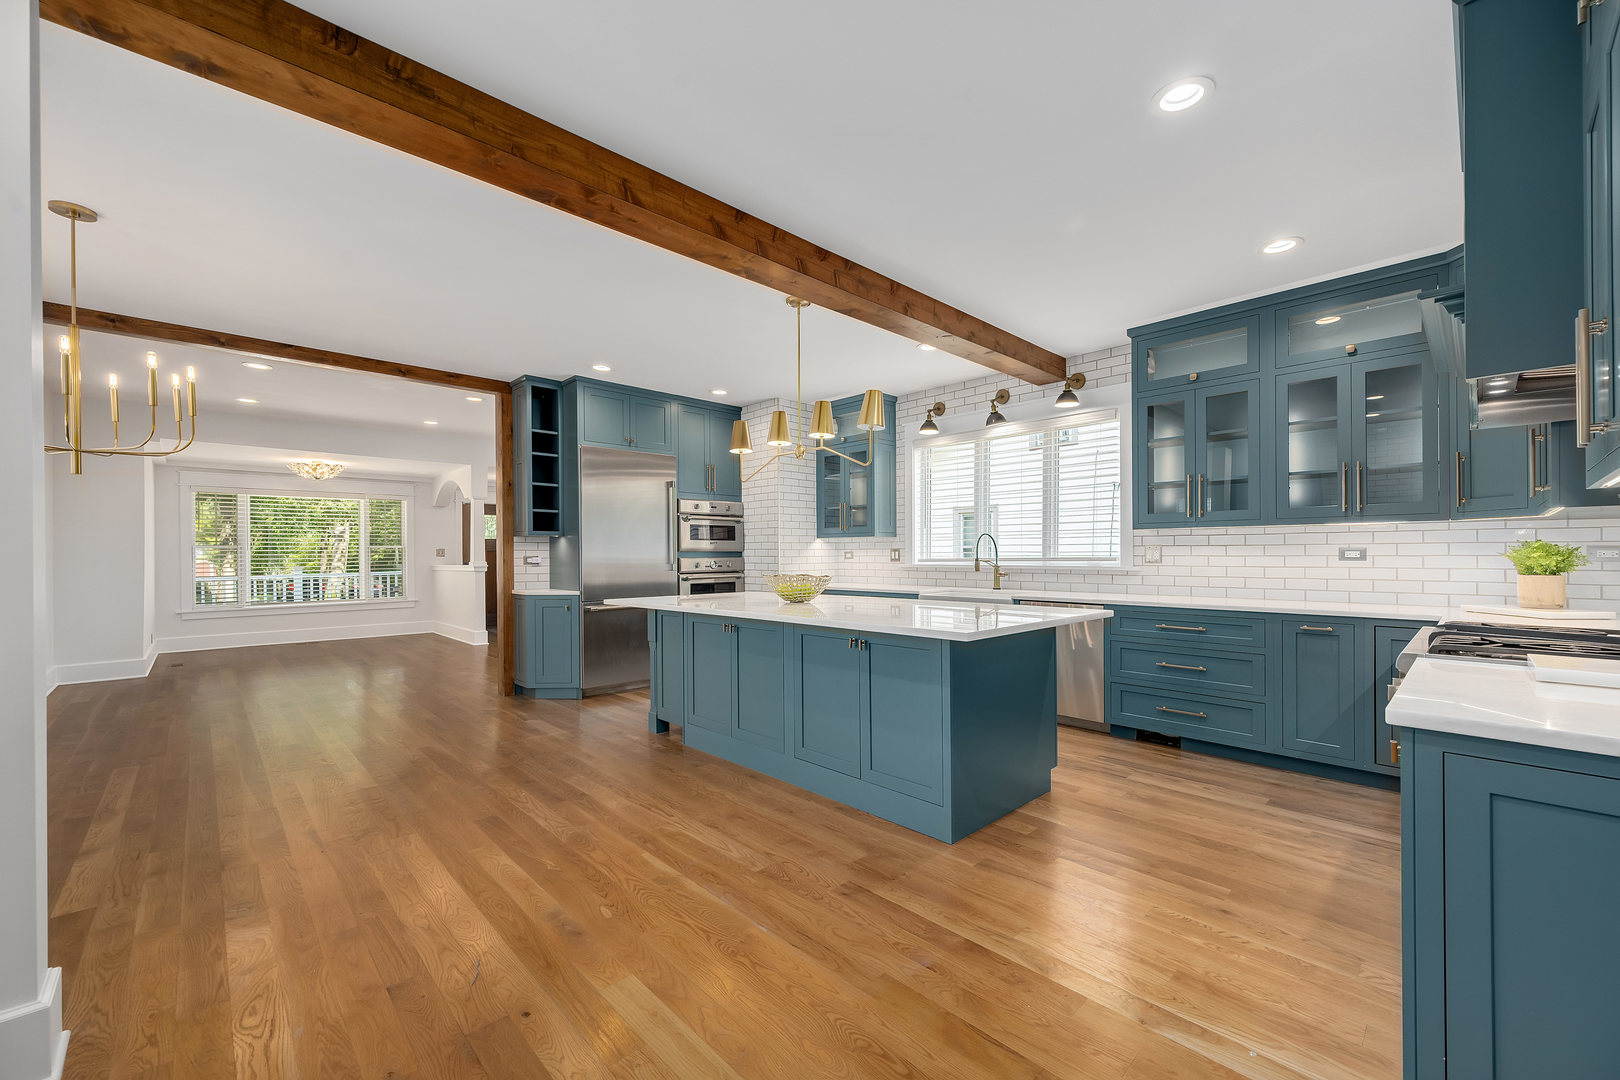
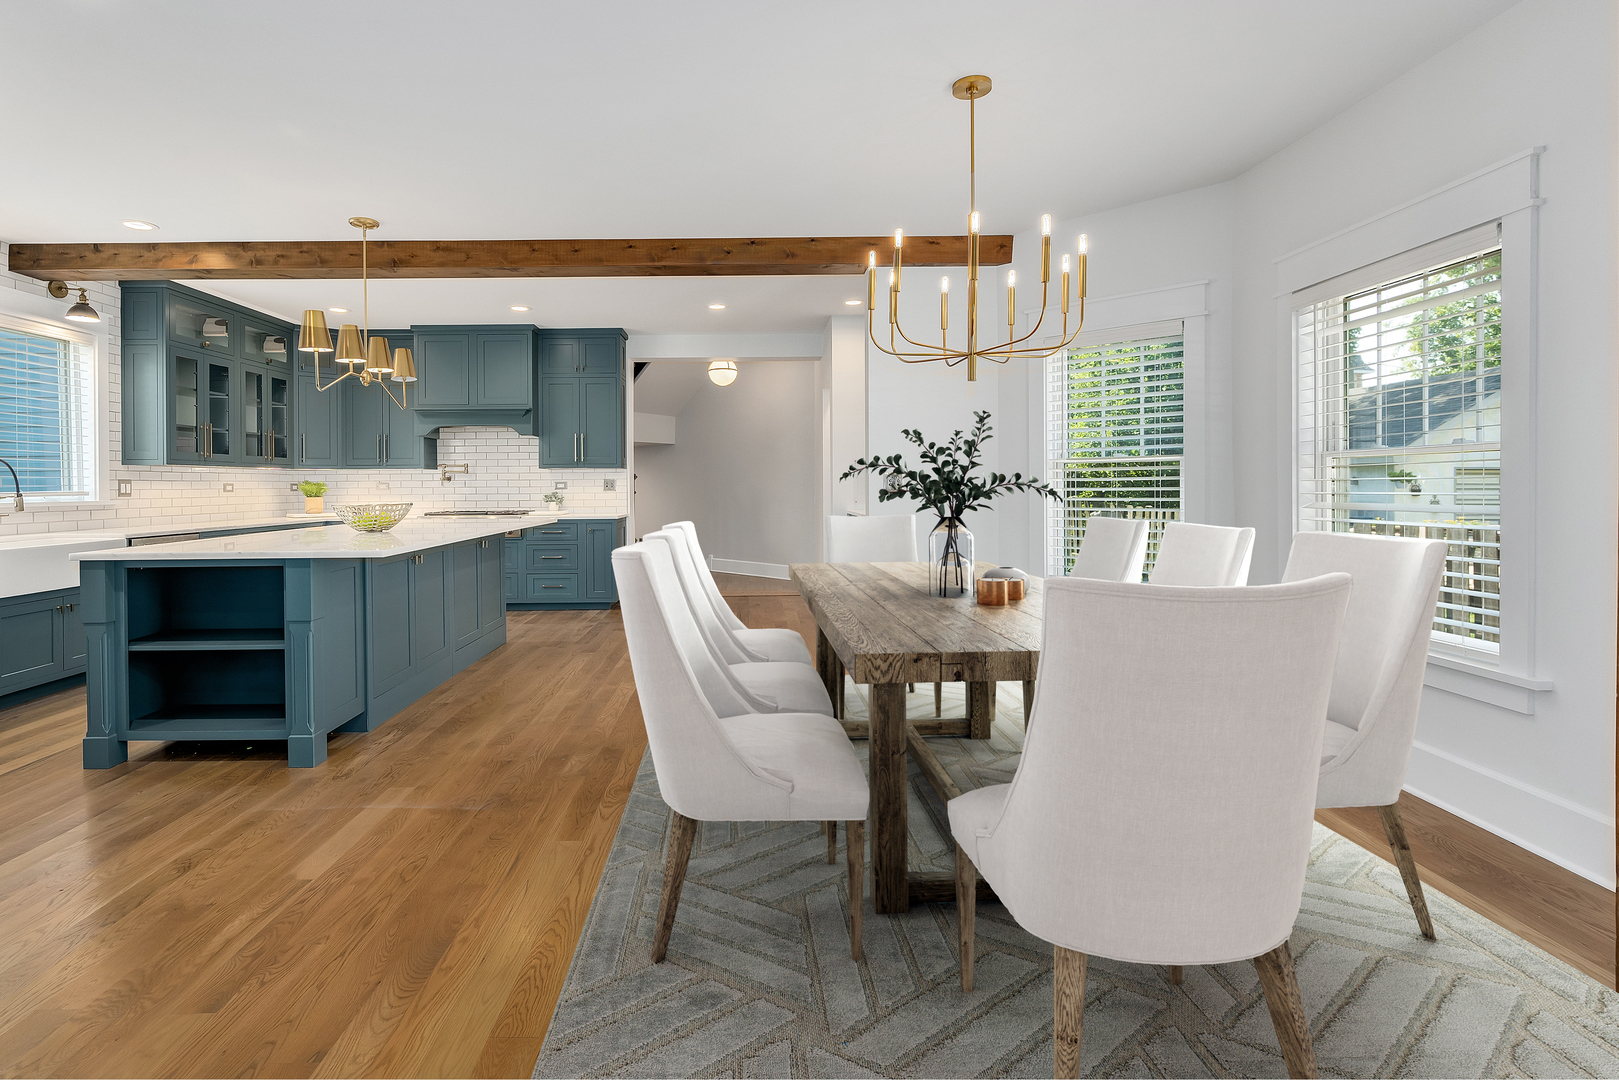
Open-plan kitchen and dining room with teal cabinets, a wood-beam ceiling, and a large dining table.
Open kitchen with blue-green cabinets, a large island, and warm hardwood floors.
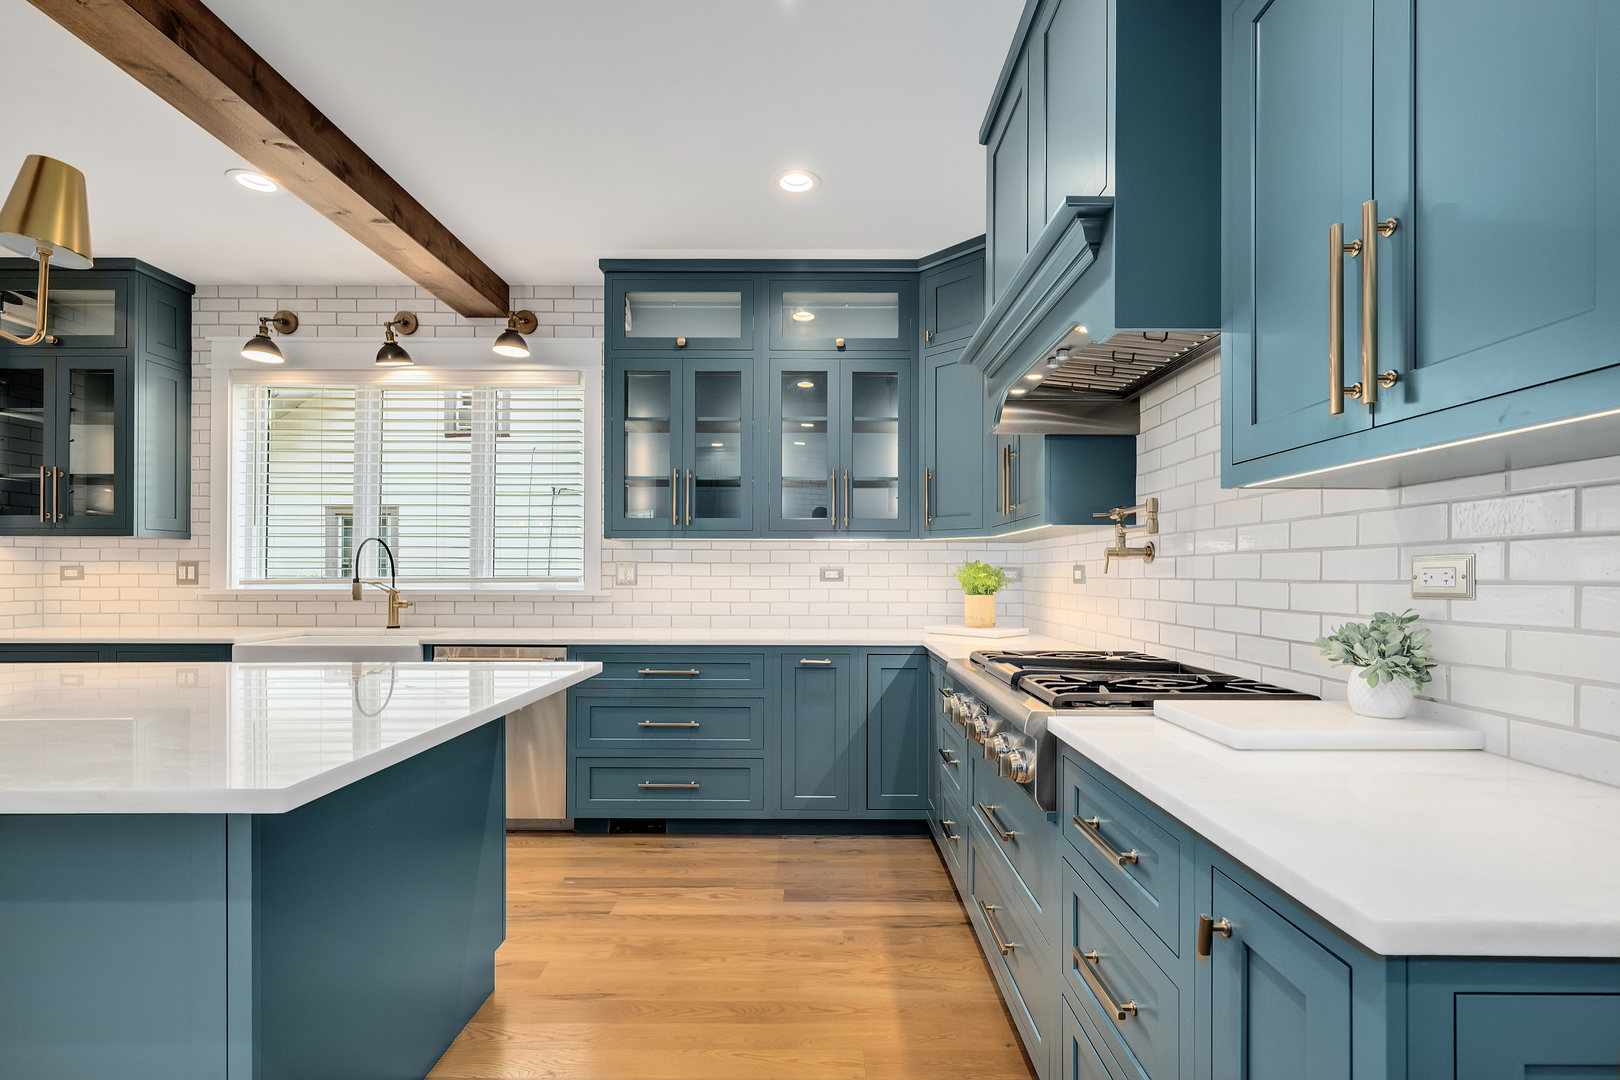
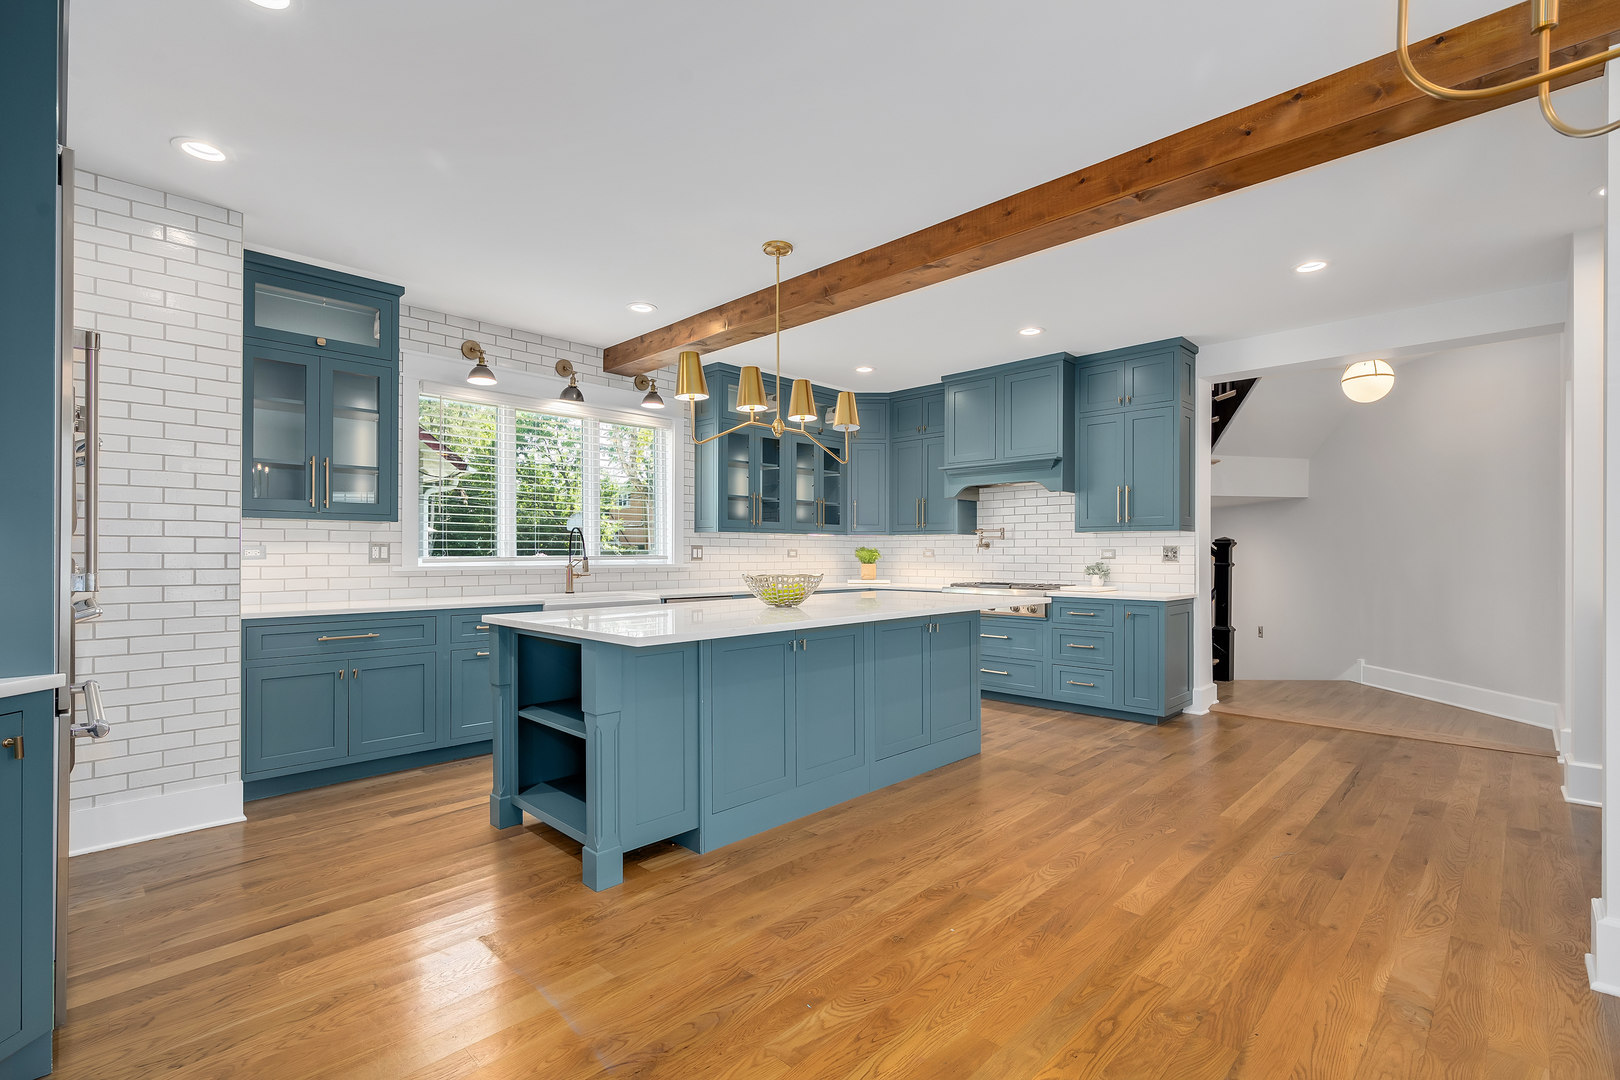
Kitchen with teal cabinetry, white subway tile, a large island, and an exposed wood ceiling beam.
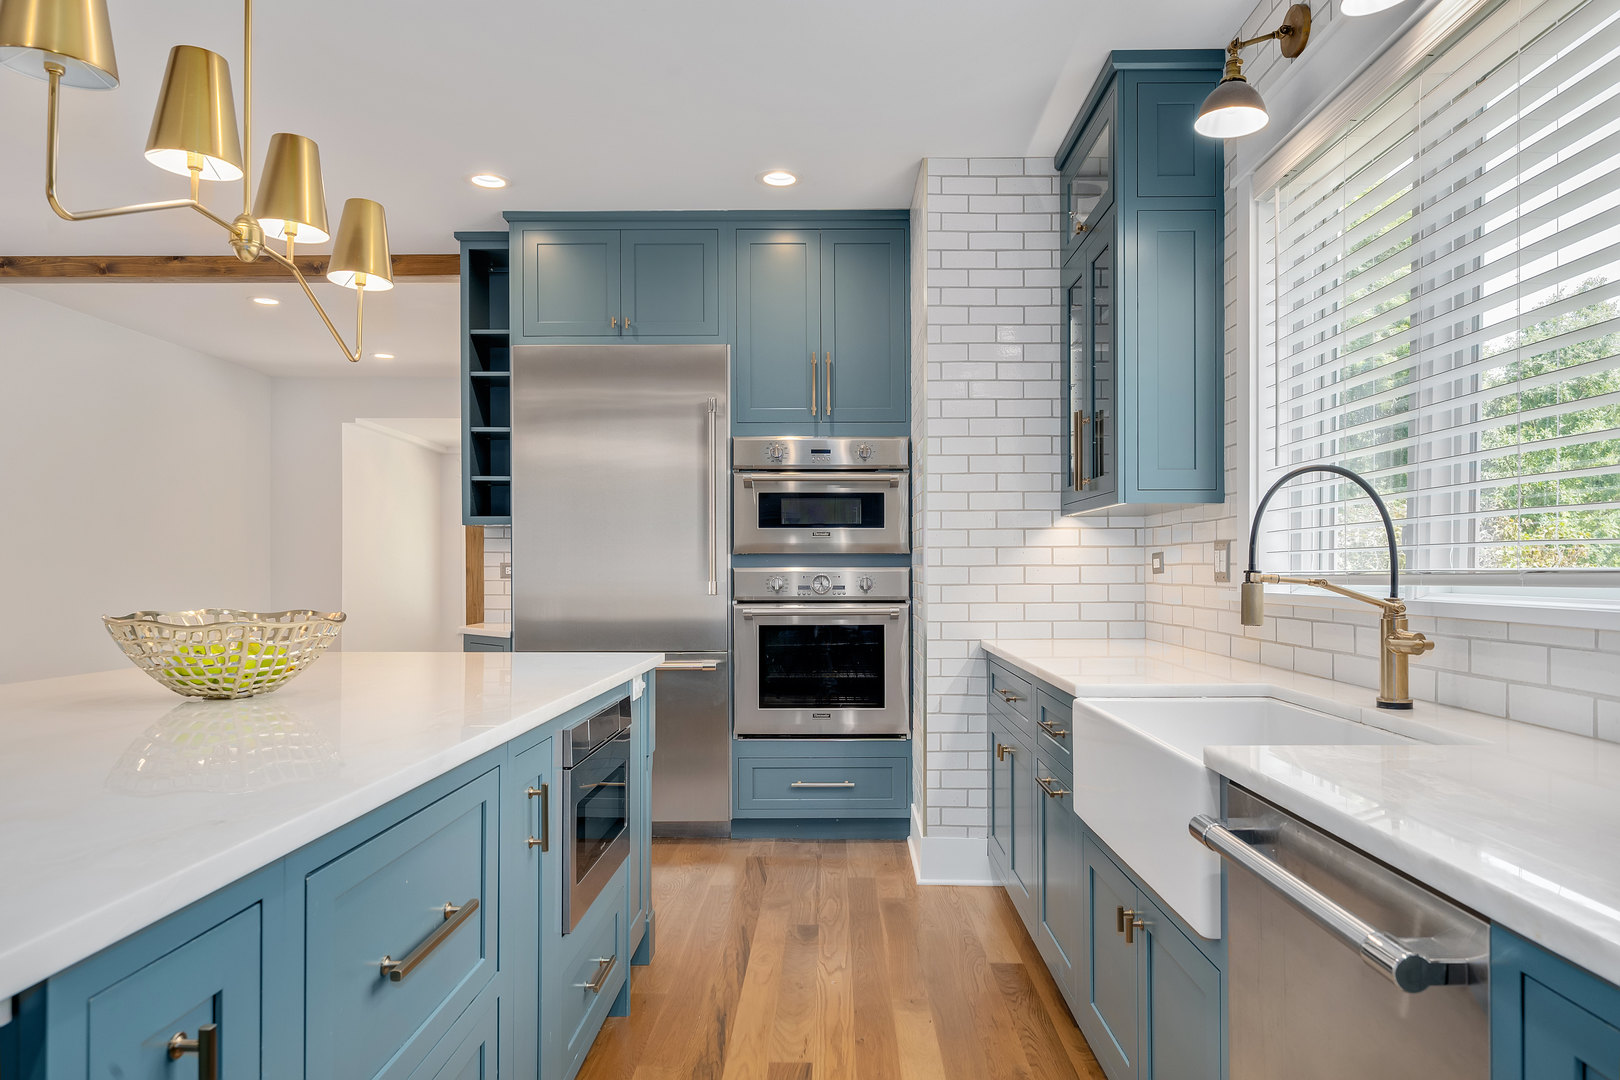
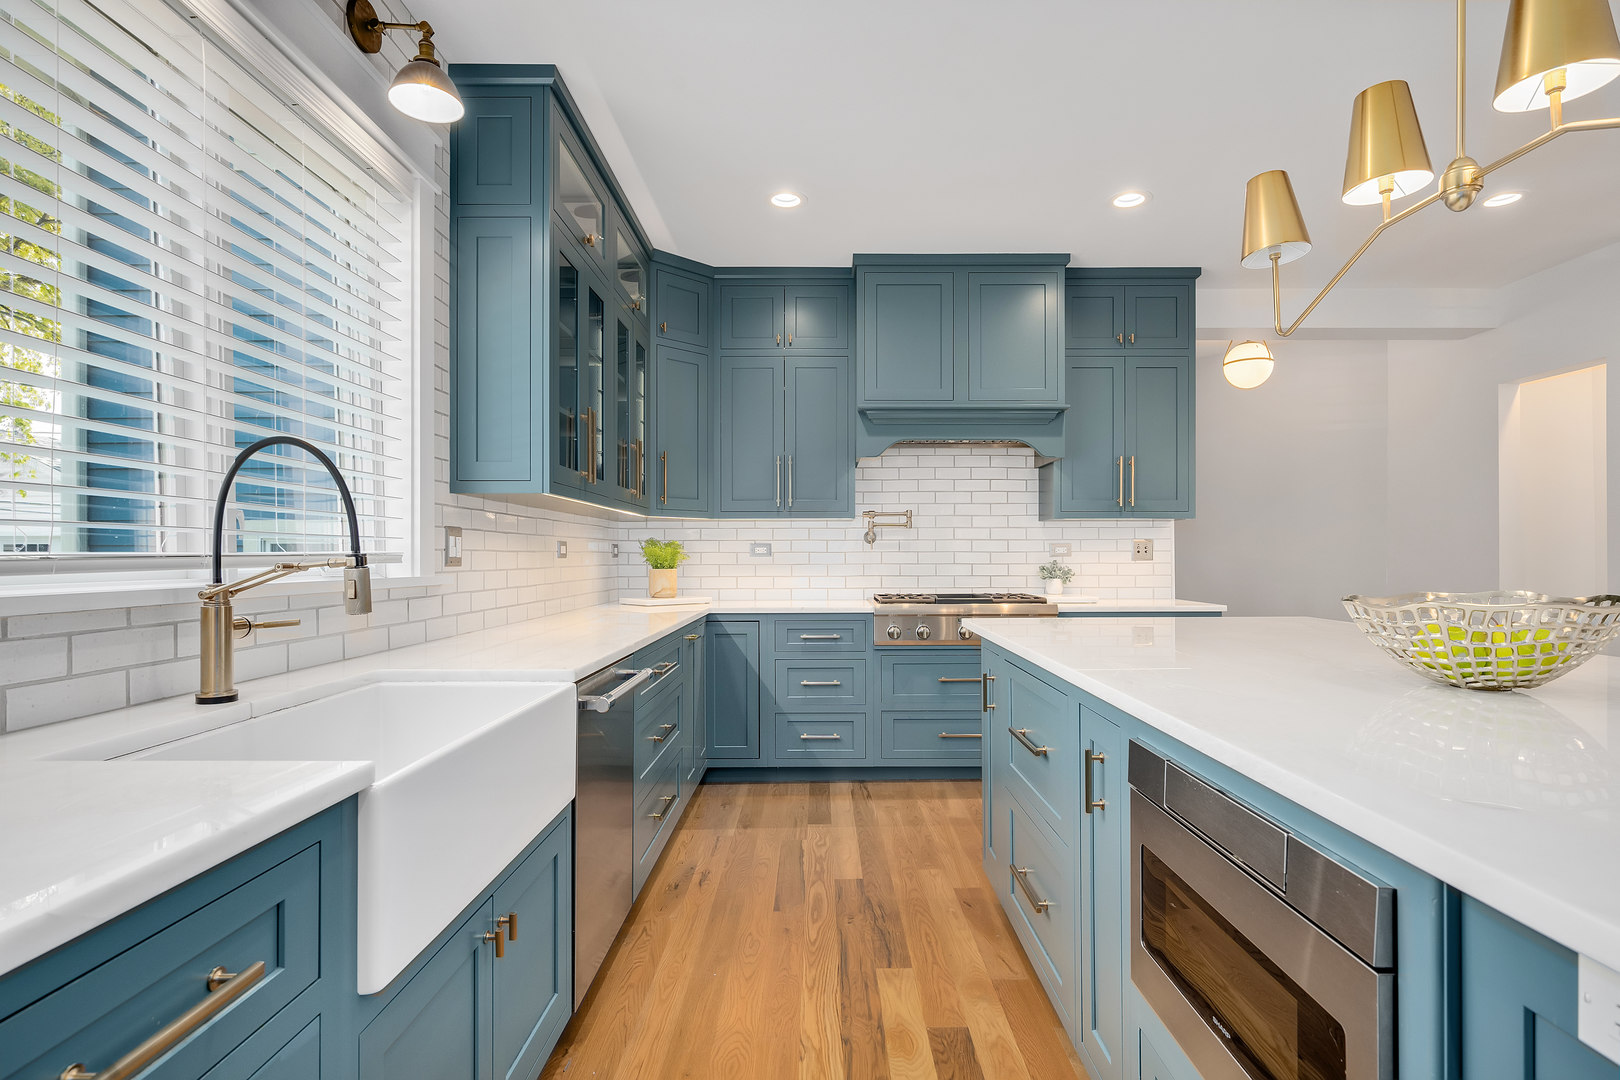
Kitchen with blue cabinets, stainless steel appliances, white subway tile, and a large farmhouse sink.
Kitchen with blue-green cabinets, a large white island, stainless steel appliances, and exposed wood ceiling beams.
Kitchen with blue cabinets, a farmhouse sink, white countertops, and hardwood floors.
Kitchen with blue-green cabinets, a large white island, subway tile, and an exposed wood beam.
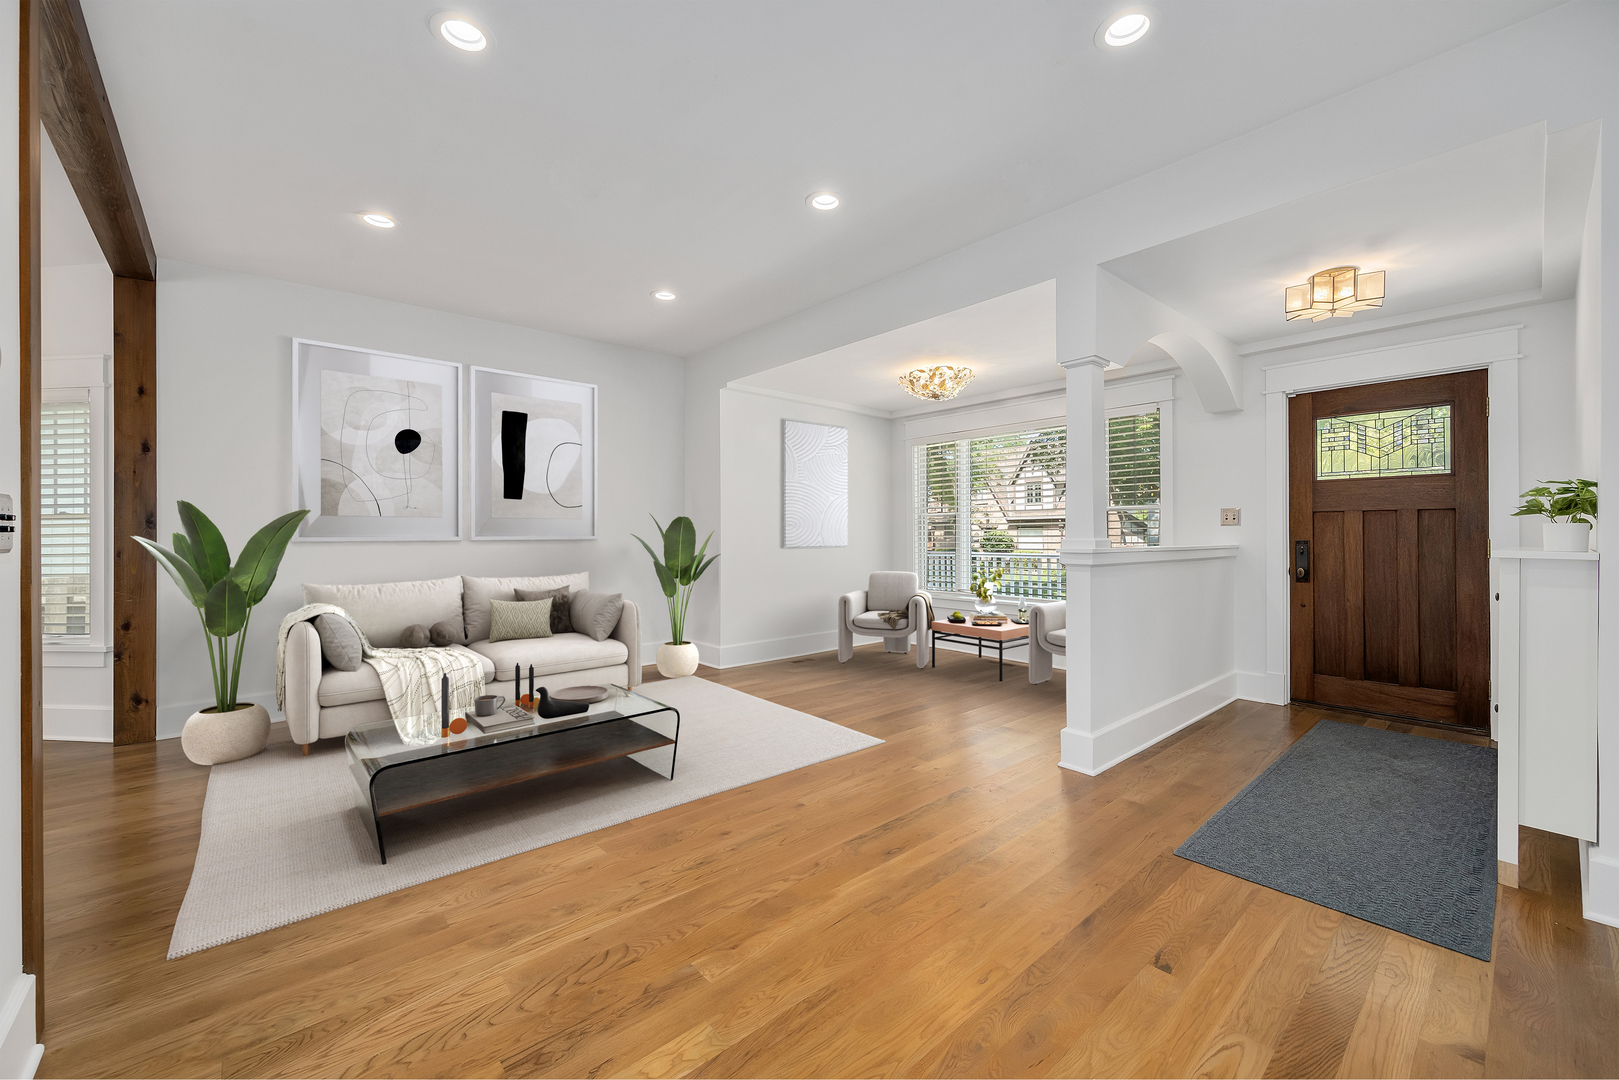
Living room and entry with a cream sofa, hardwood floors, and a dark wood front door.
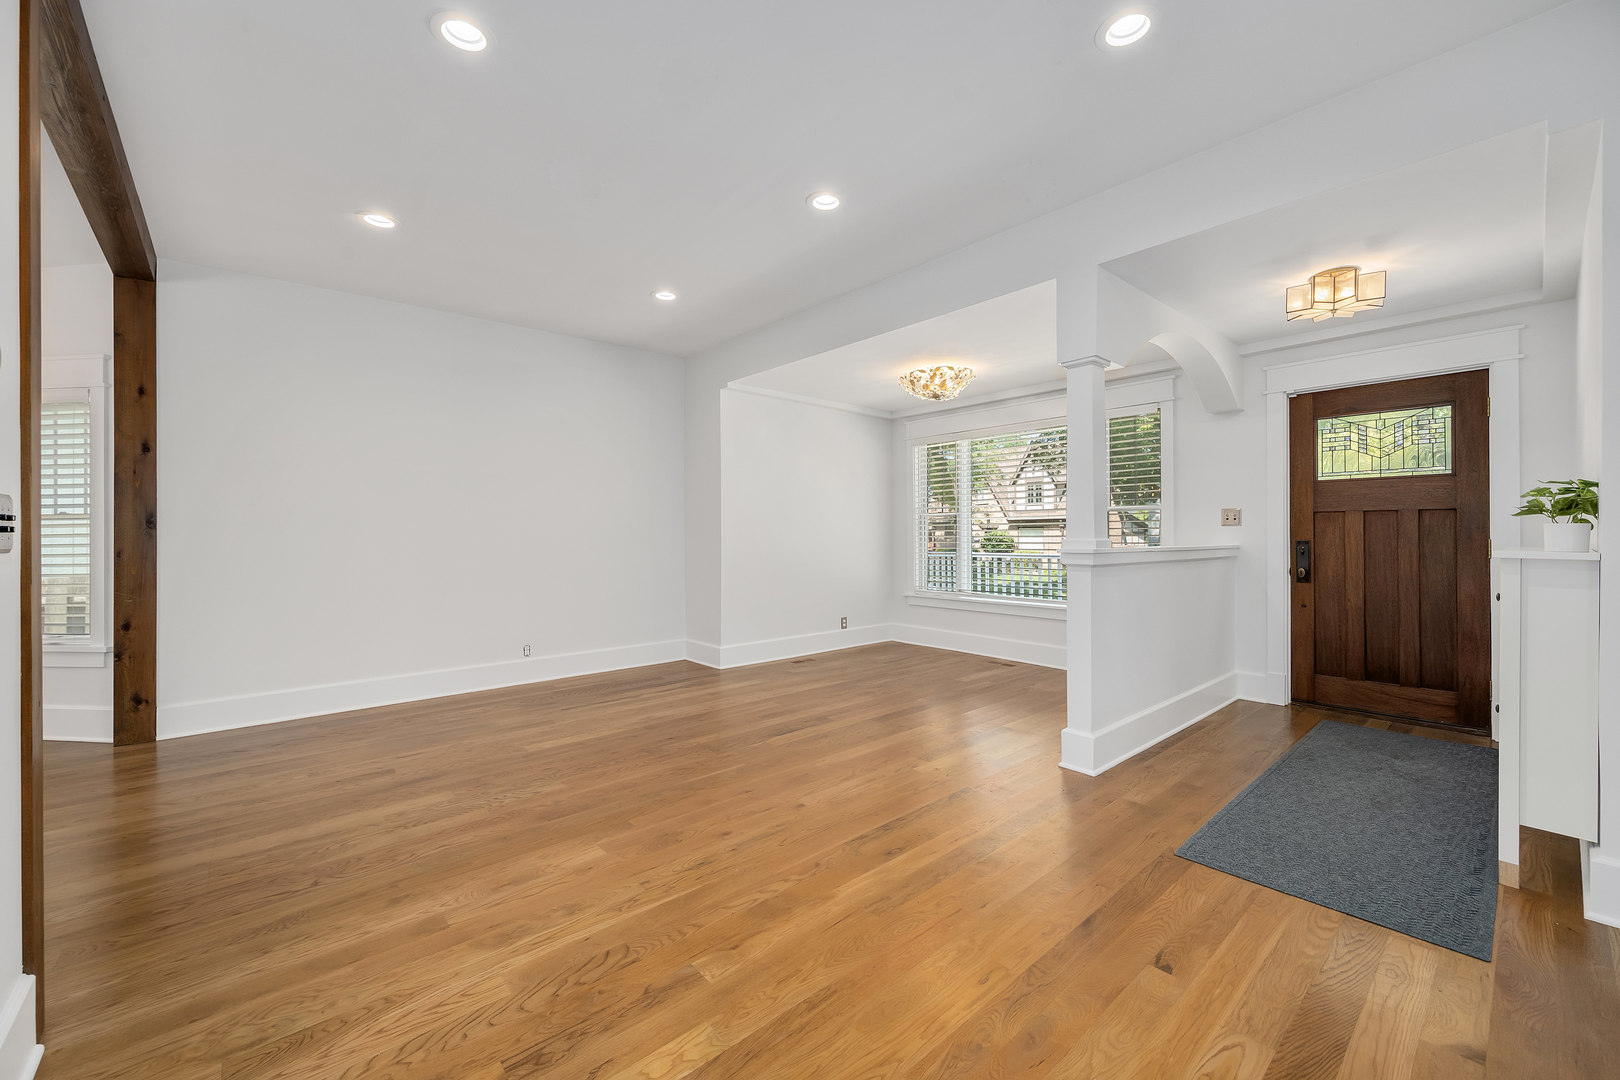
Entryway with hardwood floors, a stained-glass front door, and an adjoining open living area.
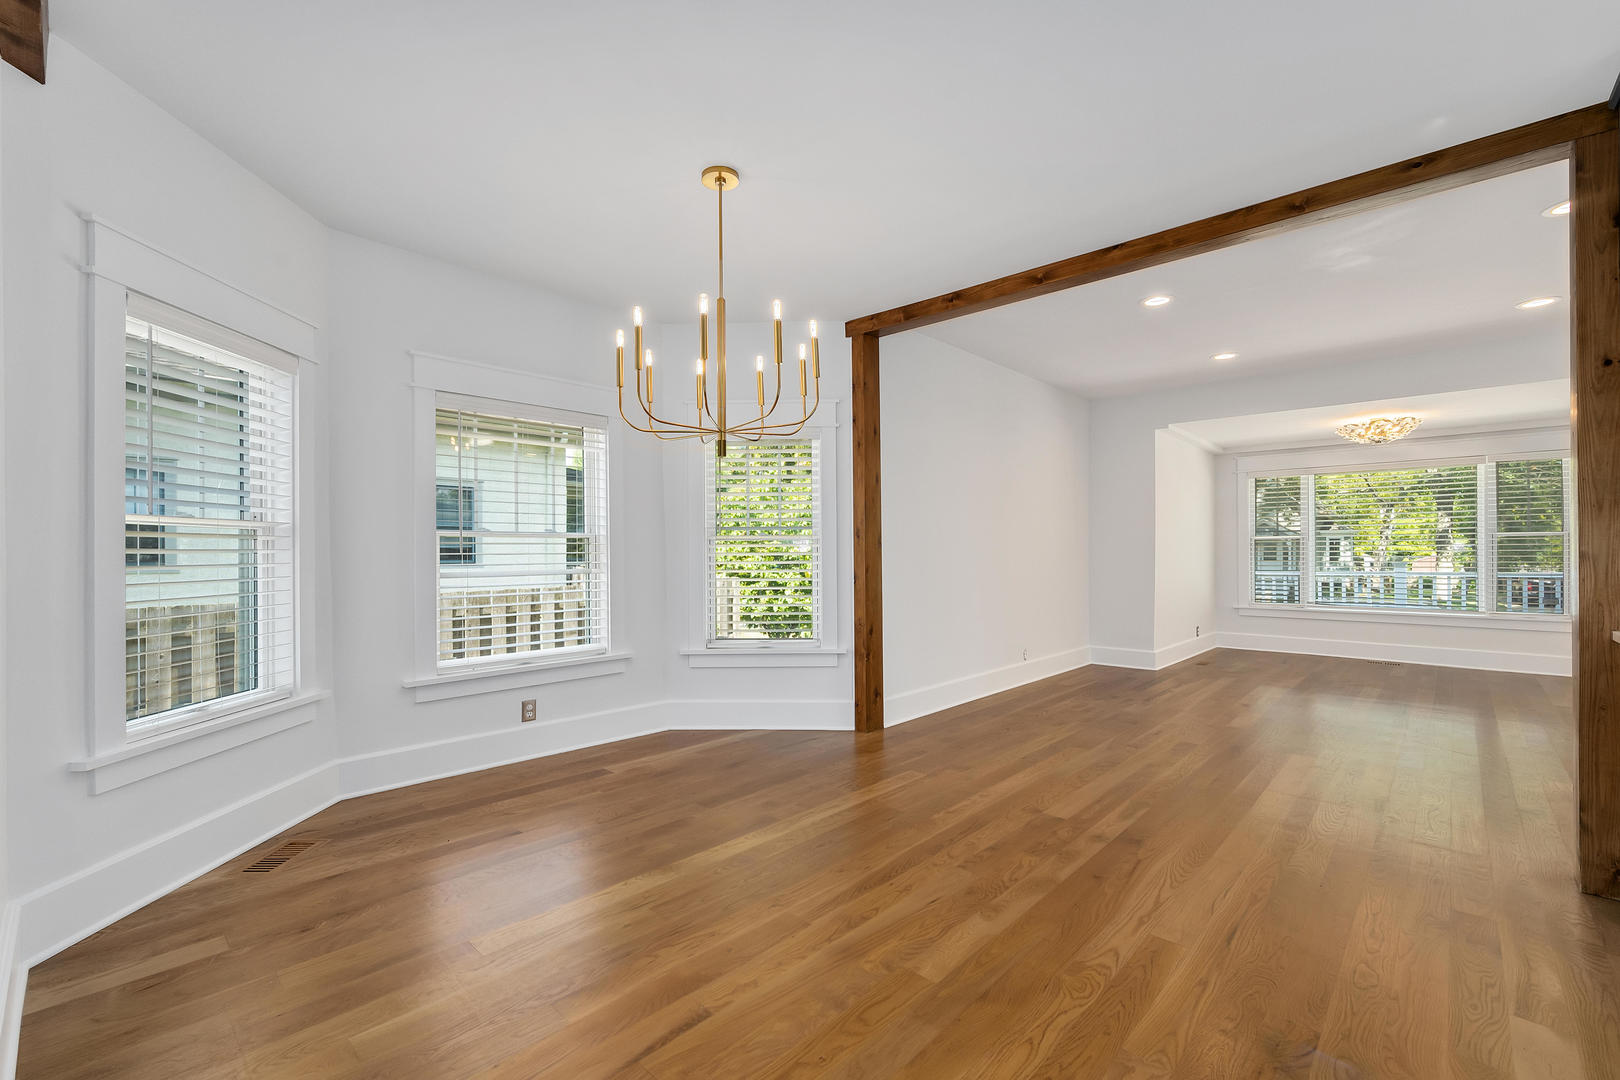
Empty living area with hardwood floors, multiple windows, a brass chandelier, and an exposed timber beam.
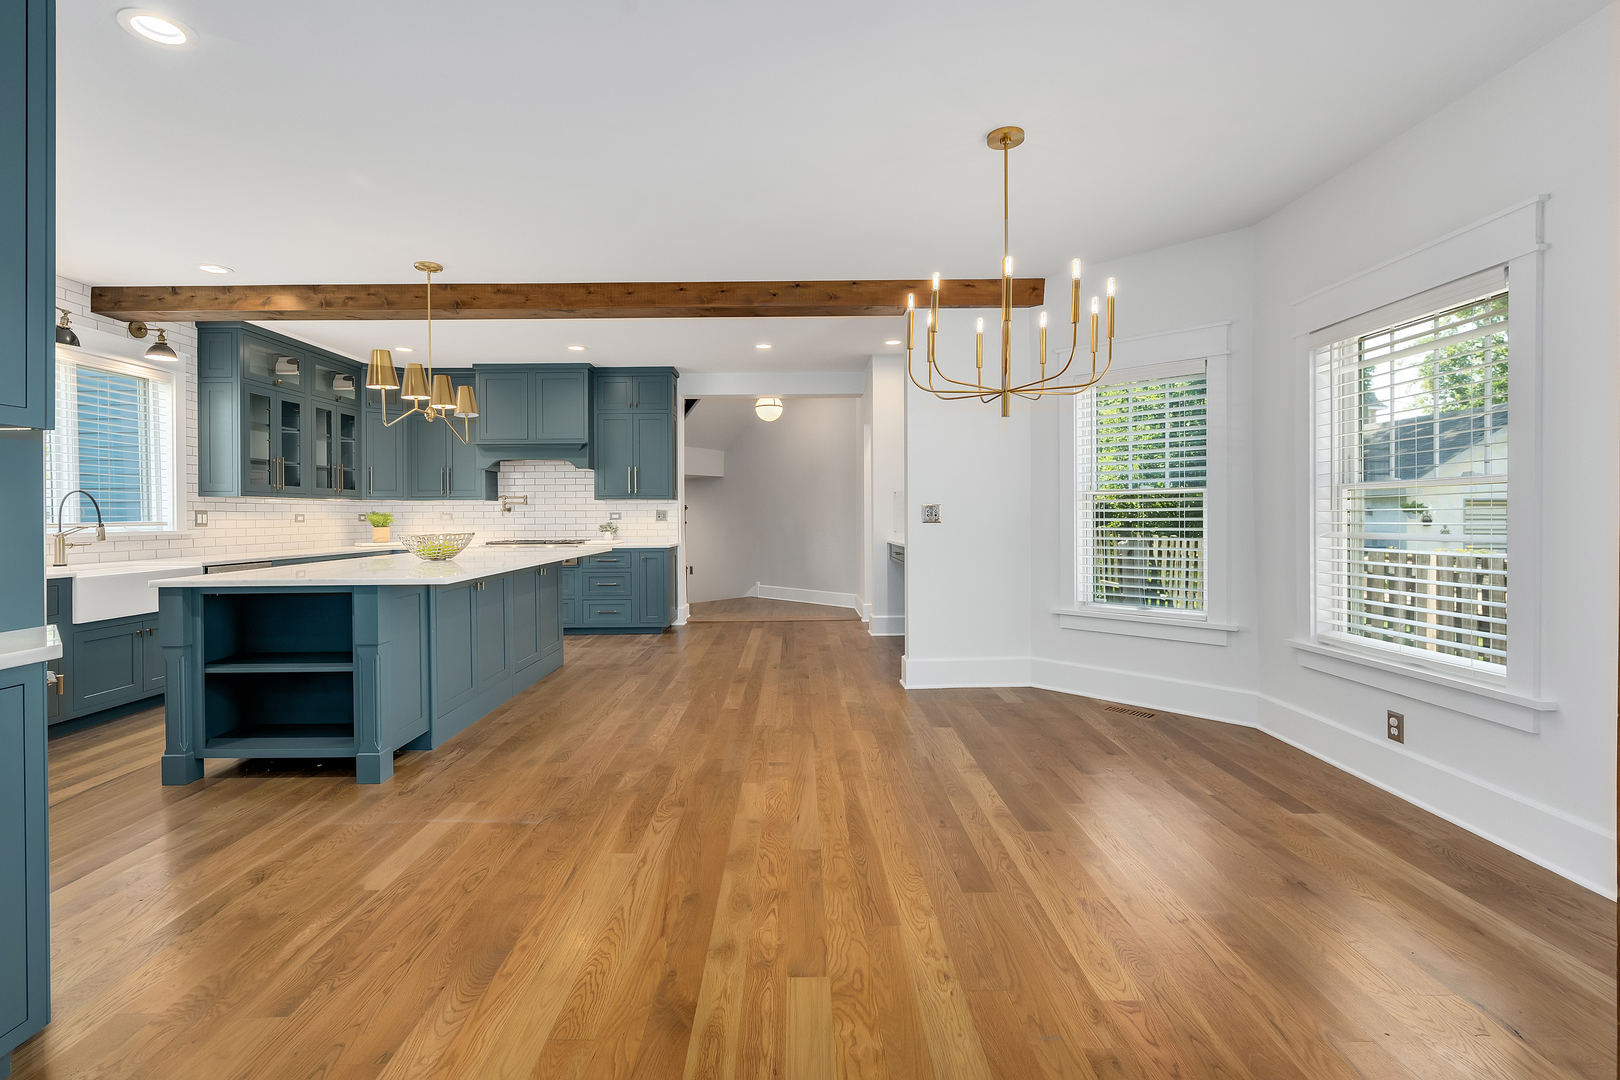
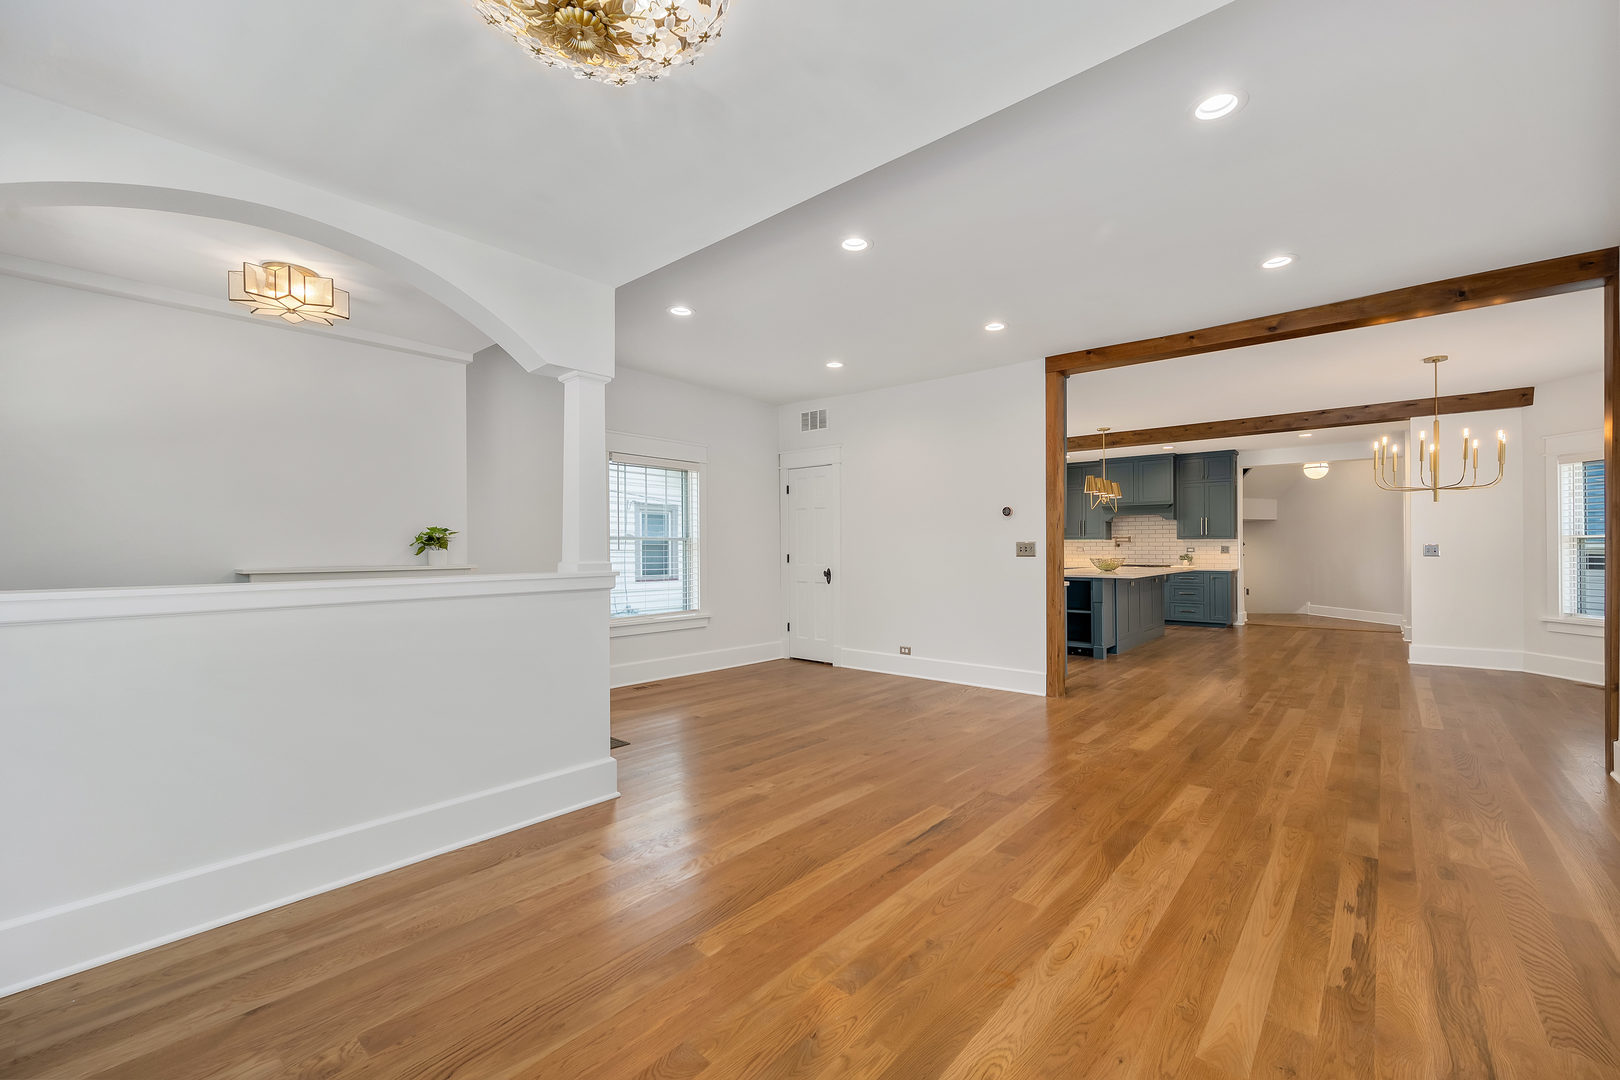
Open living and dining area with hardwood floors, an arched half-wall, and a blue-gray kitchen beyond.
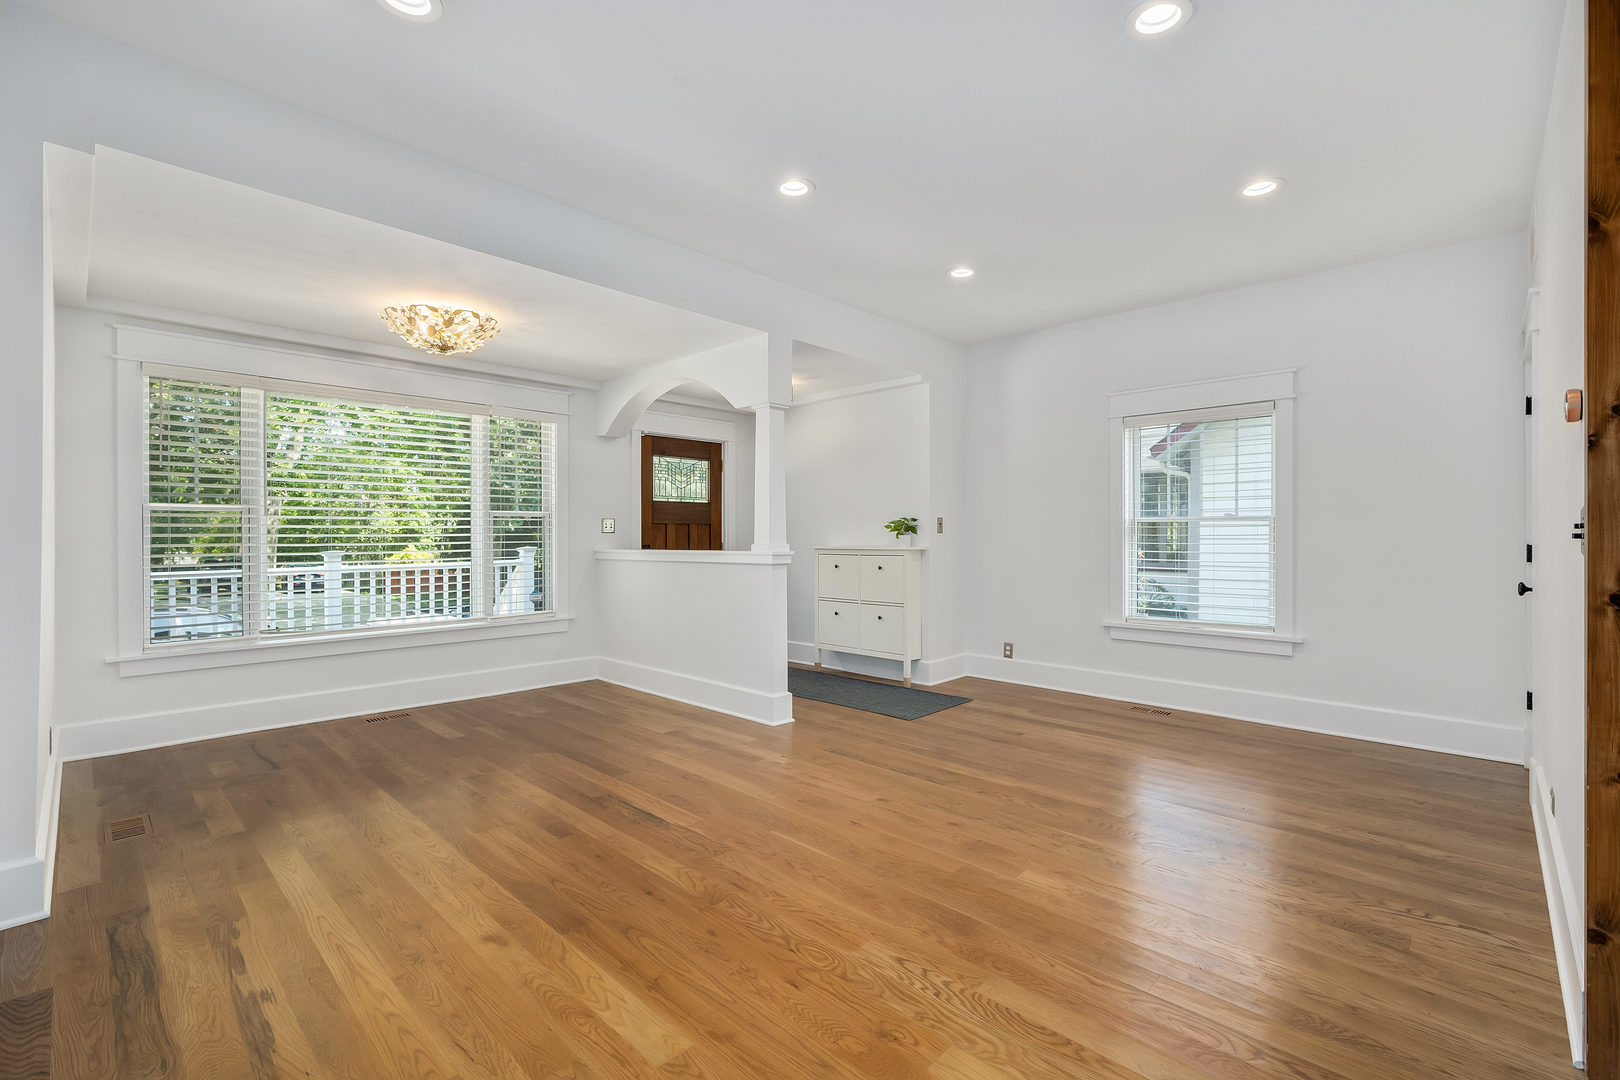
Vacant living room with hardwood floors, wide windows, and an arched entryway.
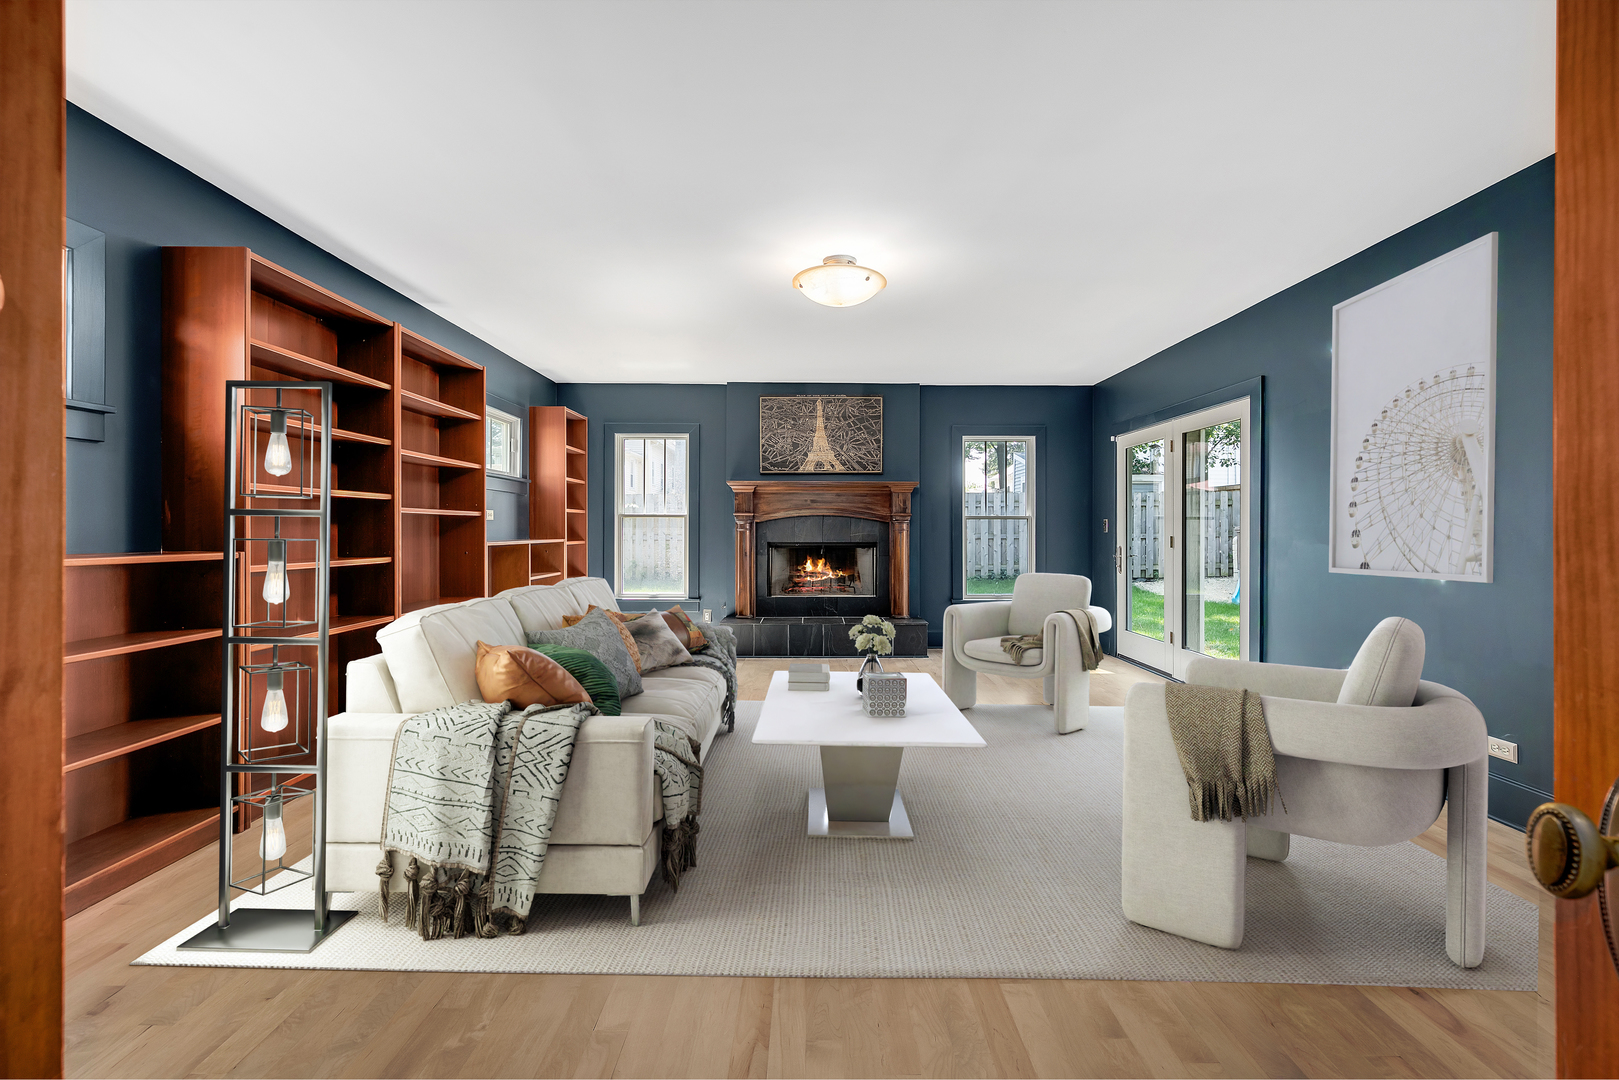
Staged living room with built-in bookshelves, a fireplace, and sliding glass doors to a fenced yard.
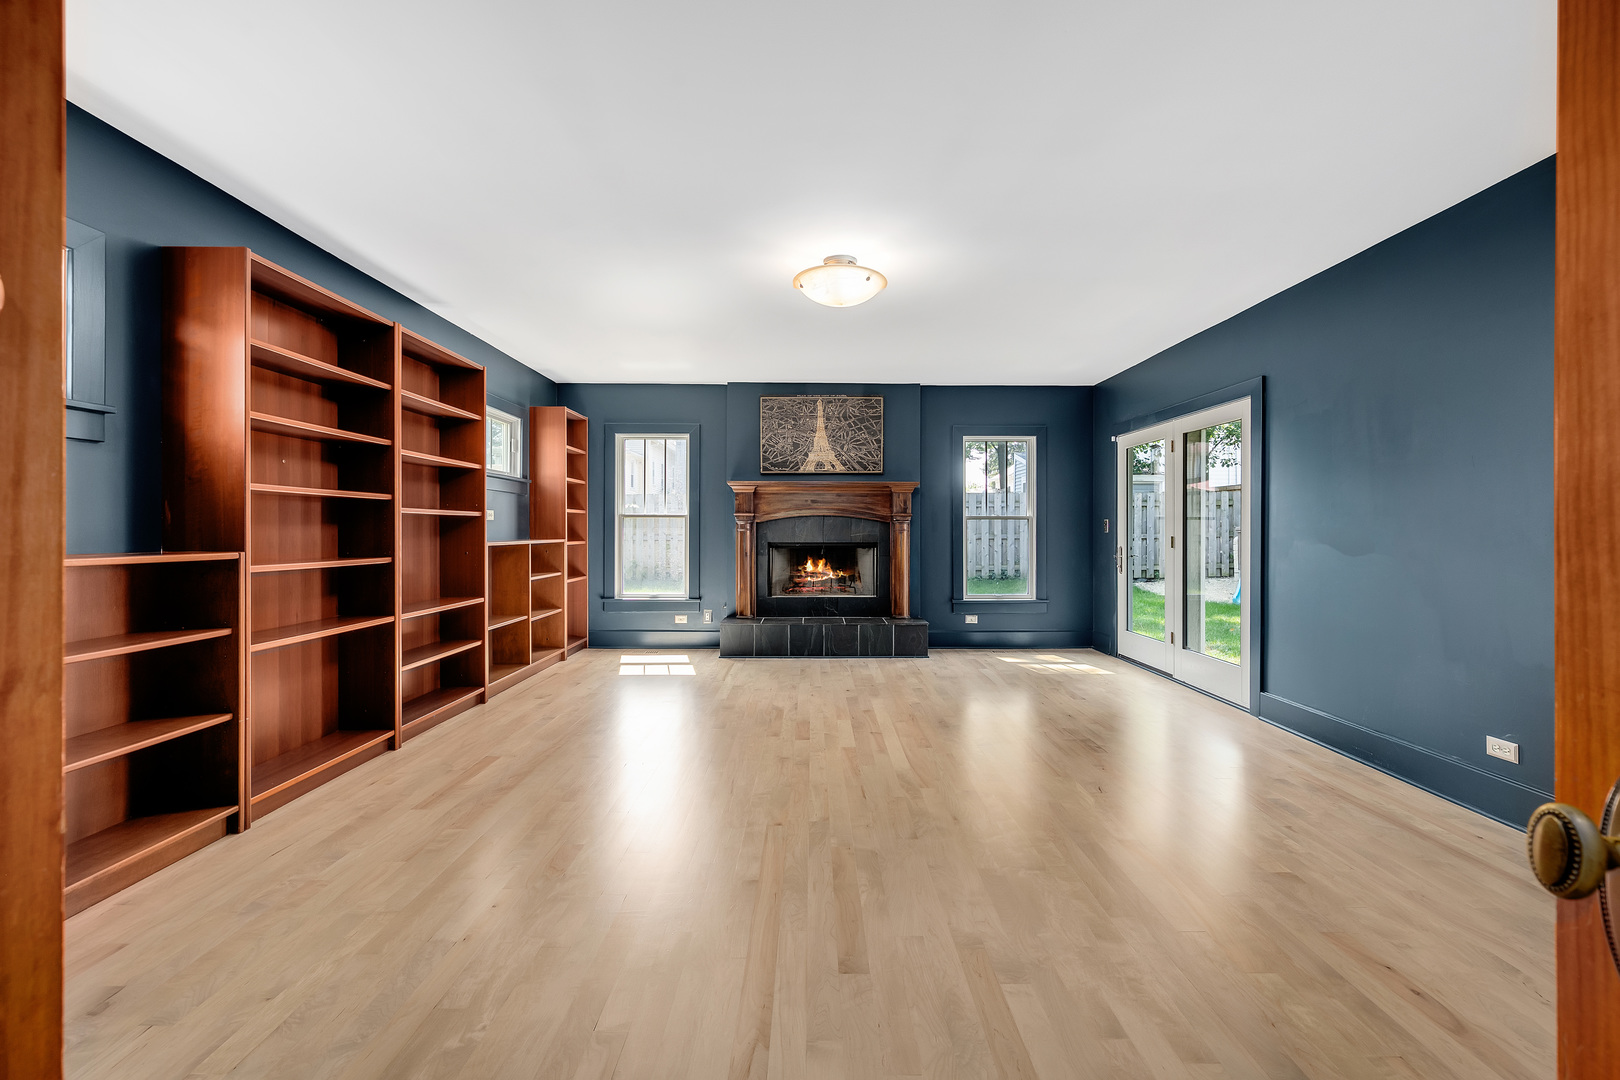
Living room with built-in bookshelves, a wood-trimmed fireplace, and sliding glass doors.
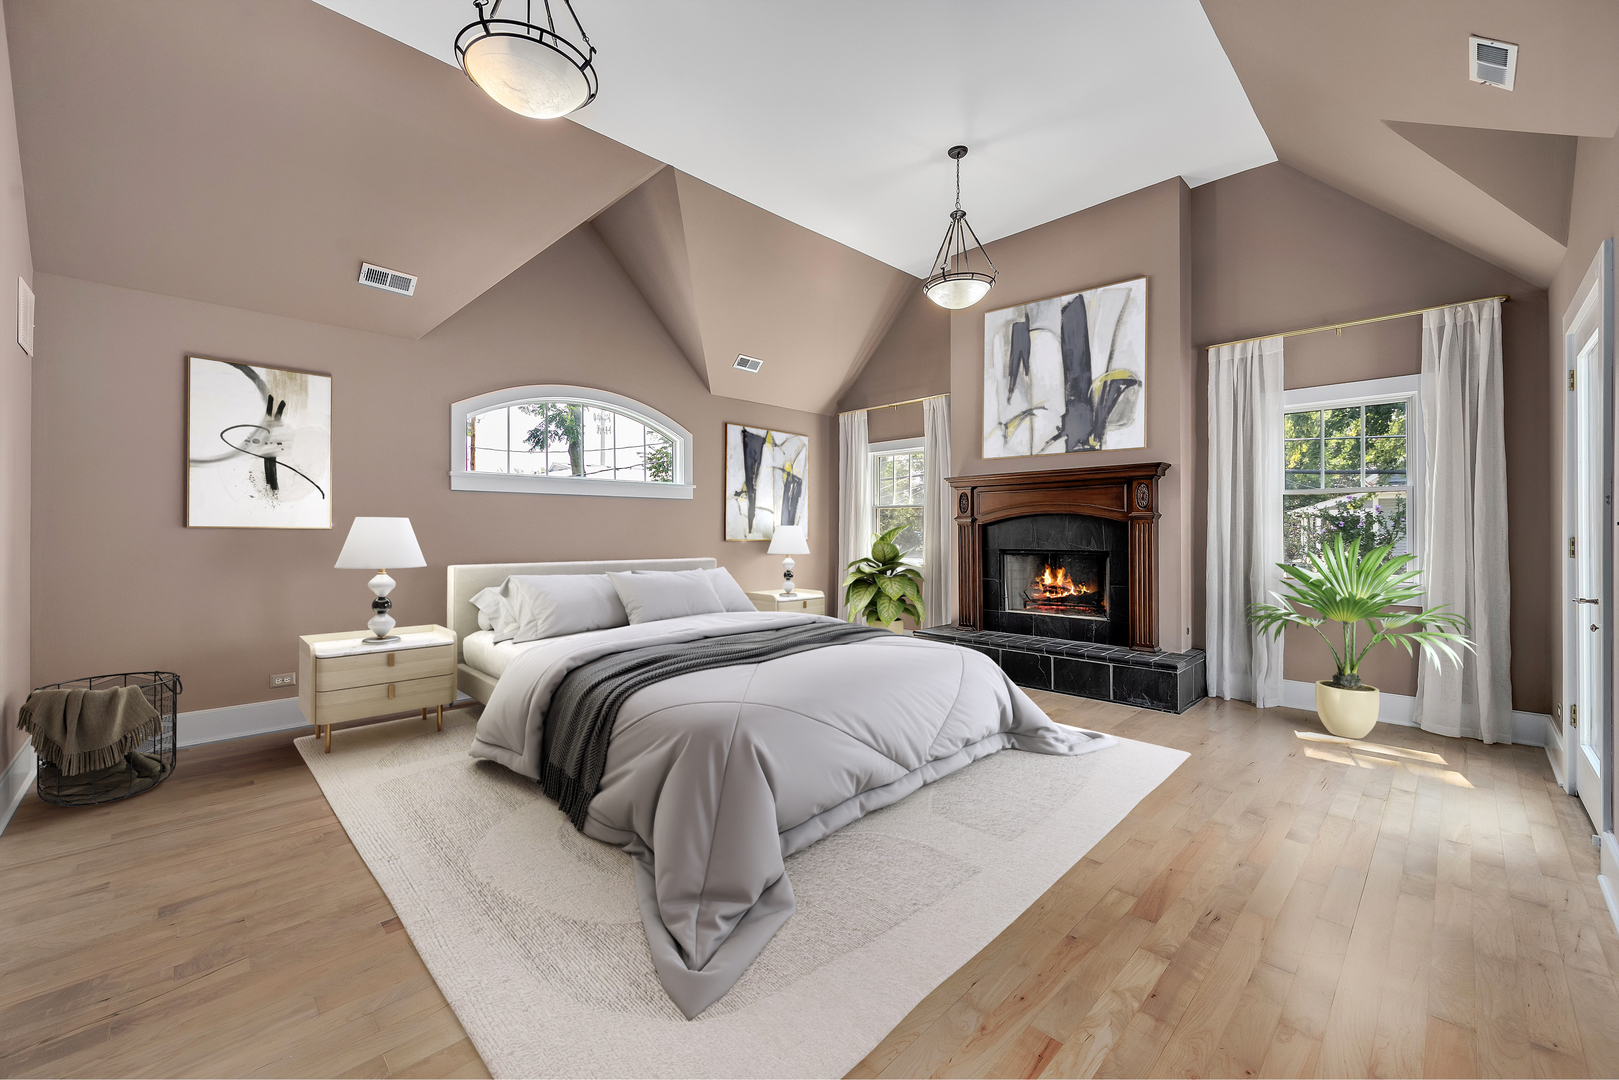
Staged bedroom with vaulted ceilings, a large bed, hardwood floors, and a lit fireplace.
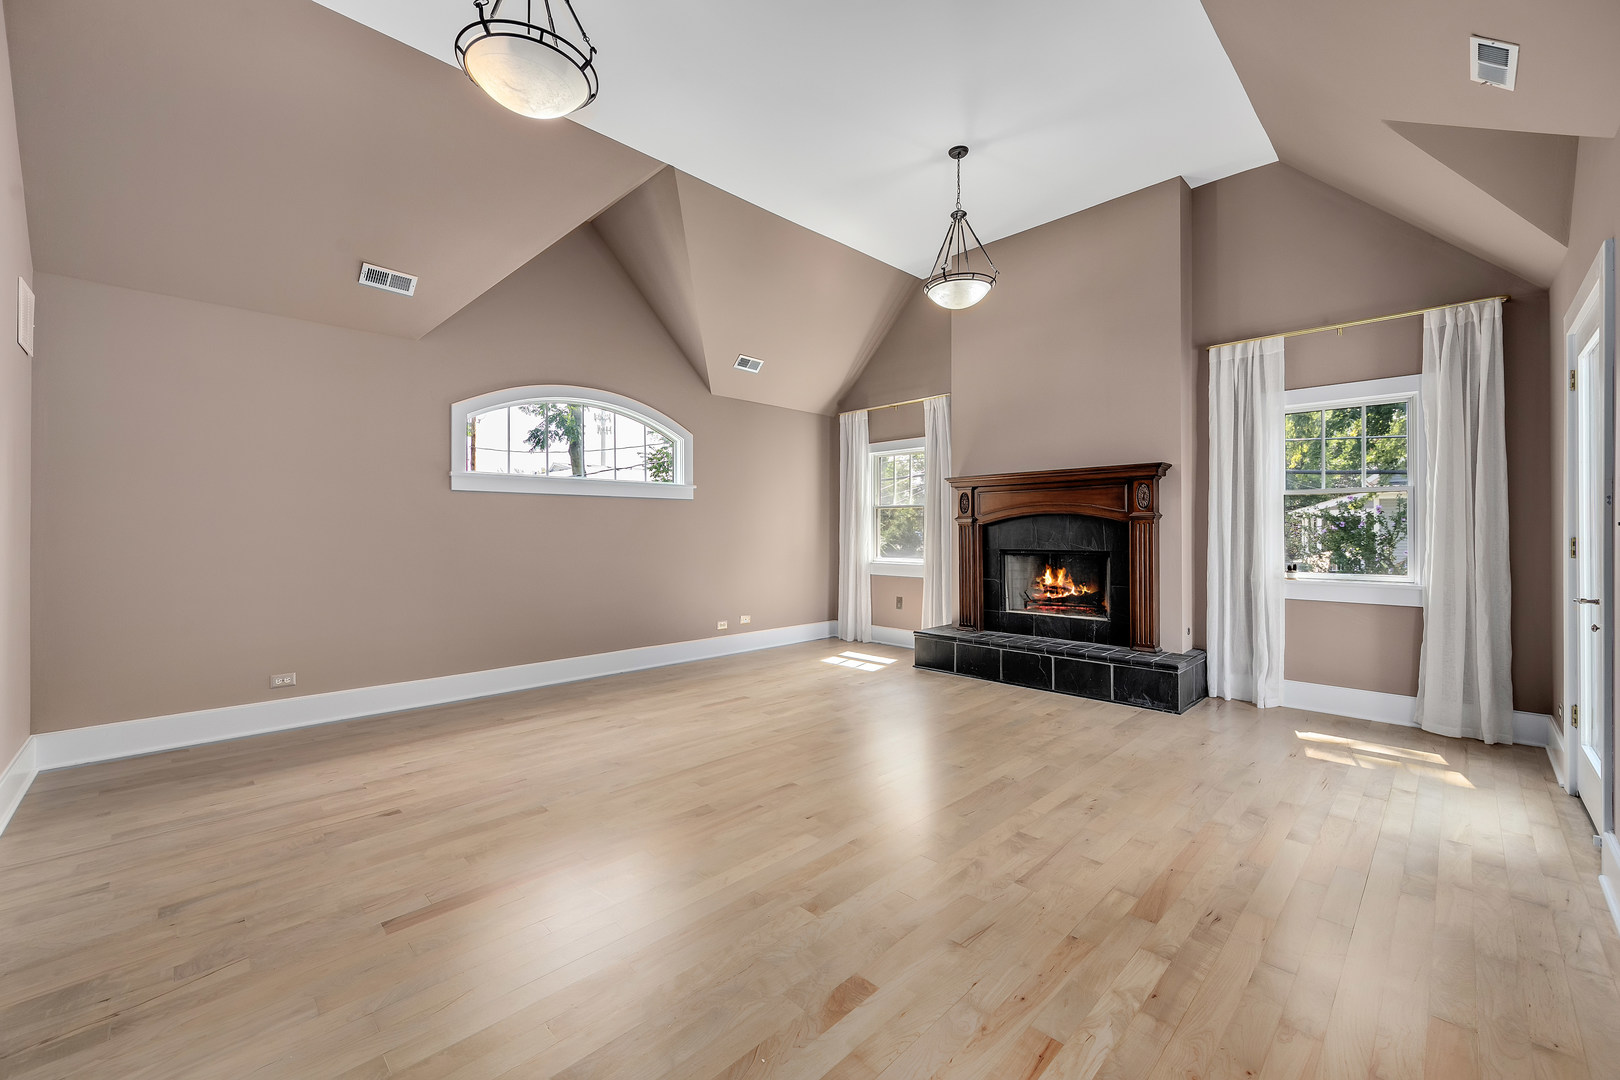
Living room with vaulted ceiling, hardwood floors, and a wood-trimmed fireplace.
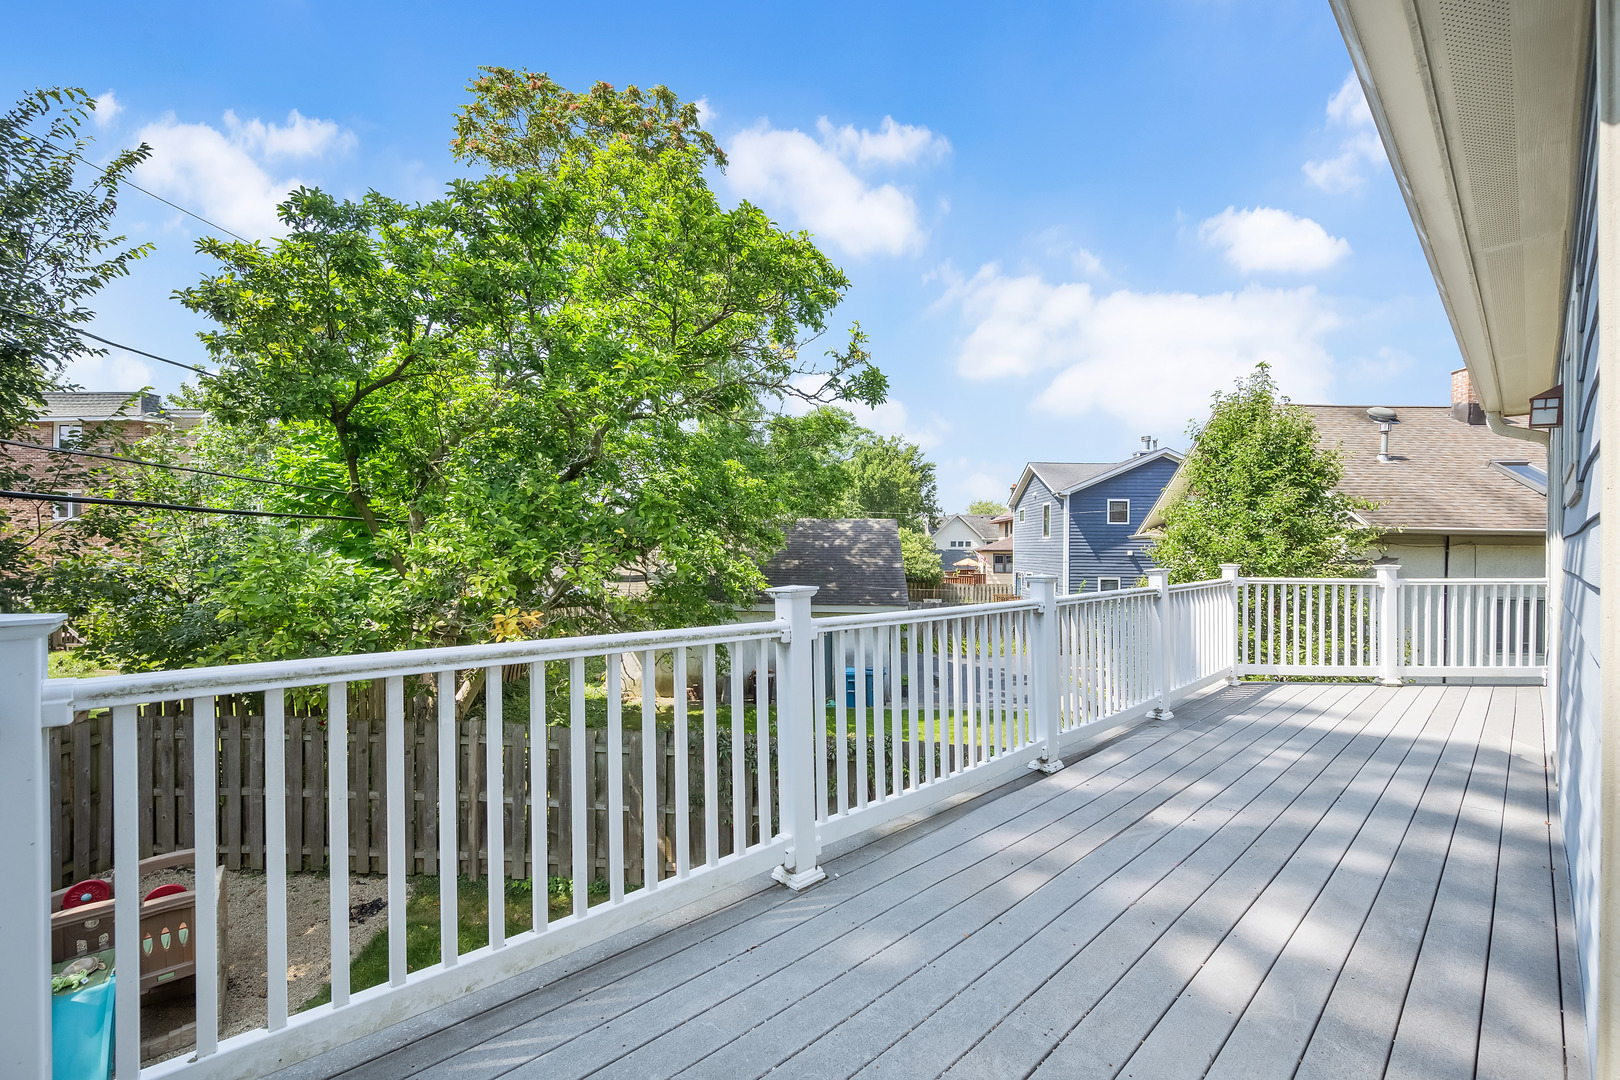
Elevated gray deck with white railings overlooking a leafy residential backyard.
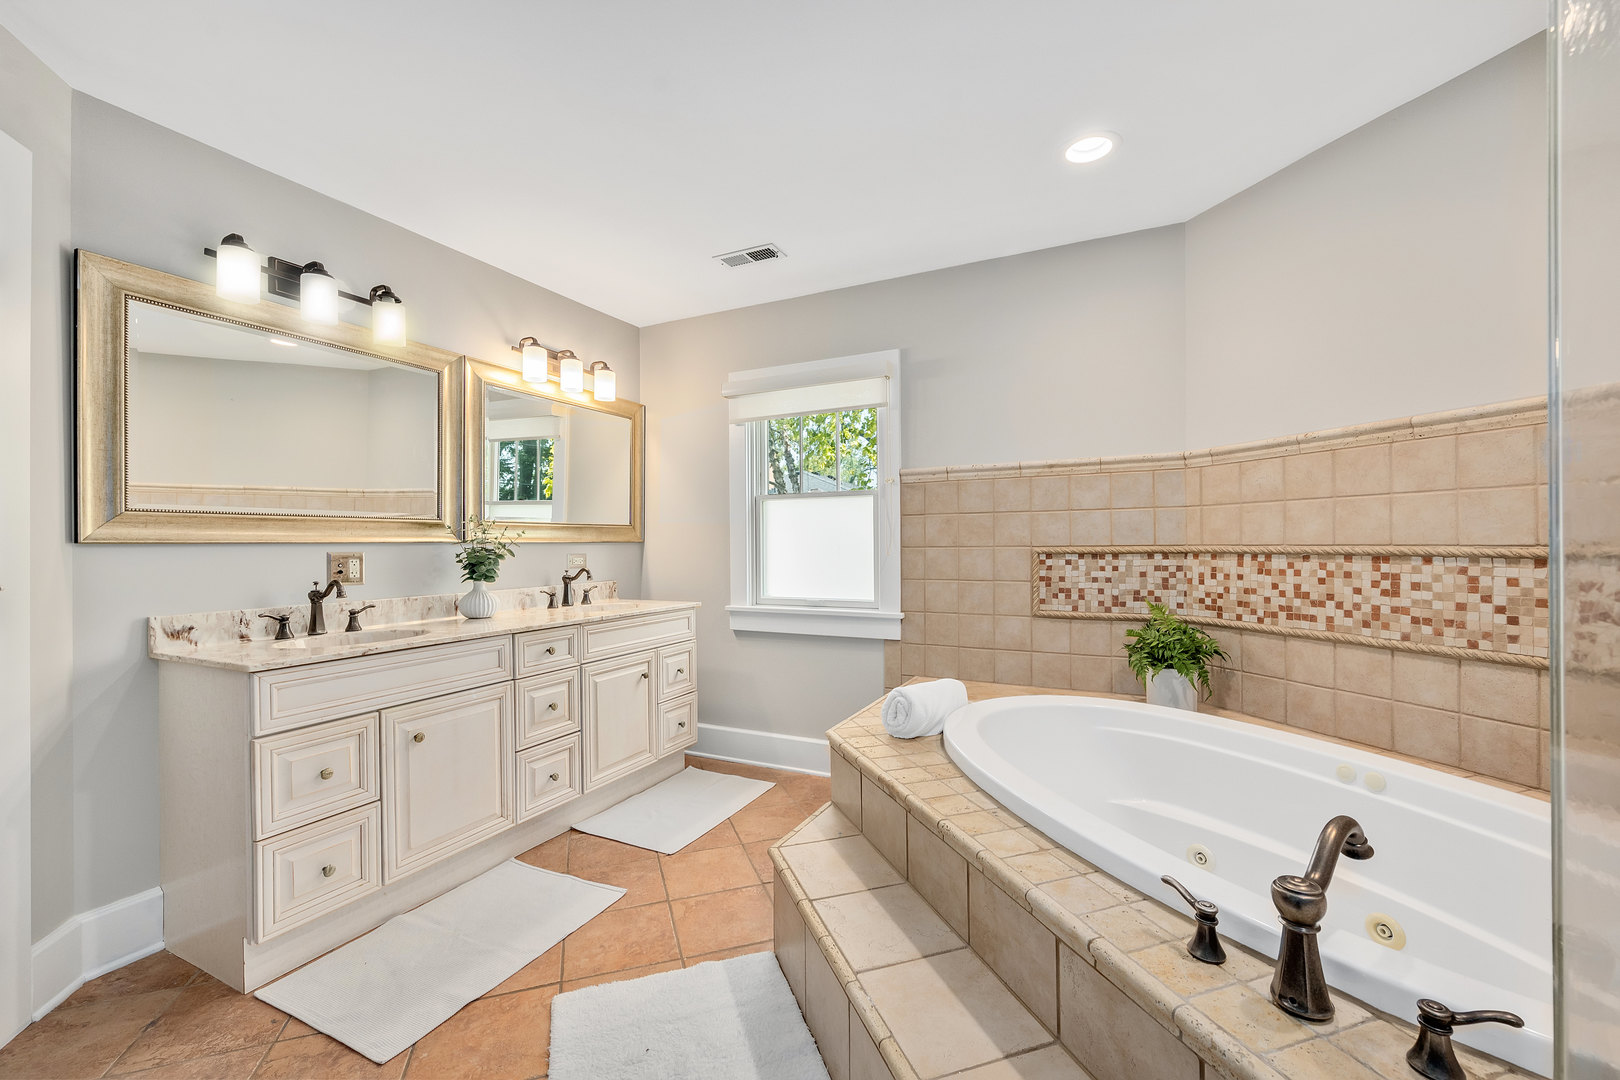
Bathroom with a double vanity and large tiled soaking tub.
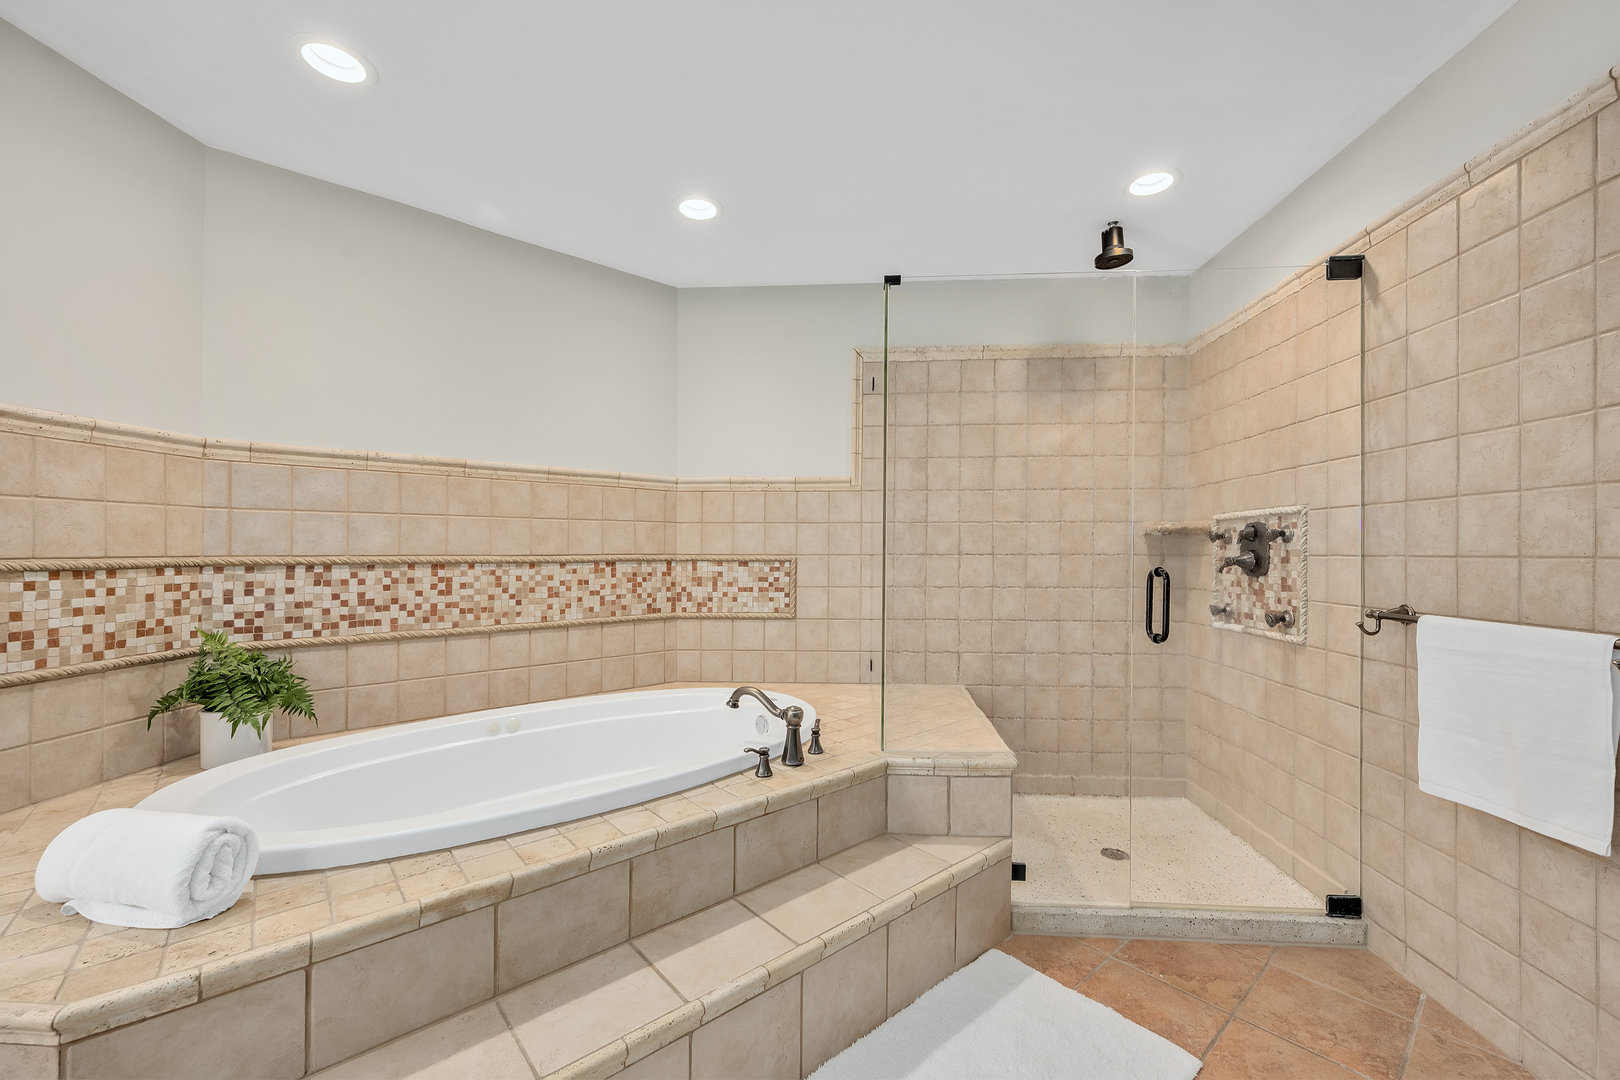
Tiled bathroom with a built-in soaking tub and glass-enclosed walk-in shower.
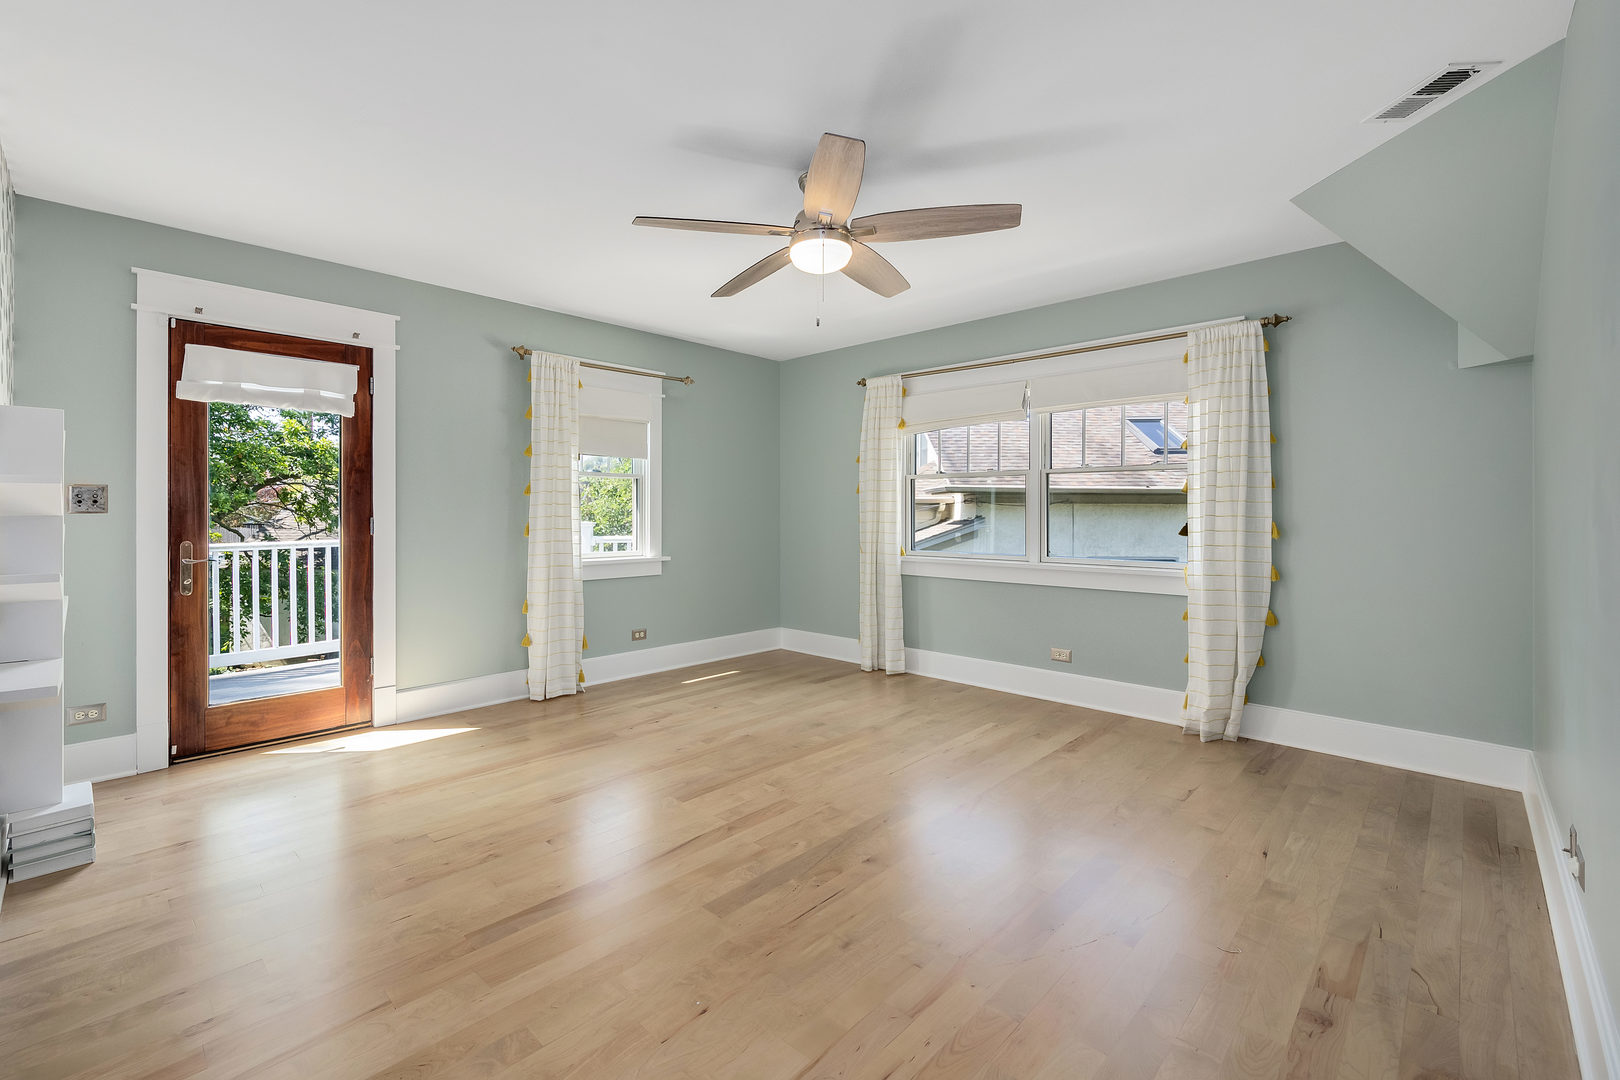
Bright empty bedroom with light wood floors, sage-green walls, and a glass door to a balcony.
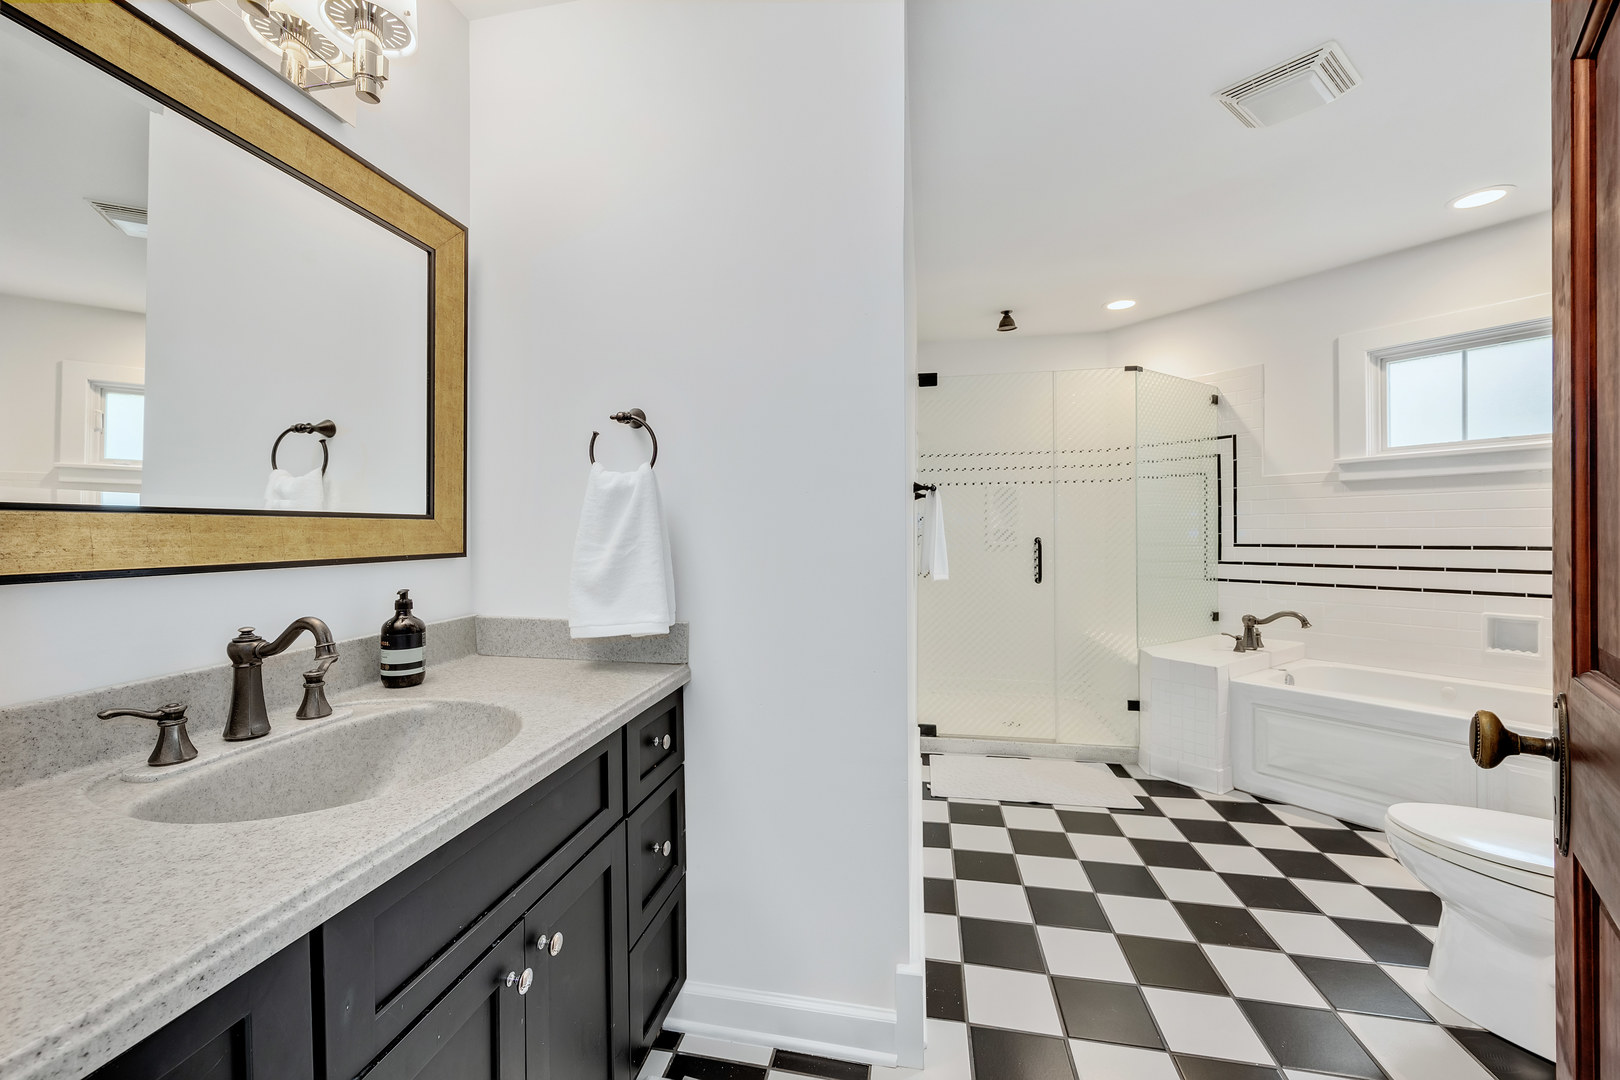
Bathroom with a dark vanity, glass shower, bathtub, and black-and-white checkerboard floor.
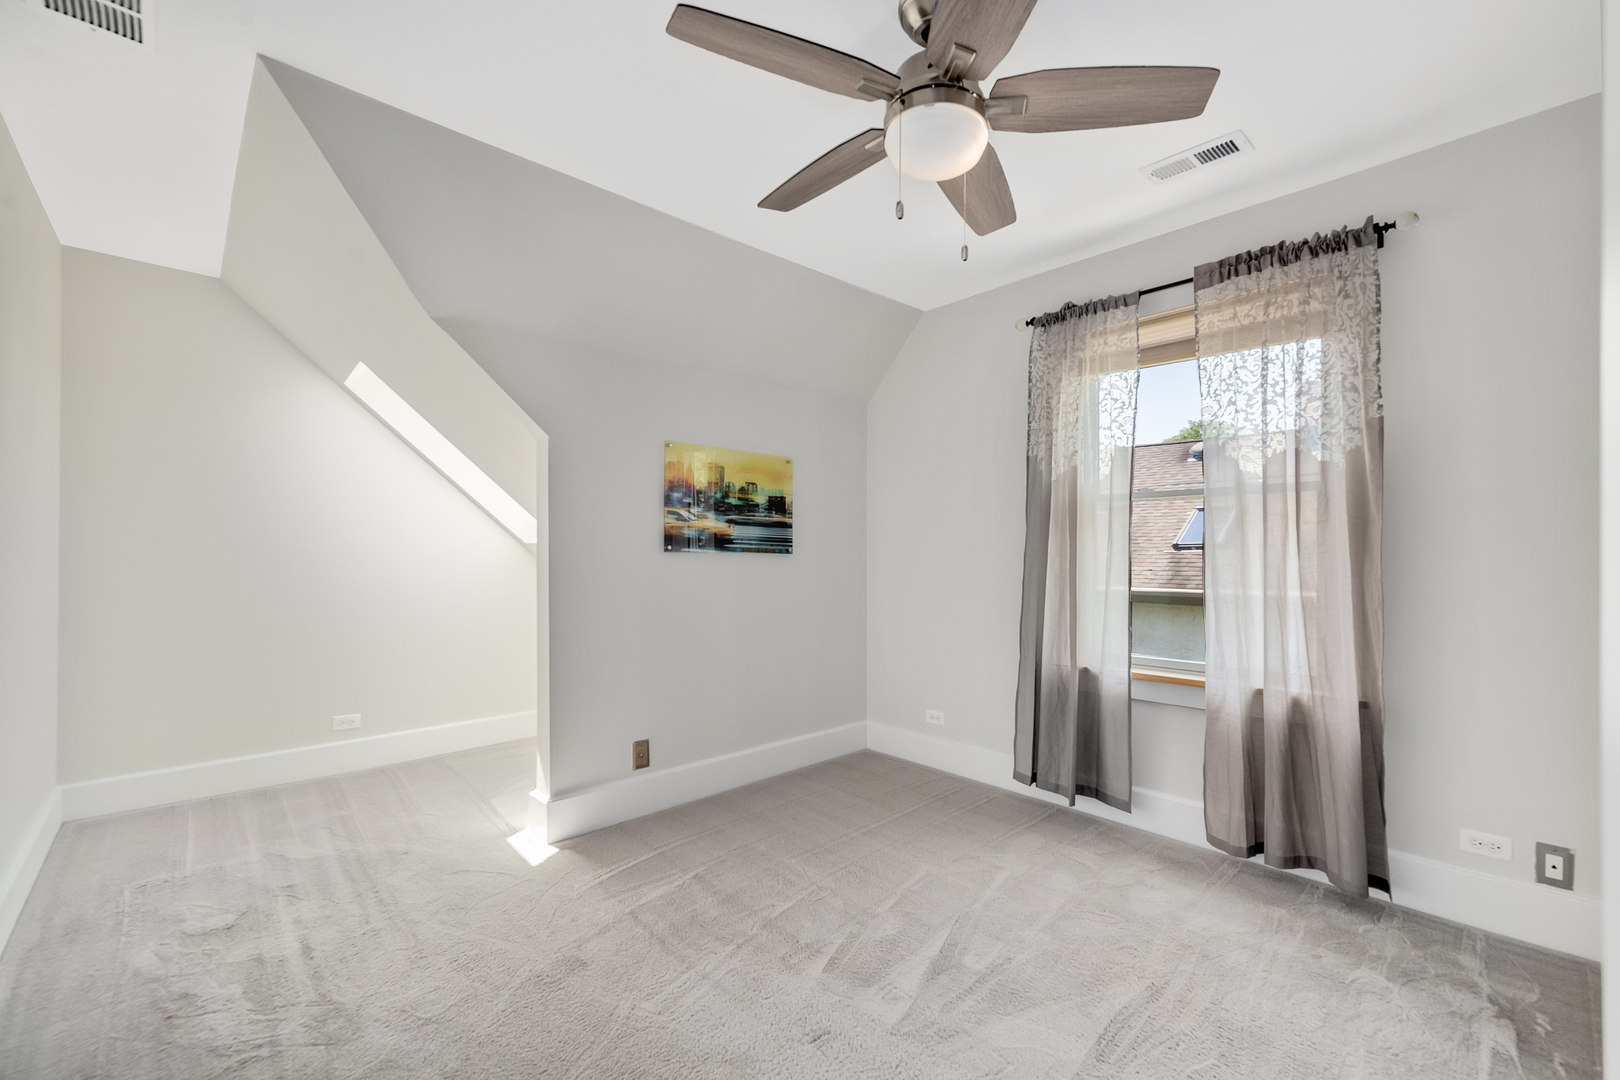
Carpeted bedroom with a ceiling fan, curtained window, and small abstract painting.
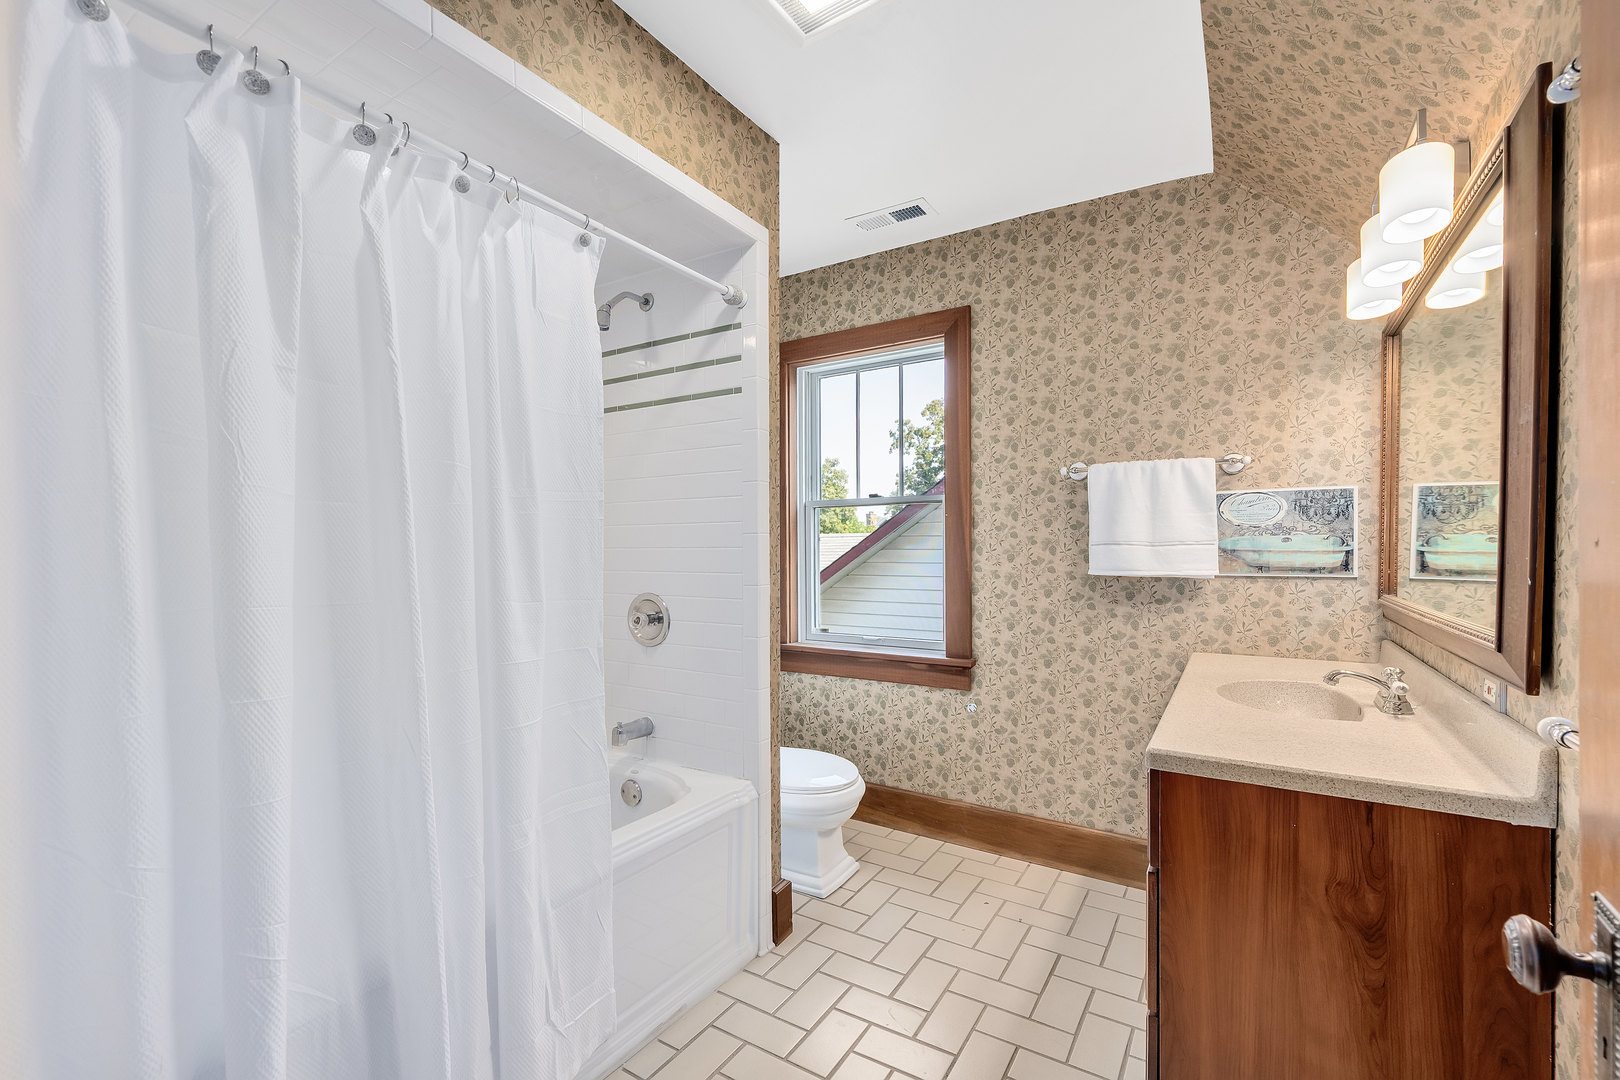
Bathroom with a curtained tub, floral wallpaper, wood vanity, and a window beside the toilet.
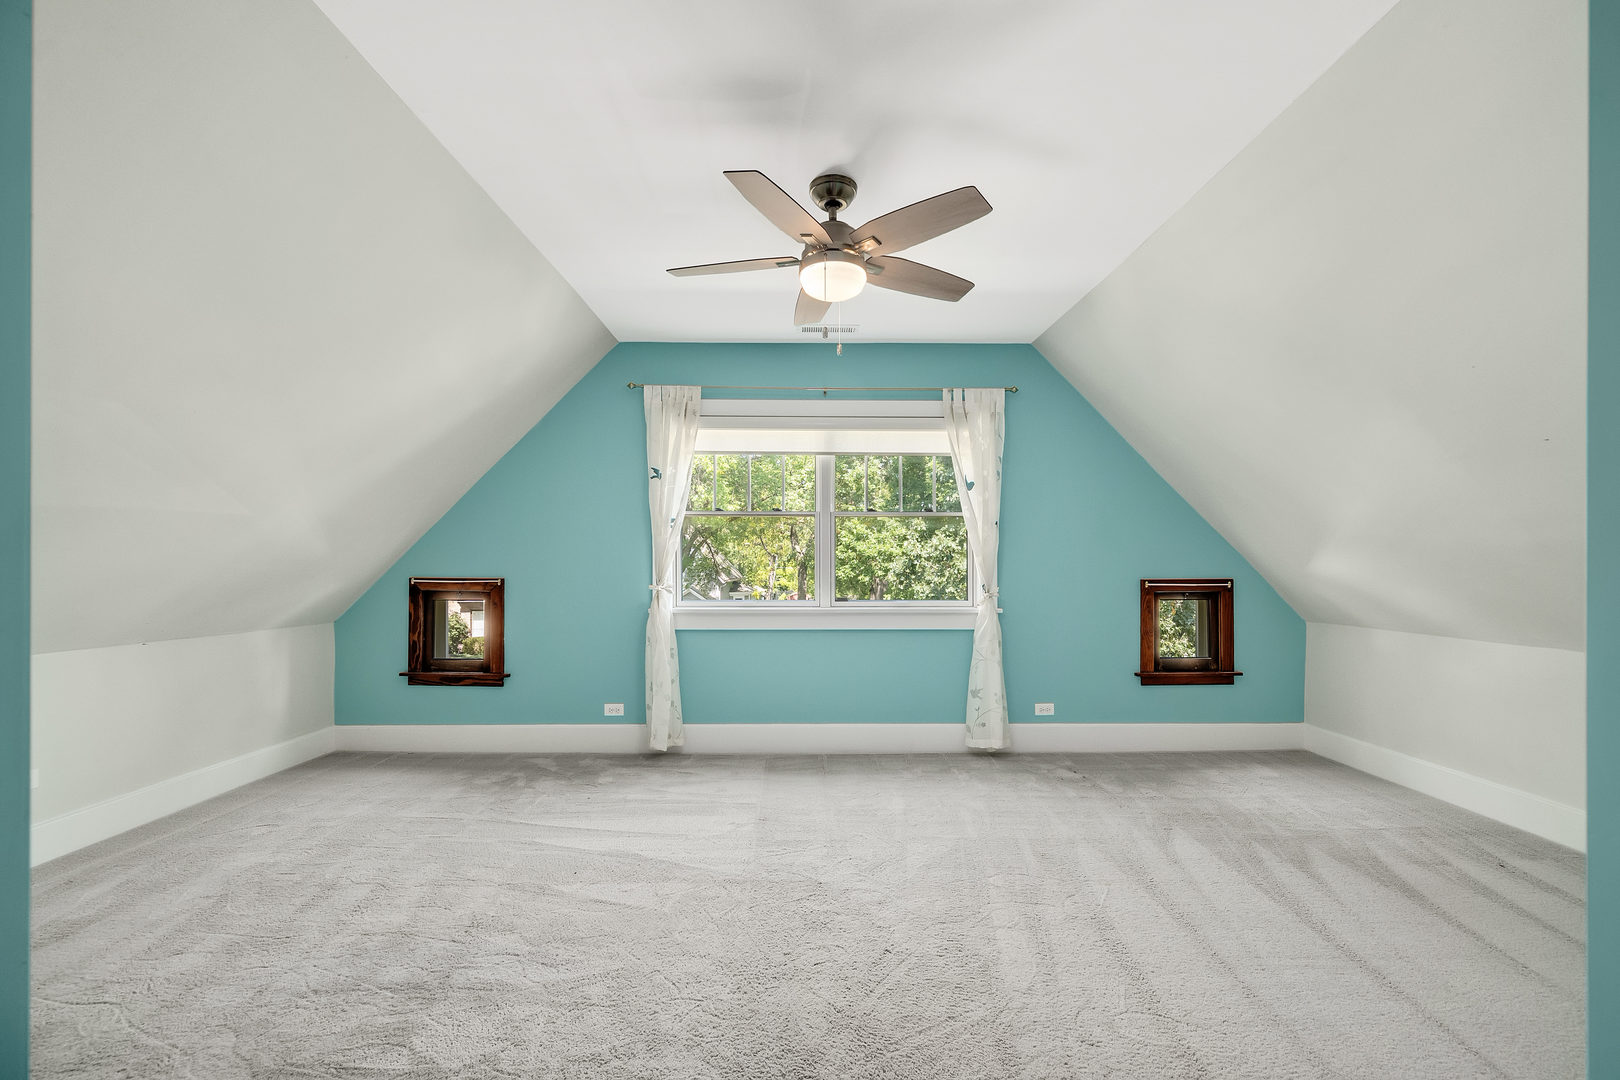
Empty attic bedroom with turquoise accent wall, sloped ceilings, and a ceiling fan.
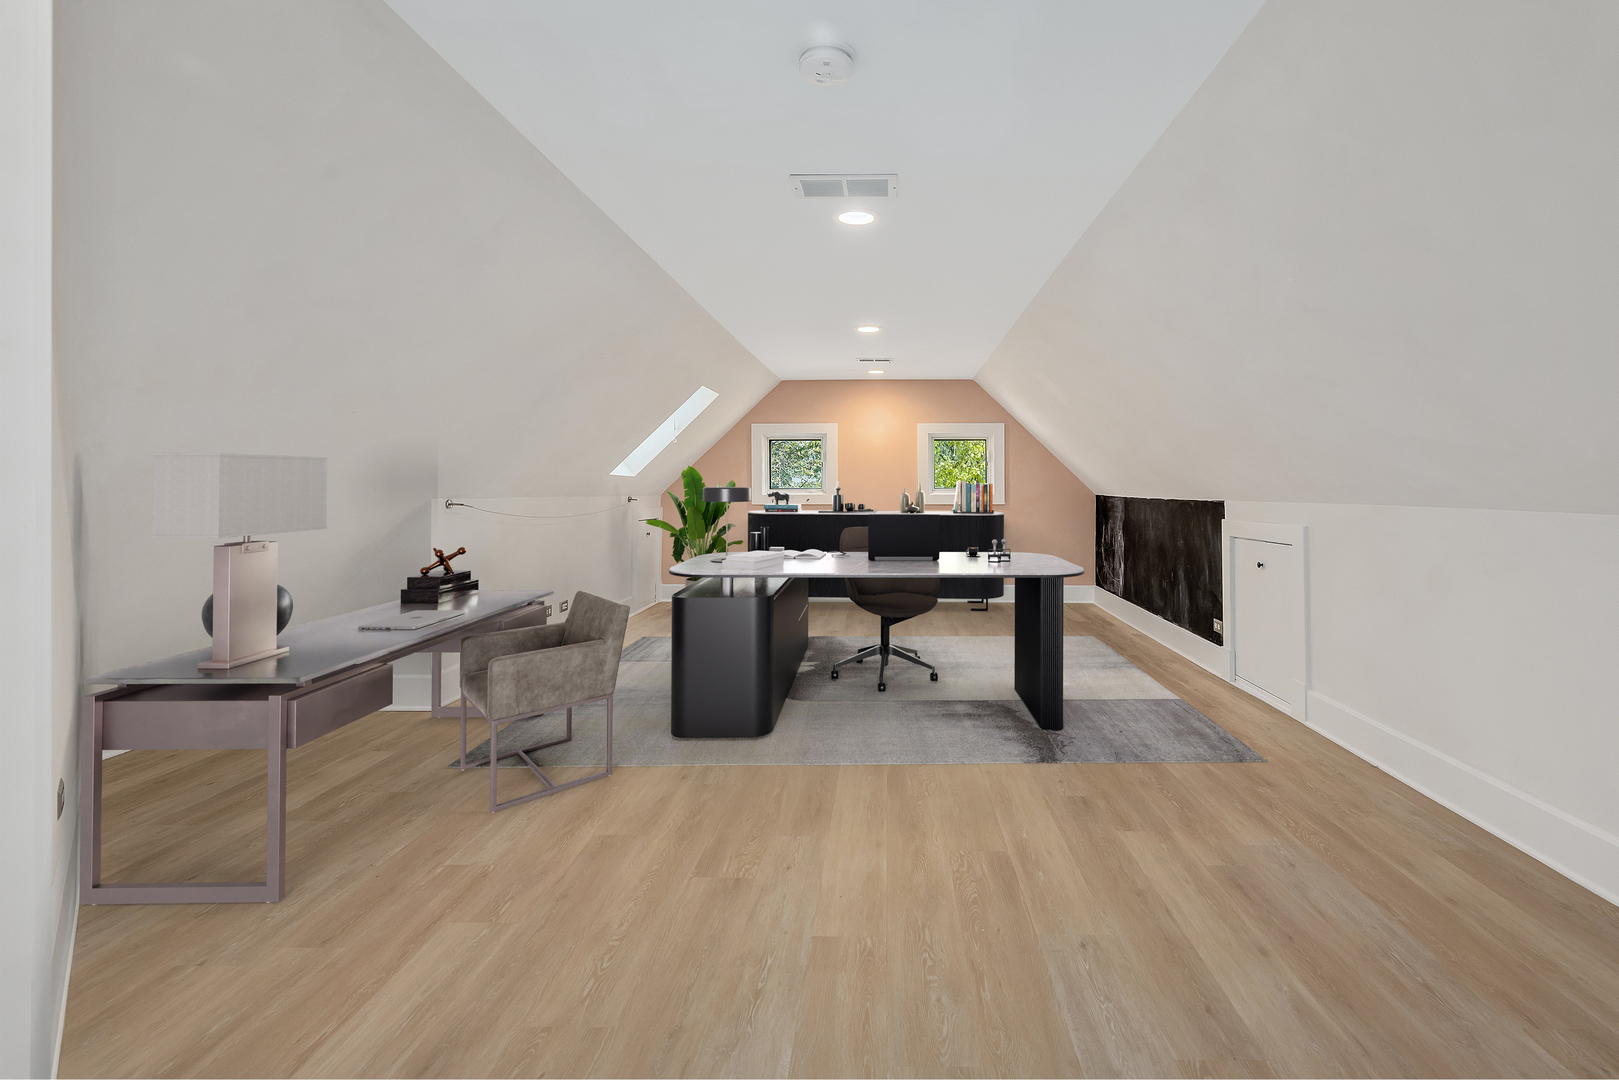
Attic home office with a large desk, sloped ceilings, wood floors, and two windows.
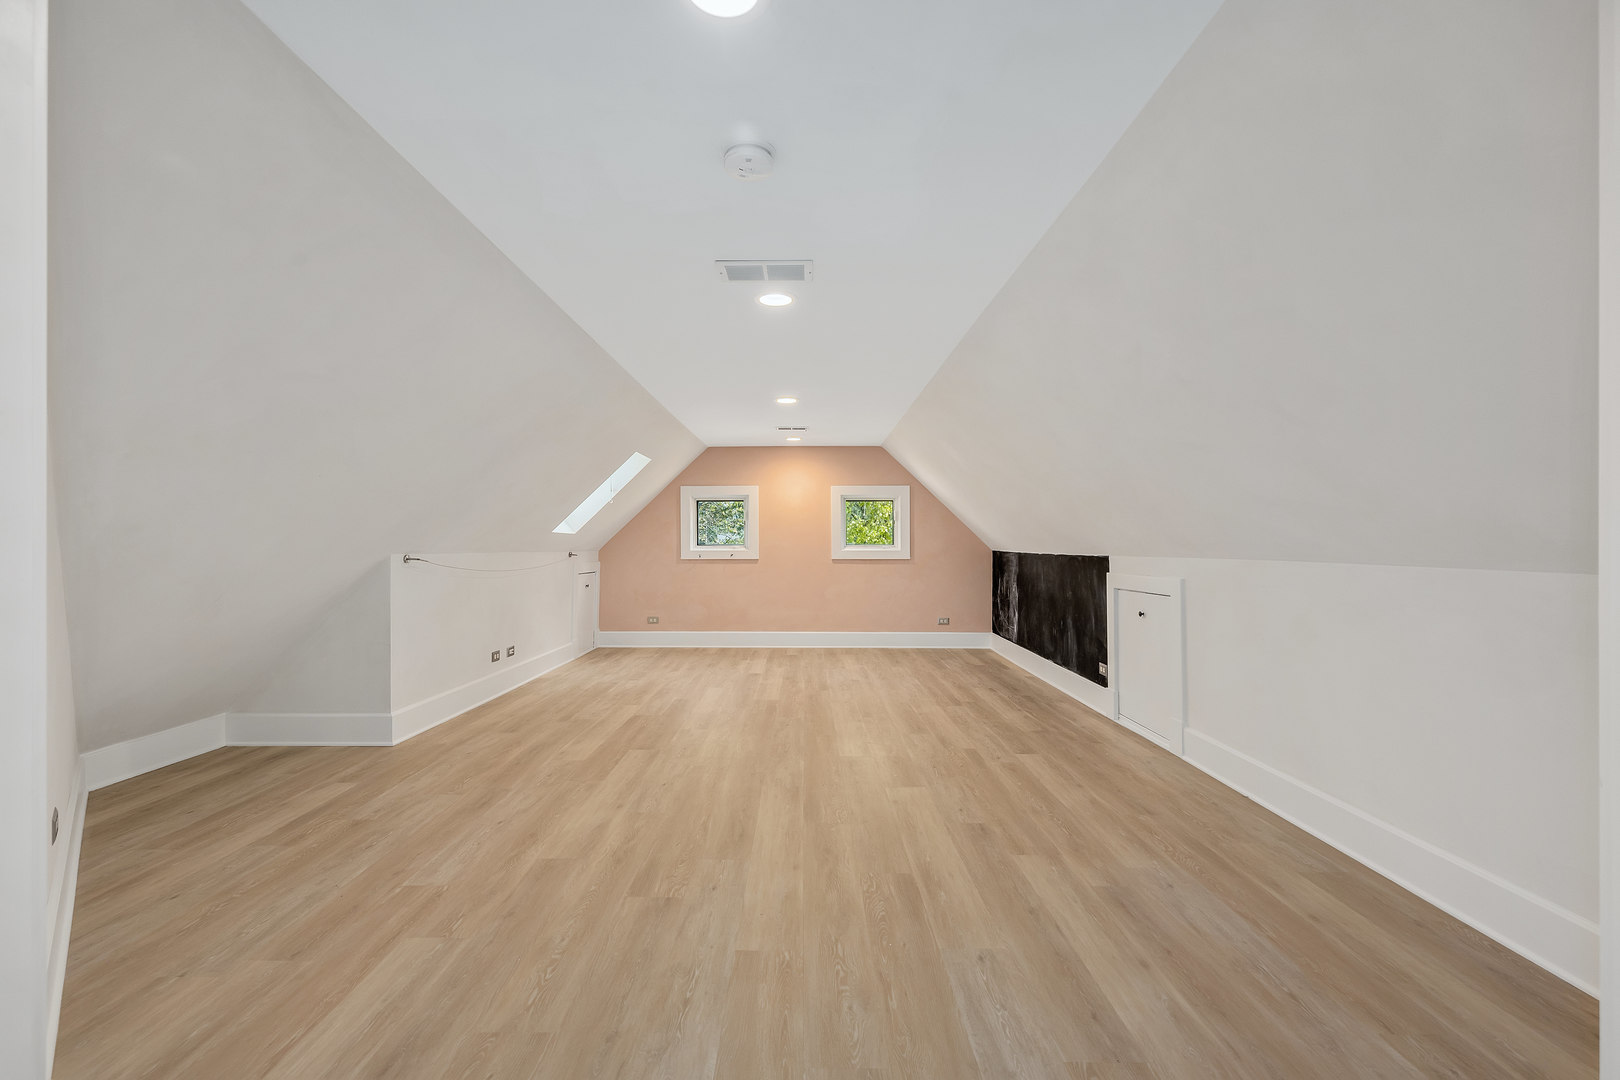
Finished attic room with sloped ceilings, light wood-look floors, and two small windows.
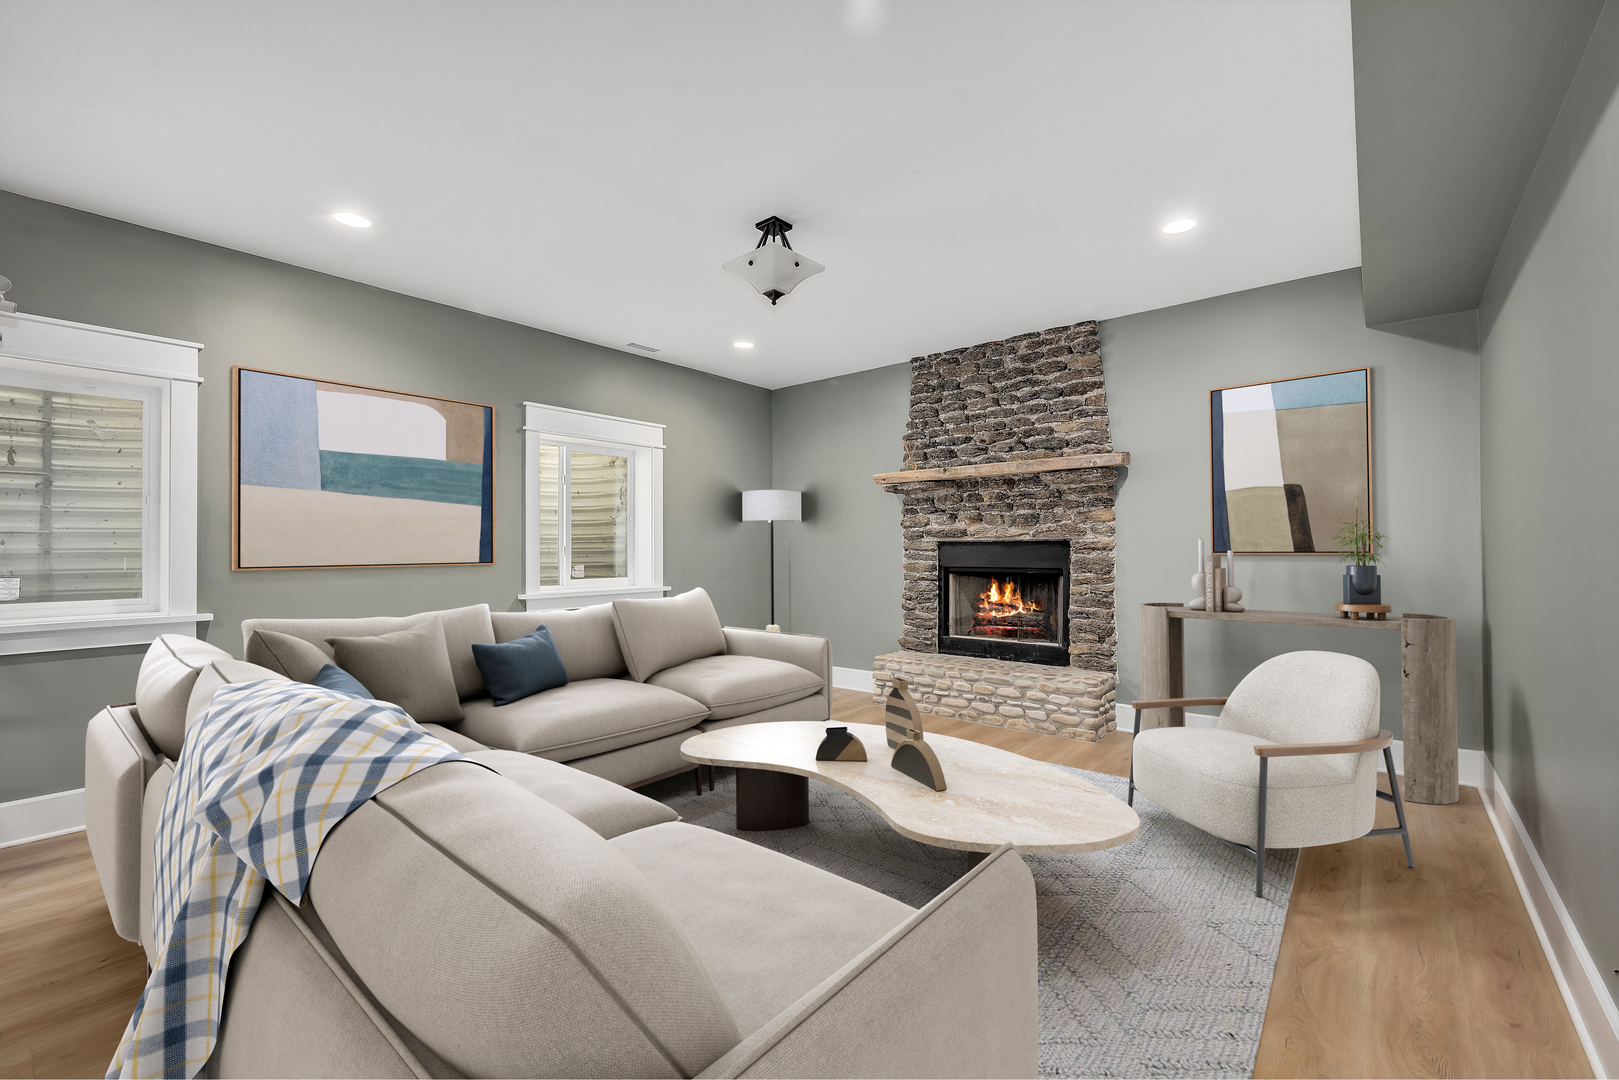
Staged living room with a stone fireplace, beige sectional, and hardwood floors.
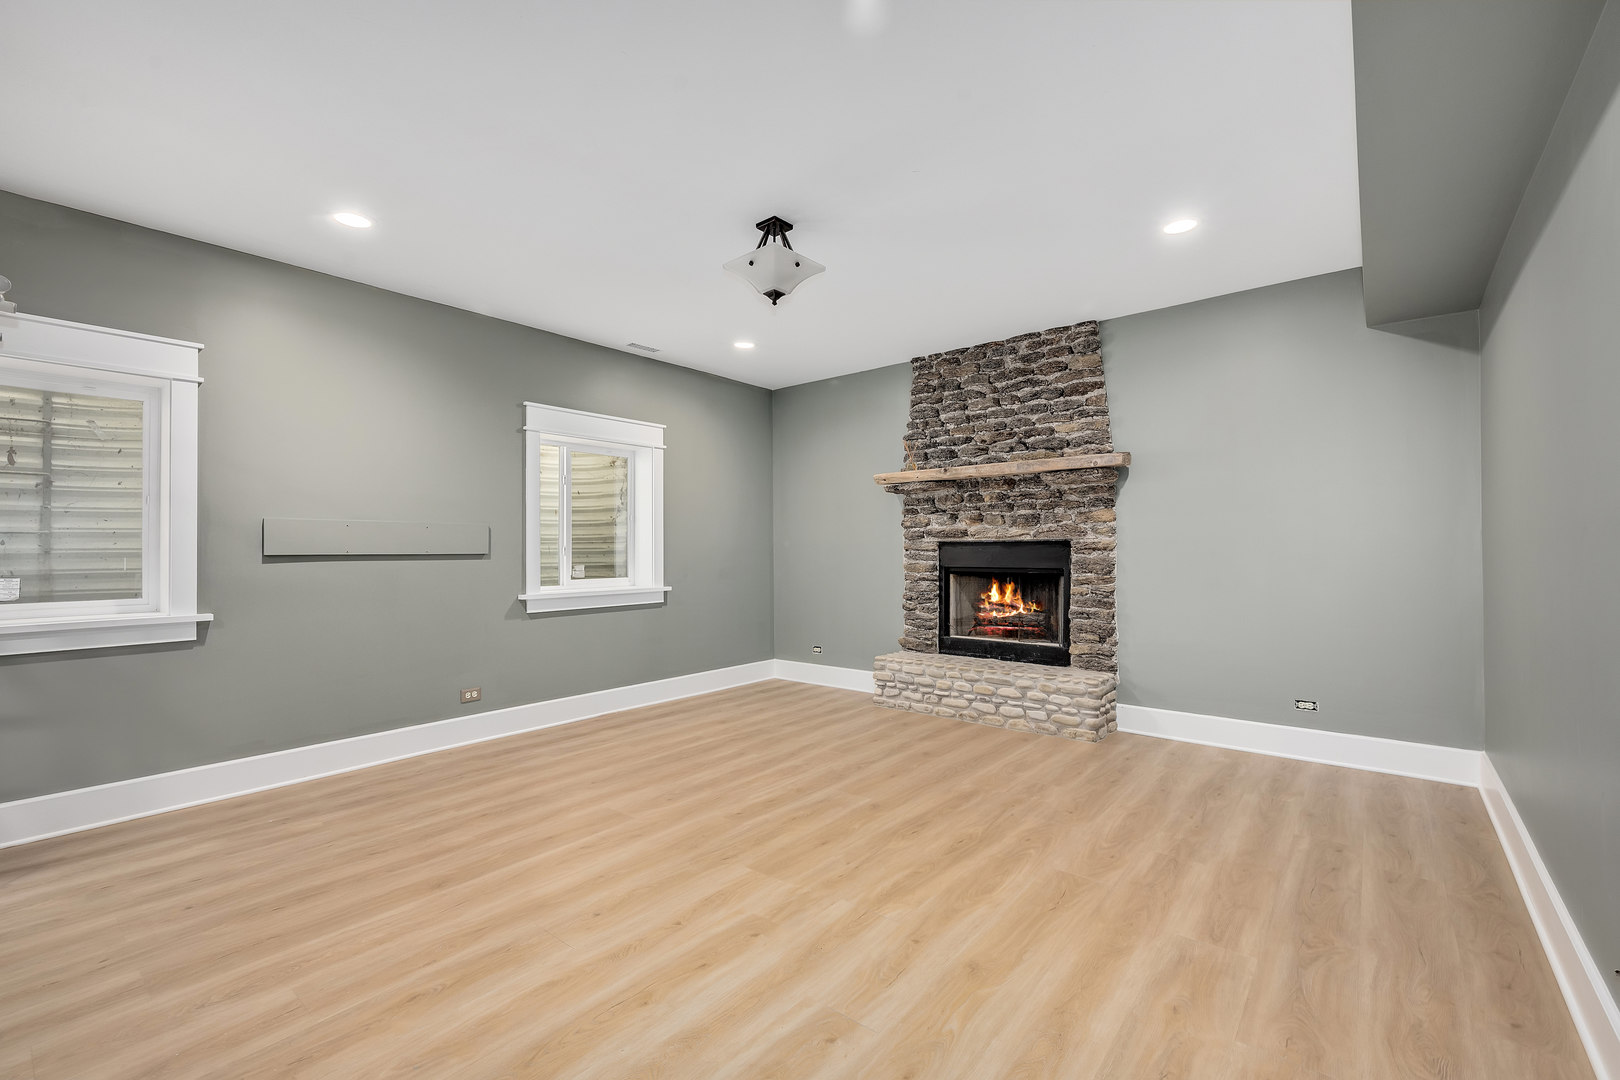
Empty living room with light wood floors and a lit stone fireplace.
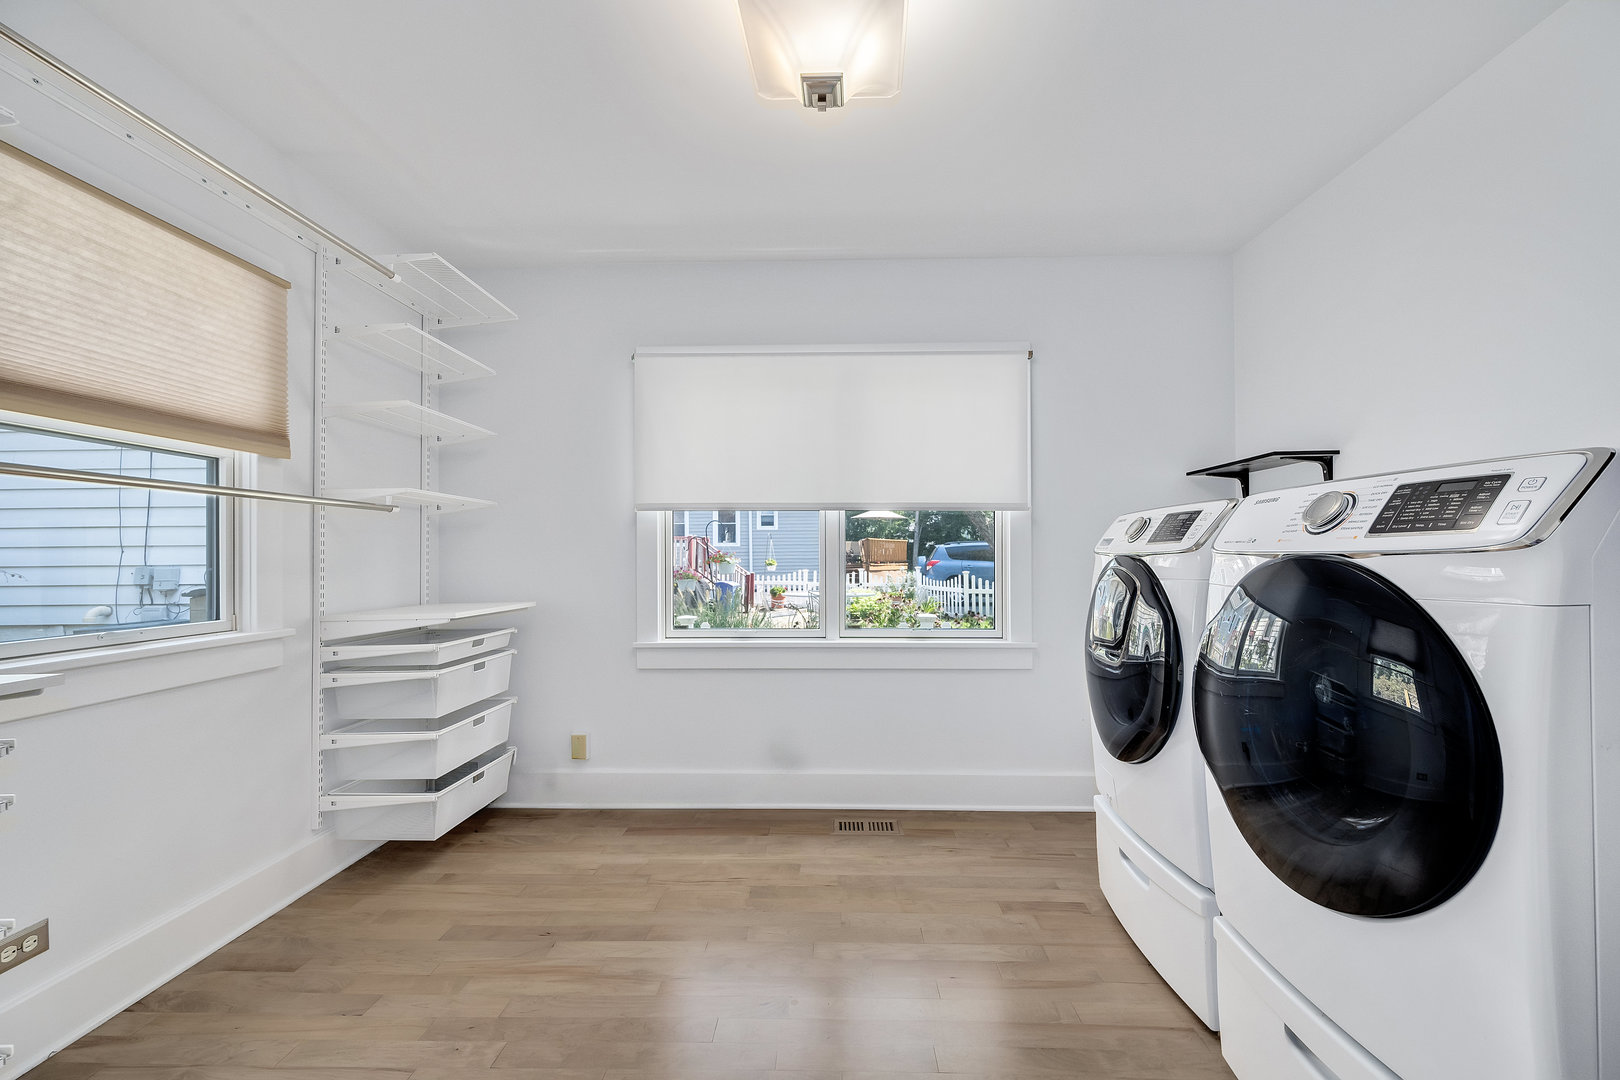
Laundry room with front-loading washer and dryer, white shelving, and light wood flooring.
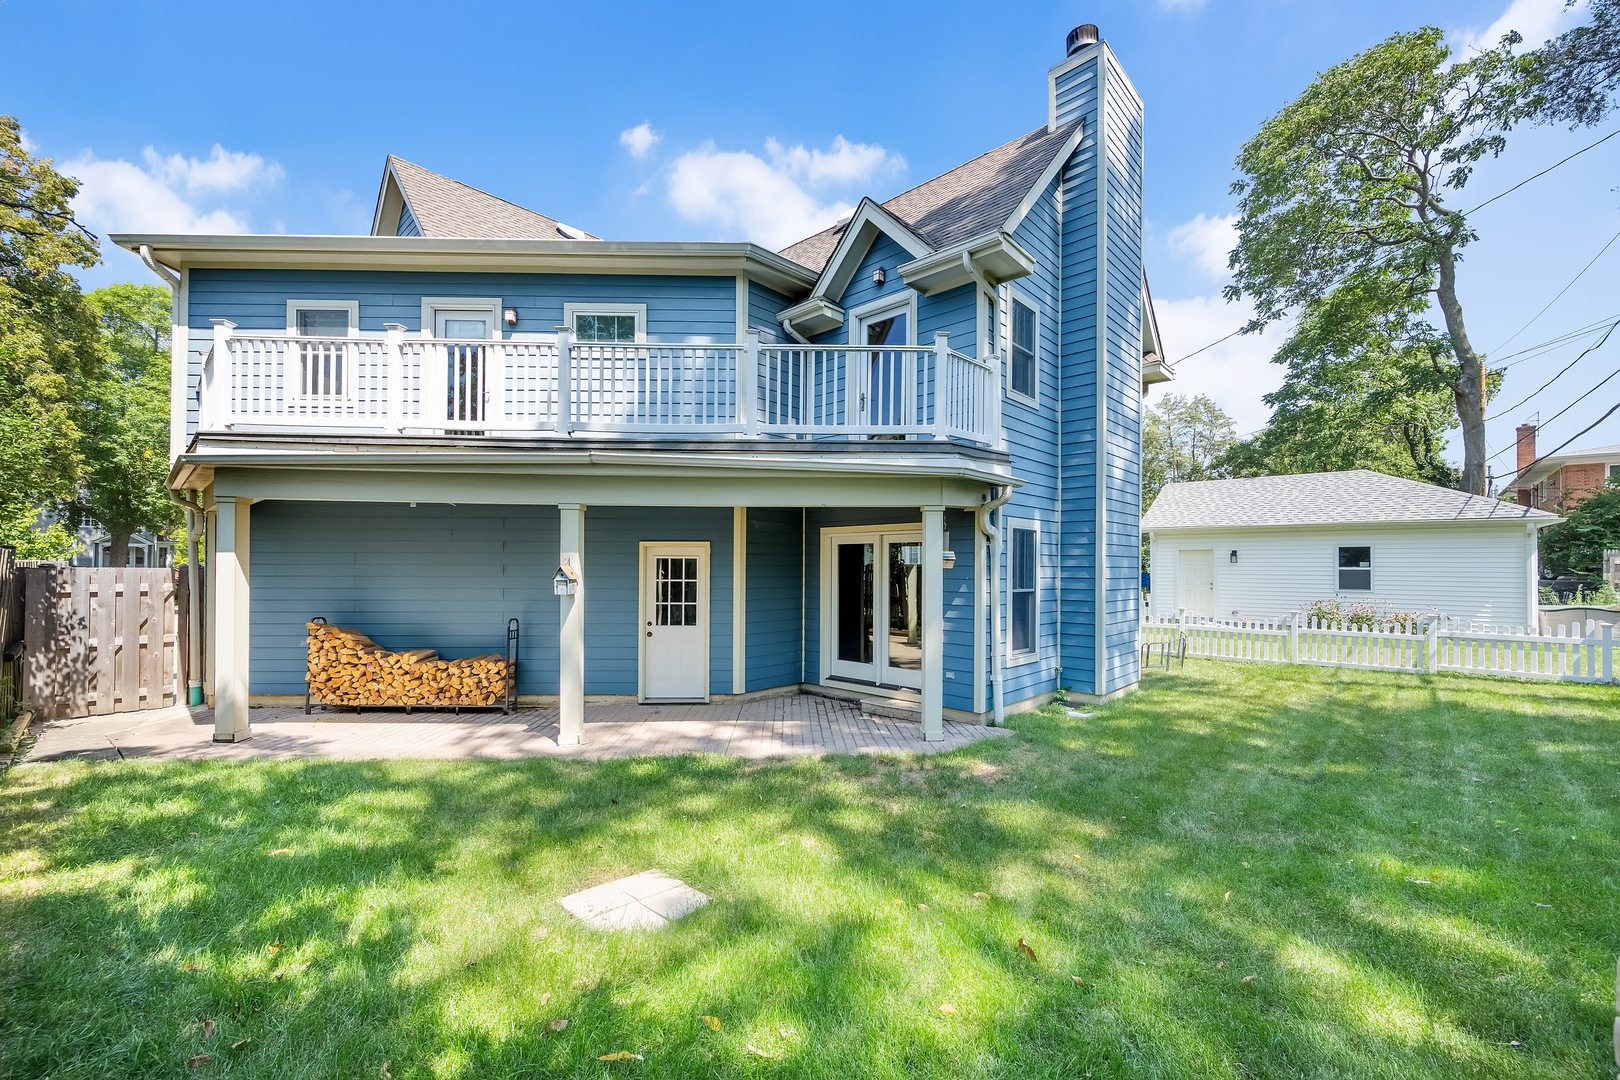
Blue two-story house with a white-railed deck, covered patio, and woodpile in the backyard.
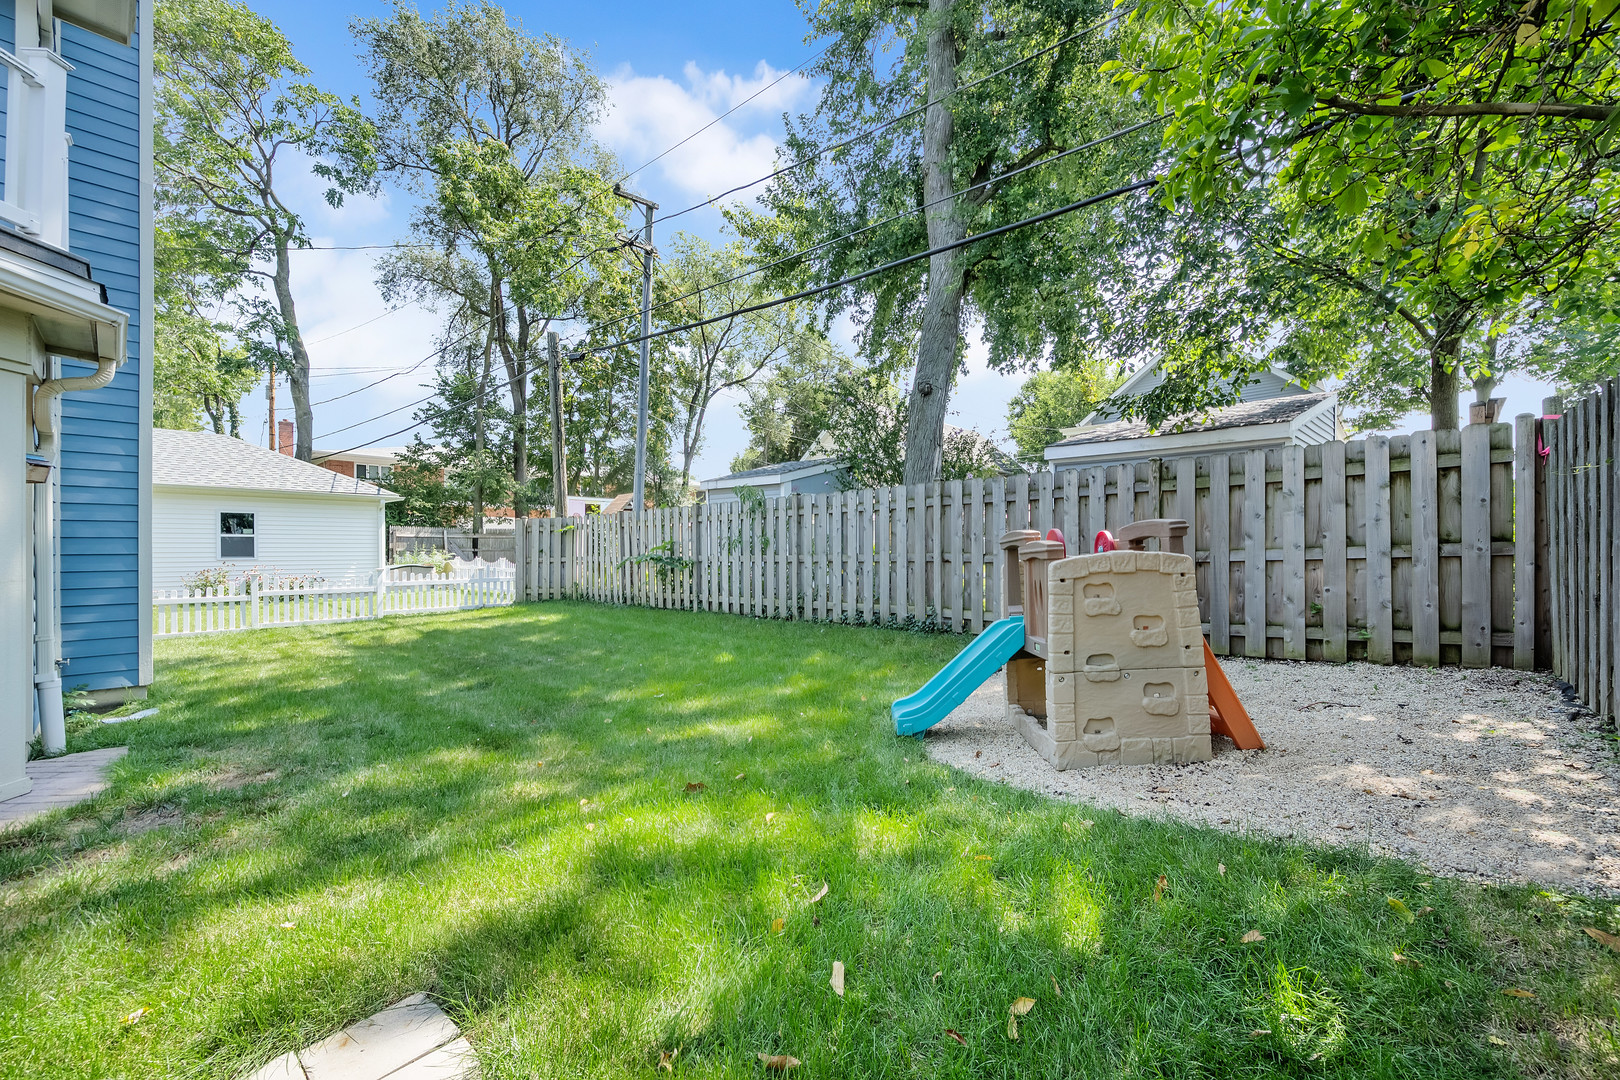
Fenced backyard with a lawn, mature trees, and a children’s playset with two slides.
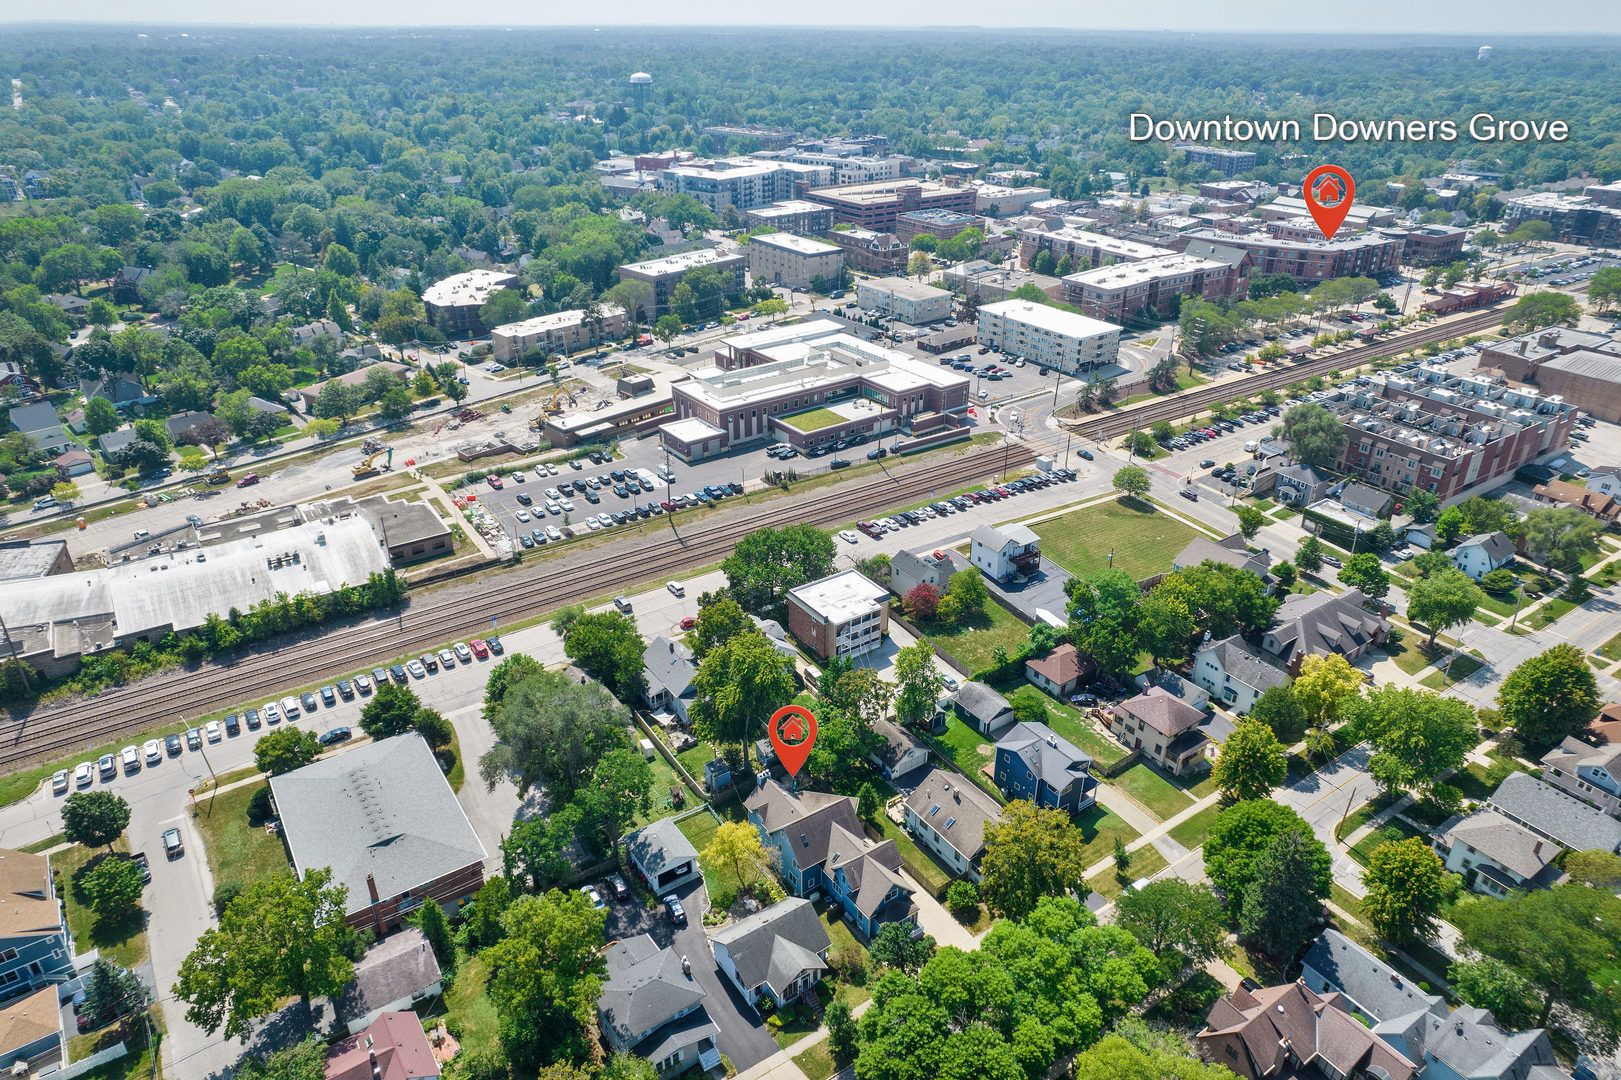
Aerial view of the 817 Rogers Street neighborhood, with downtown buildings and railway tracks nearby.
Blue two-story home with white-trimmed porch and long driveway to an attached garage.
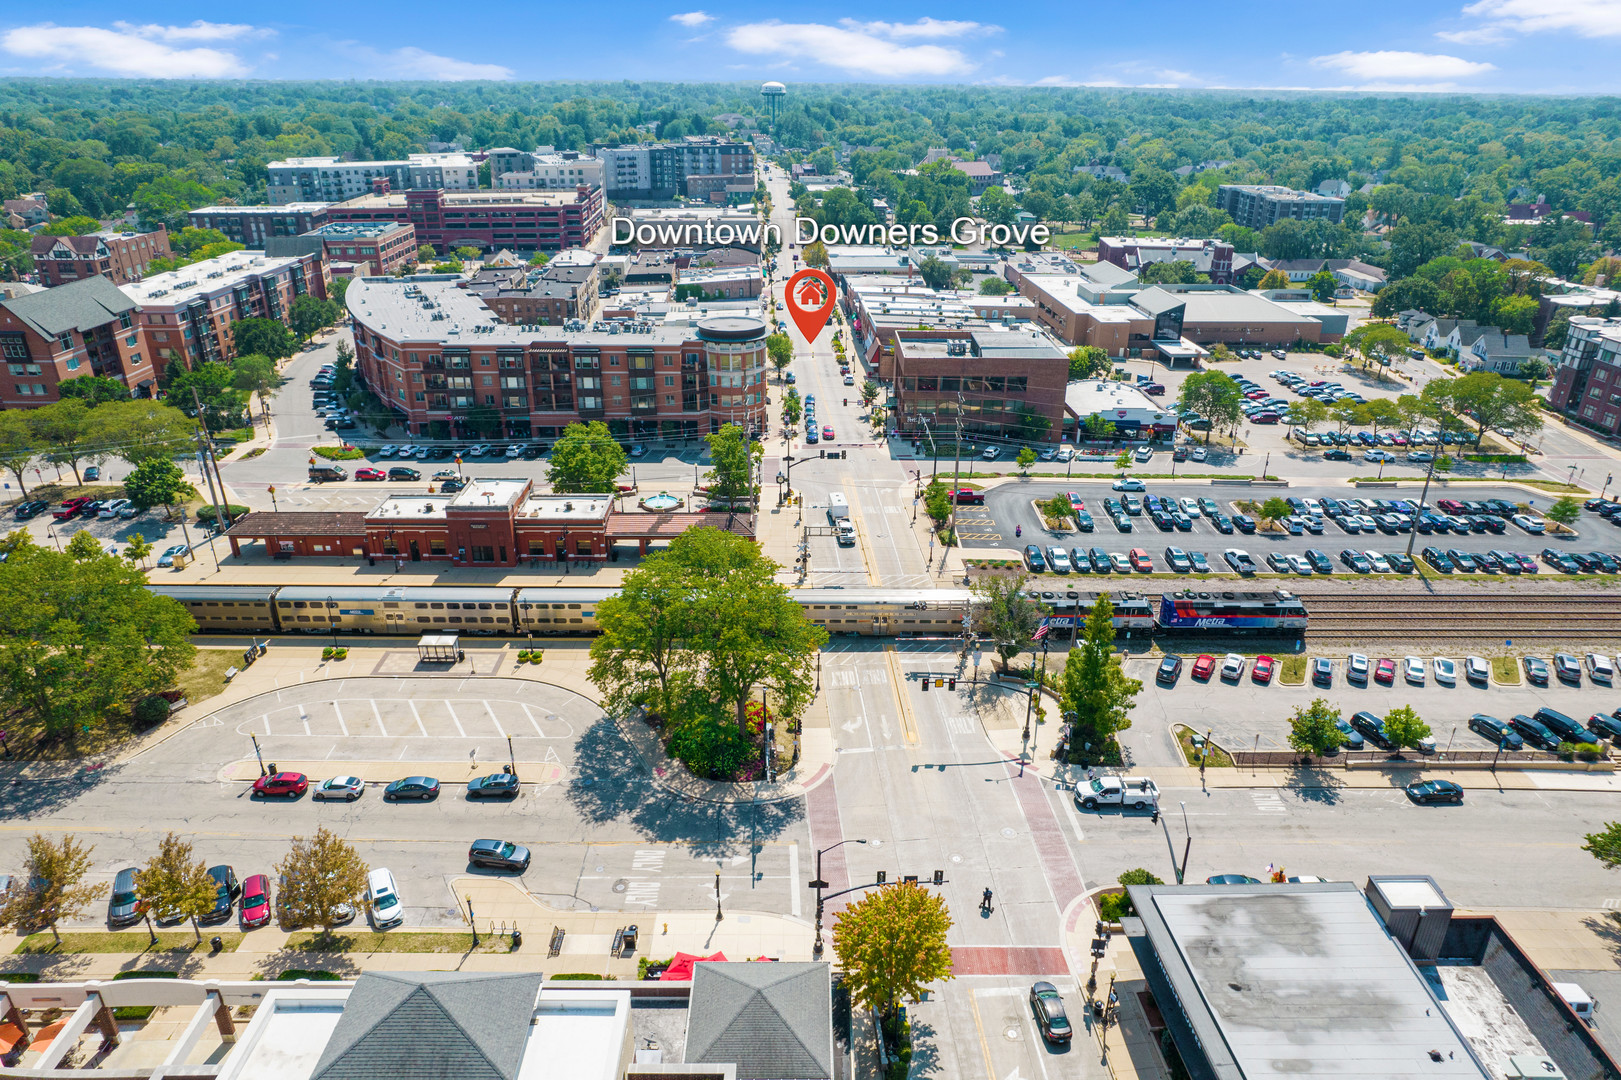
Aerial view of downtown Downers Grove, with the property marked near the train tracks.
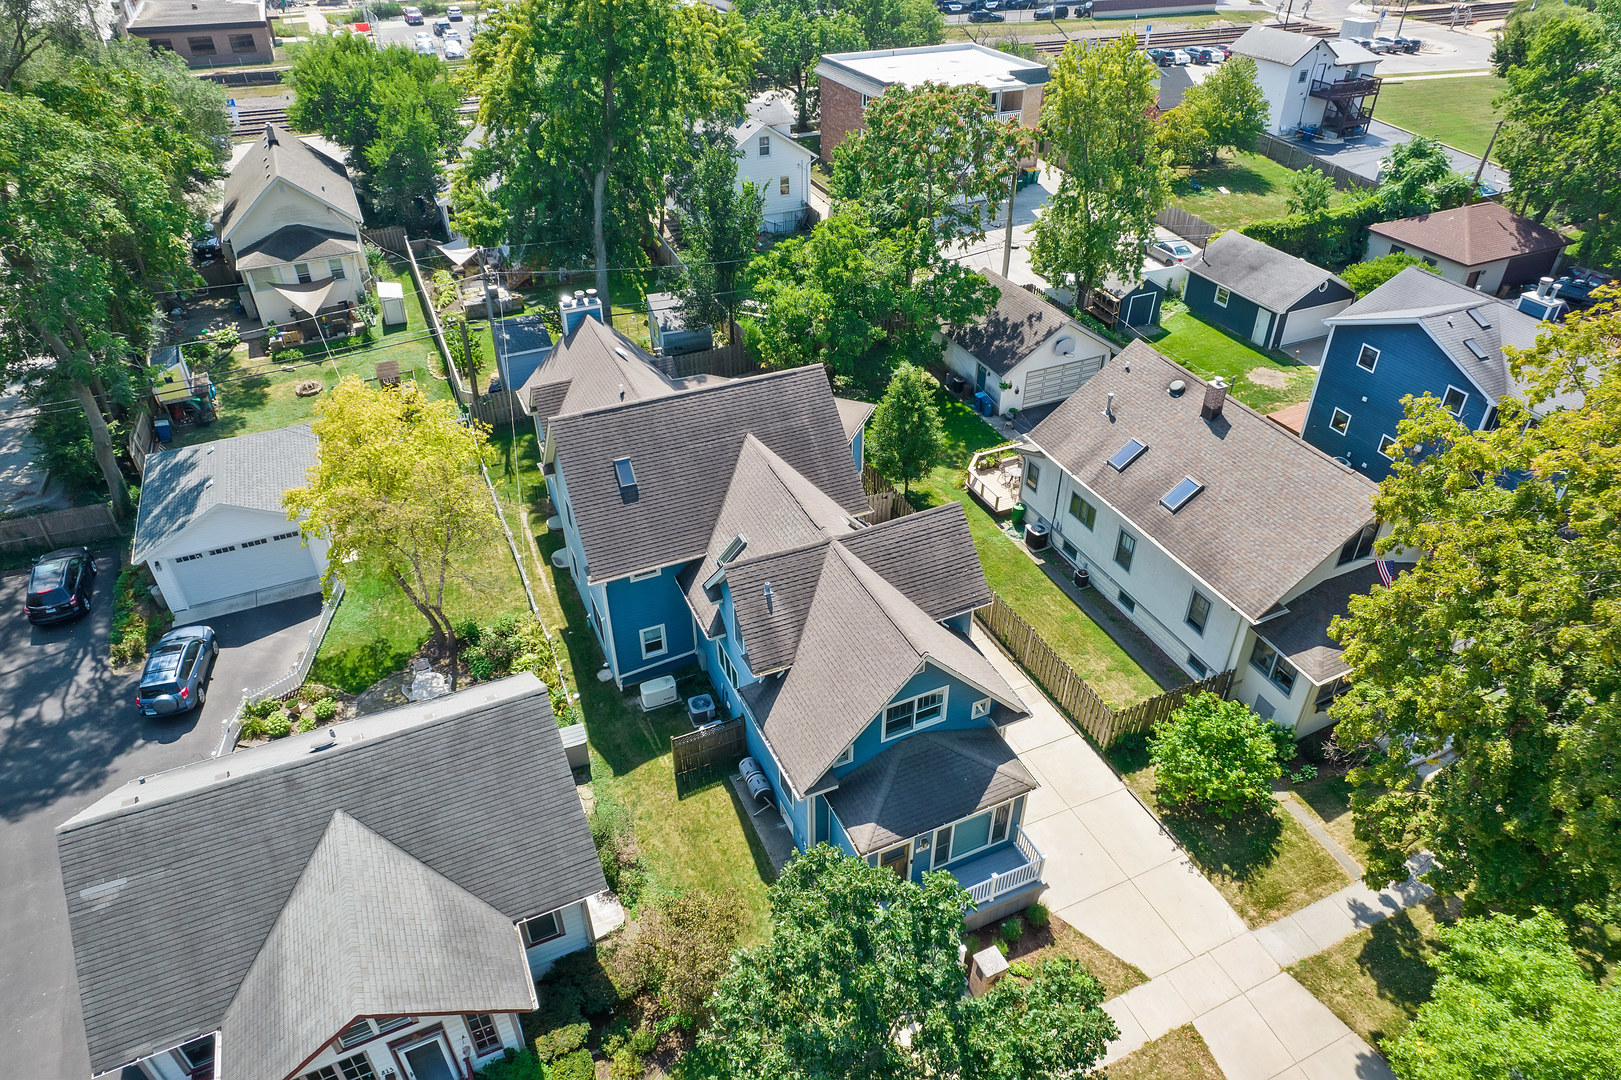
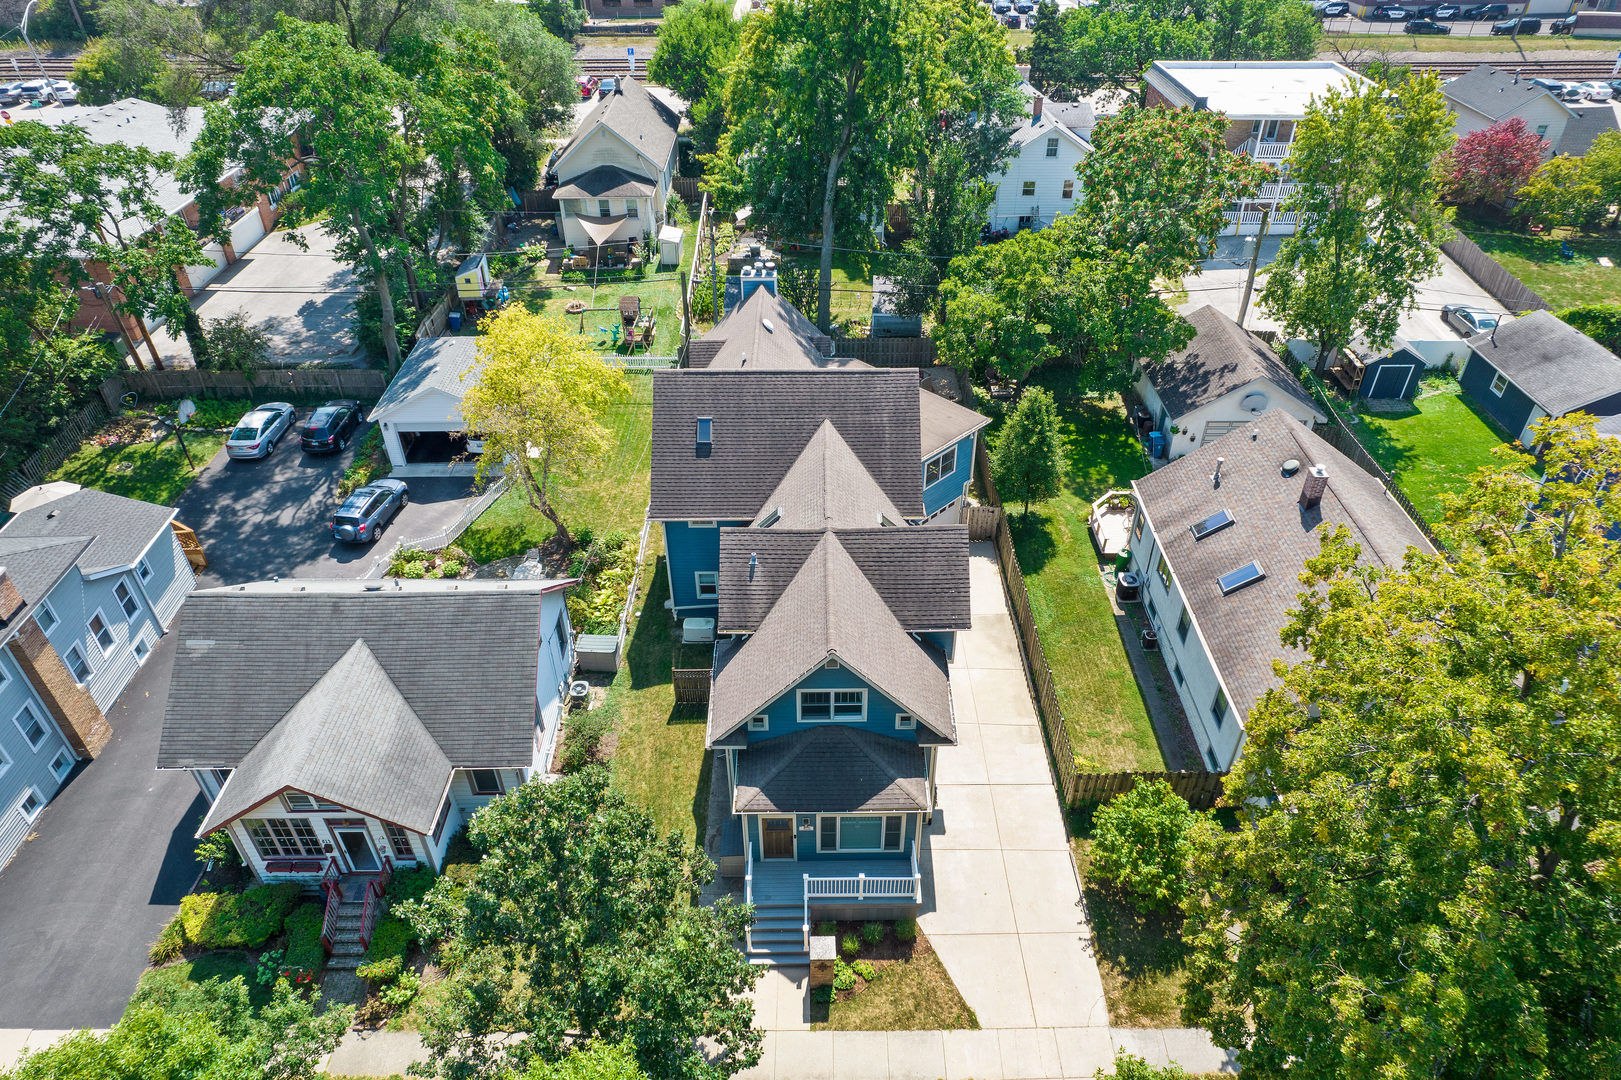
Blue two-story house with a front porch and driveway, viewed from above among tree-lined neighboring homes.
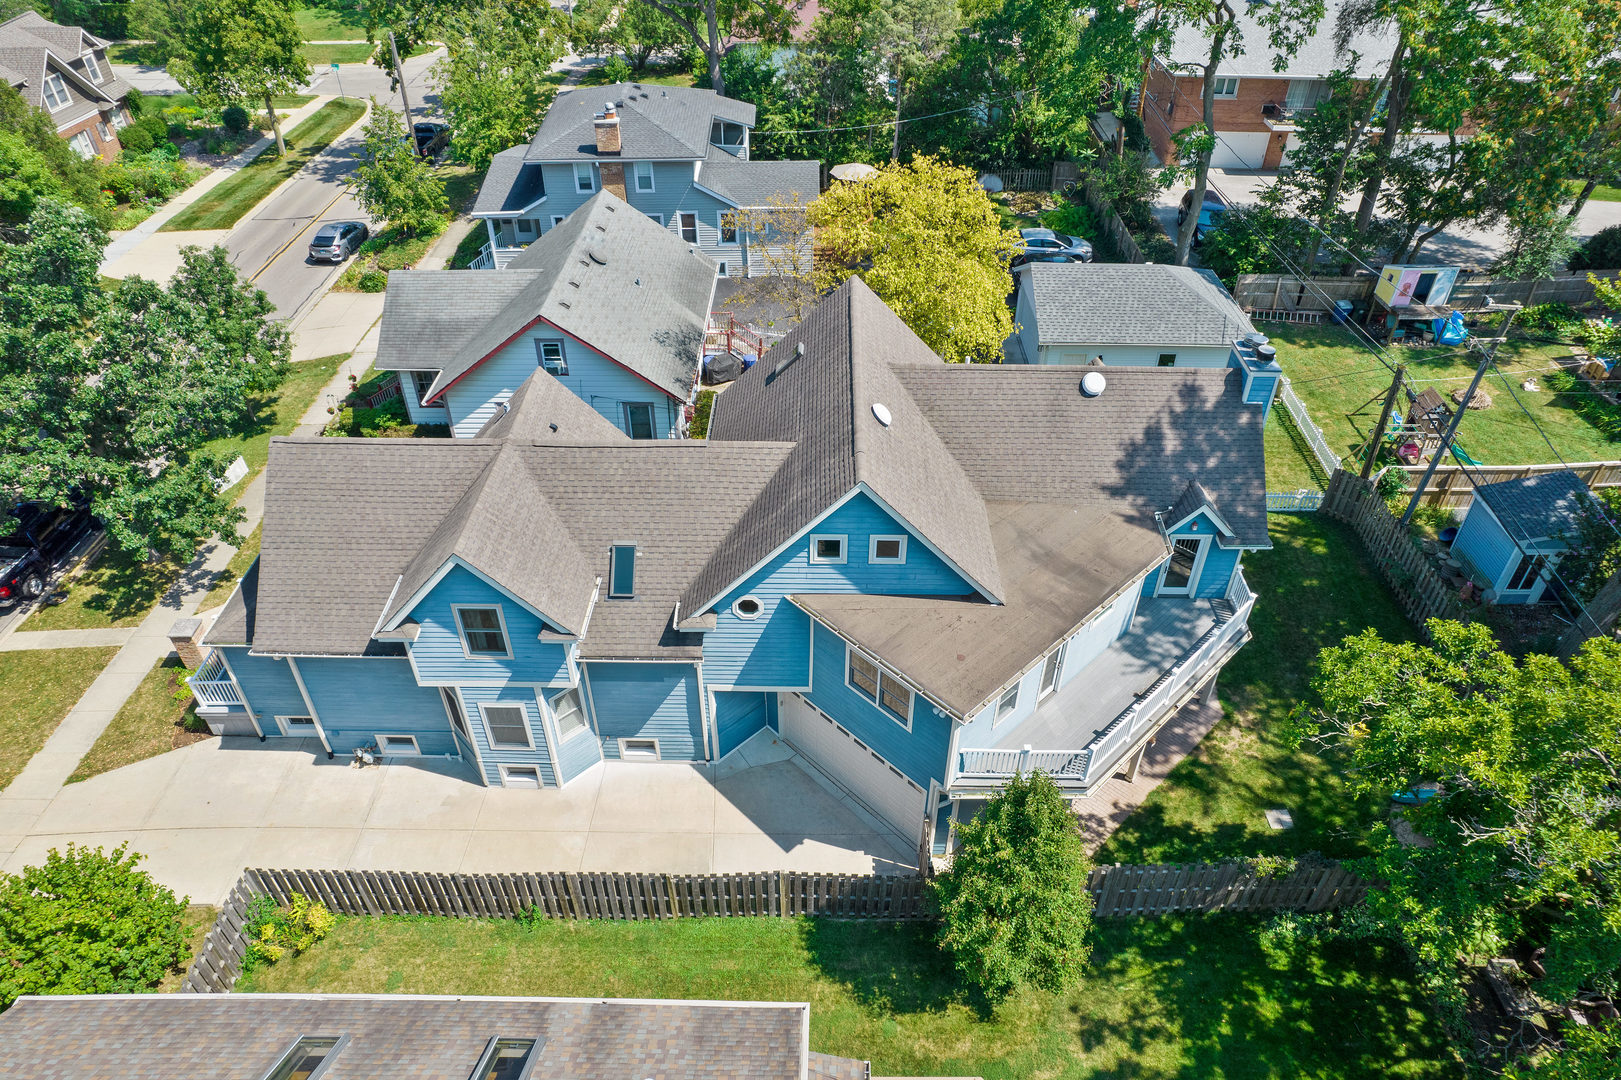
Aerial view of a blue house with complex gray roofs, a broad driveway, and fenced lawn.
Aerial view of a blue house with a front porch, long driveway, and leafy yard.
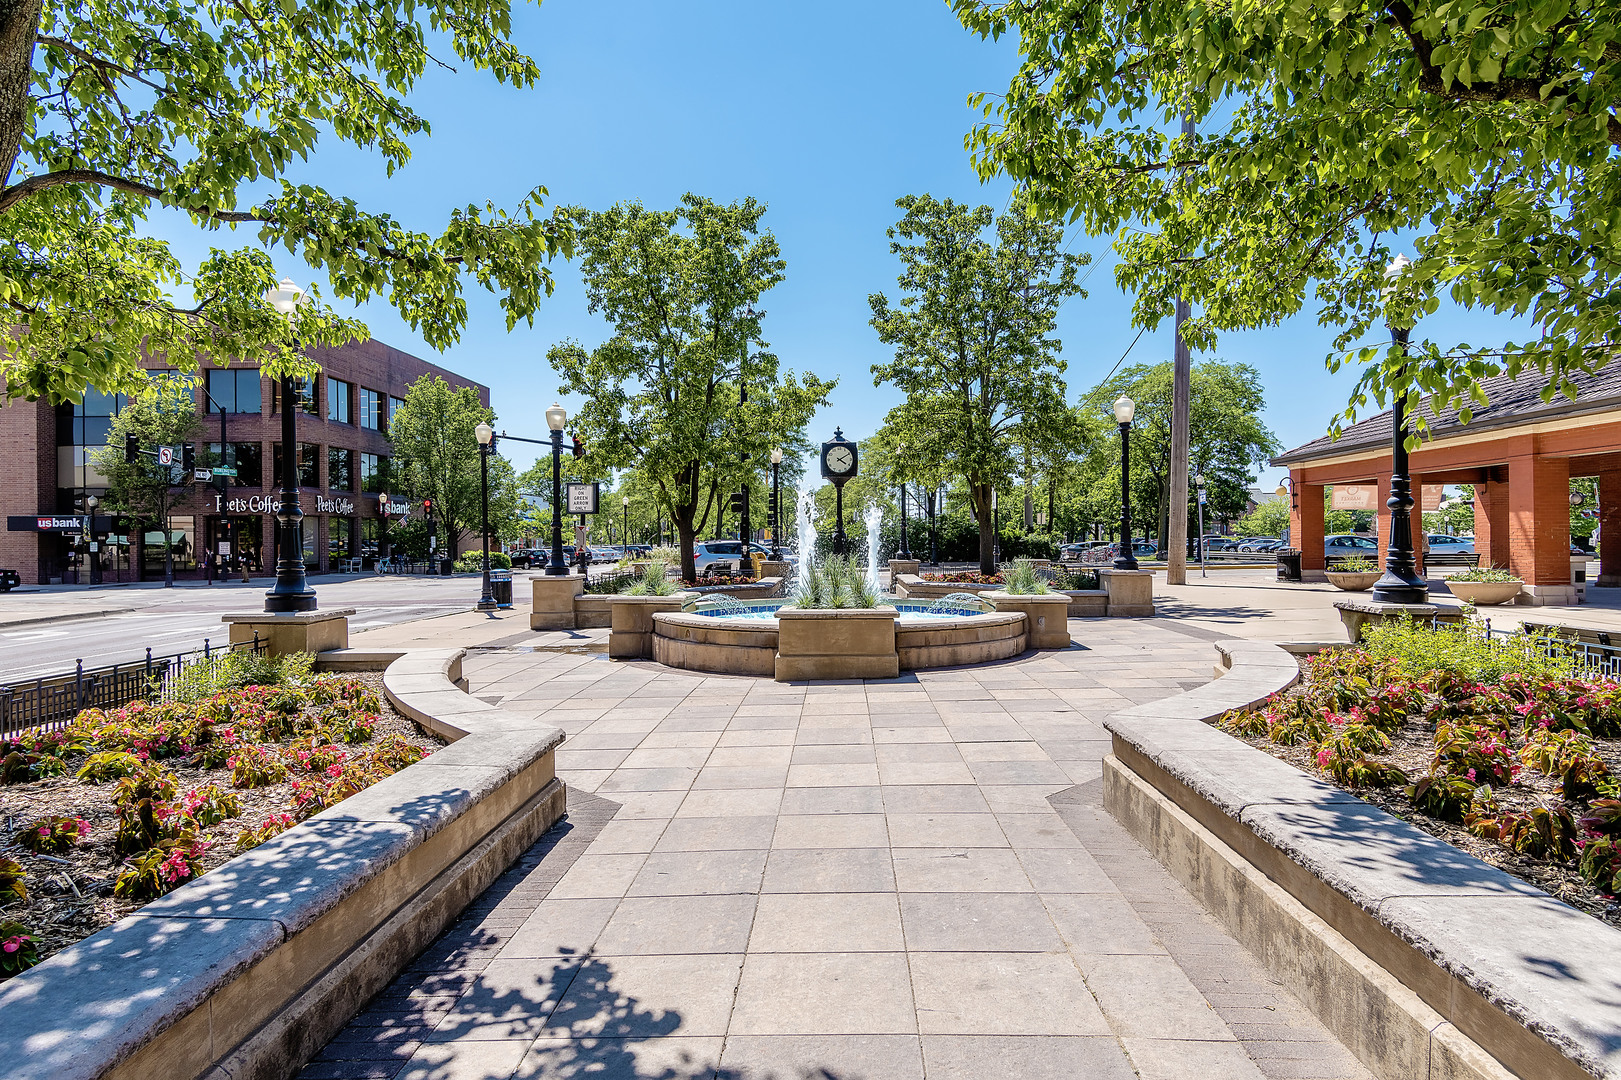
Downtown plaza with a circular fountain, landscaped walkways, and shops along the street.
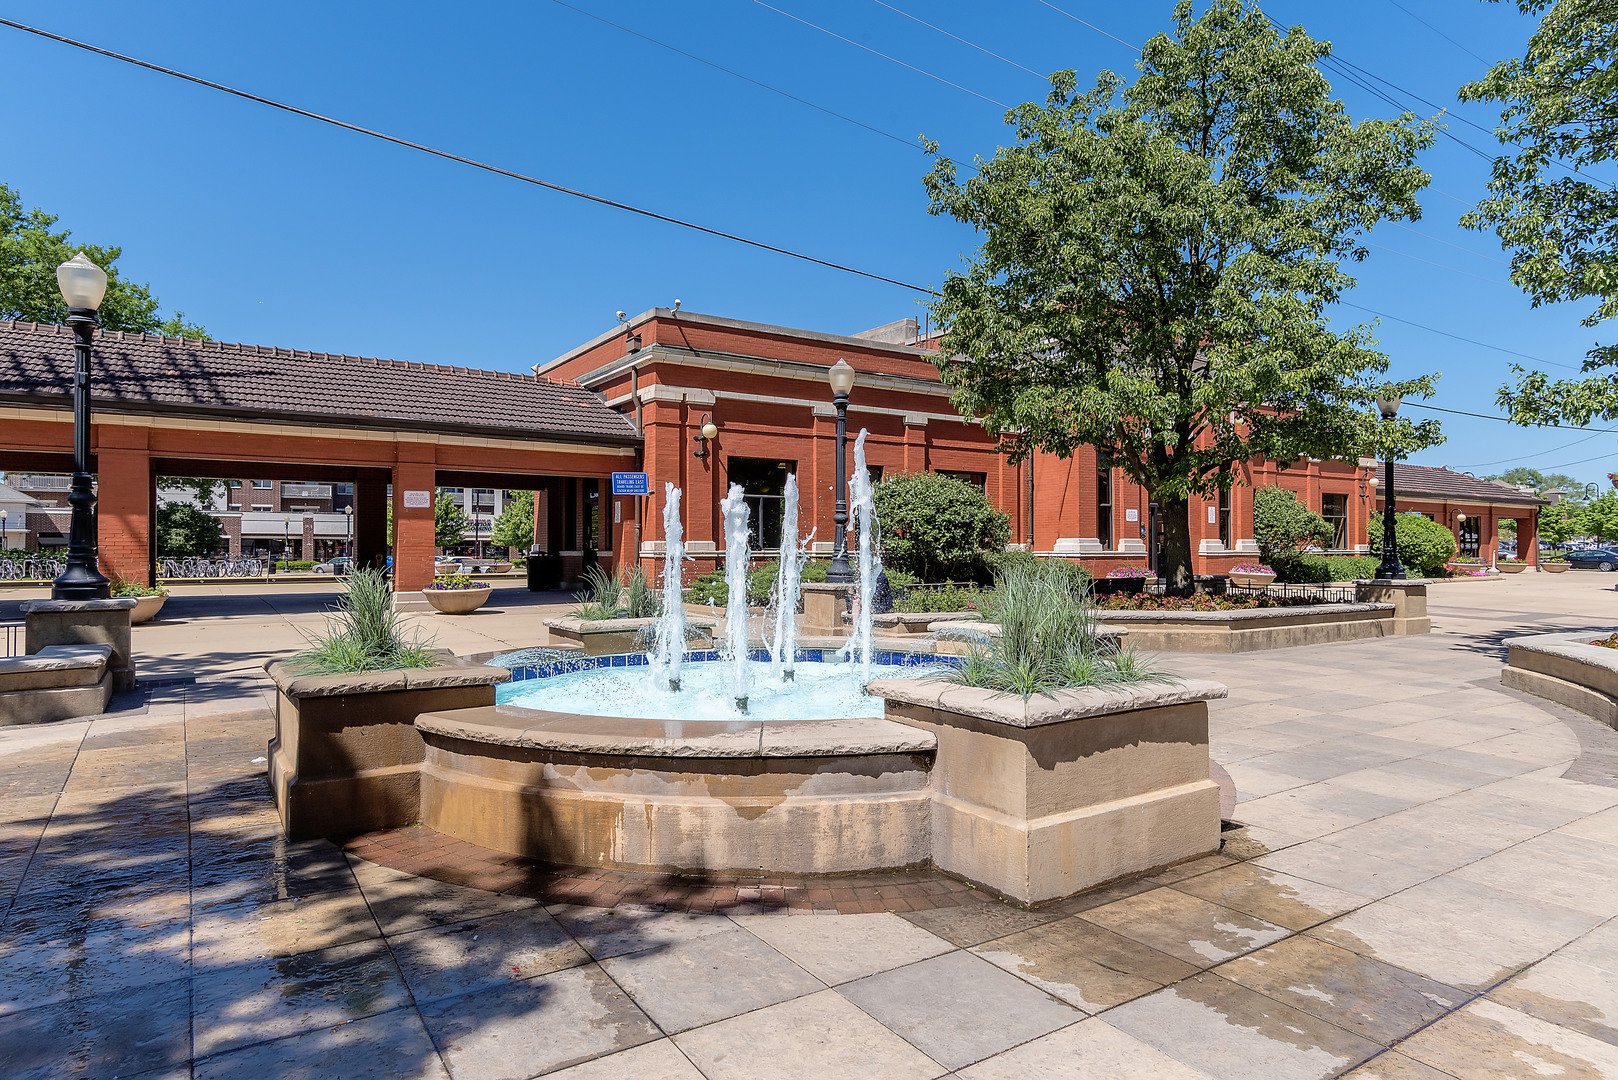
Downtown plaza fountain in front of red-brick buildings, with landscaped planters and a leafy tree.
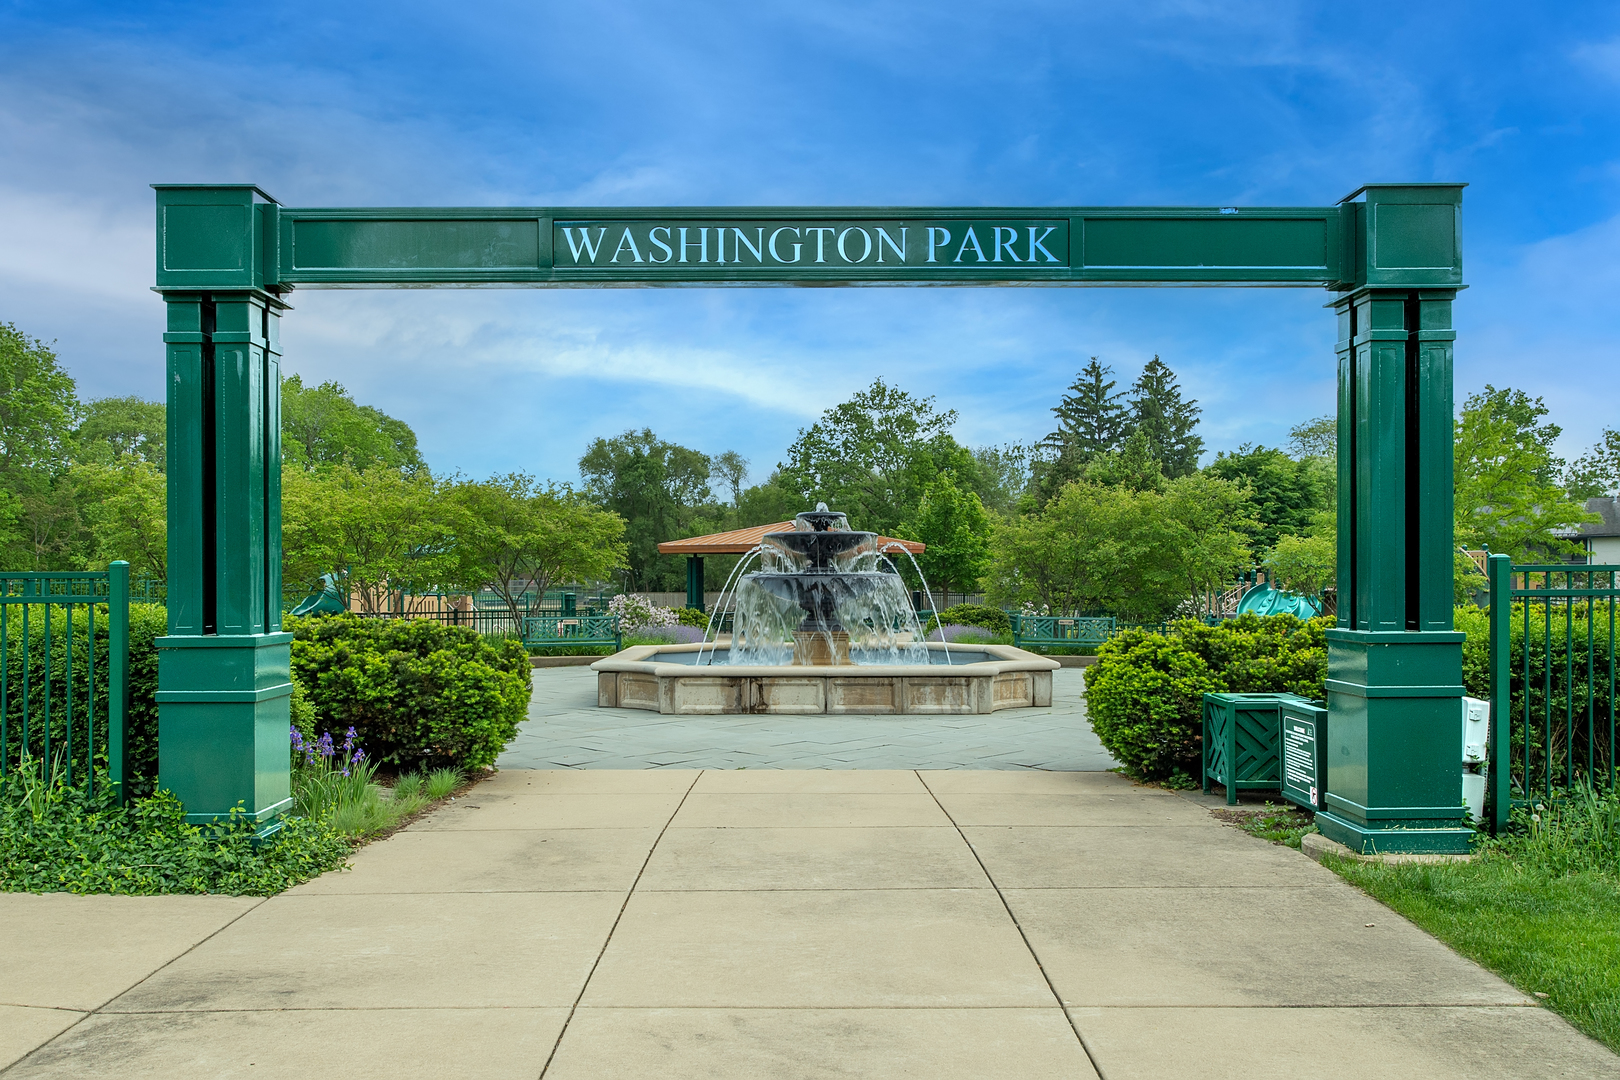
Washington Park entrance with a green arch framing a tiered fountain.
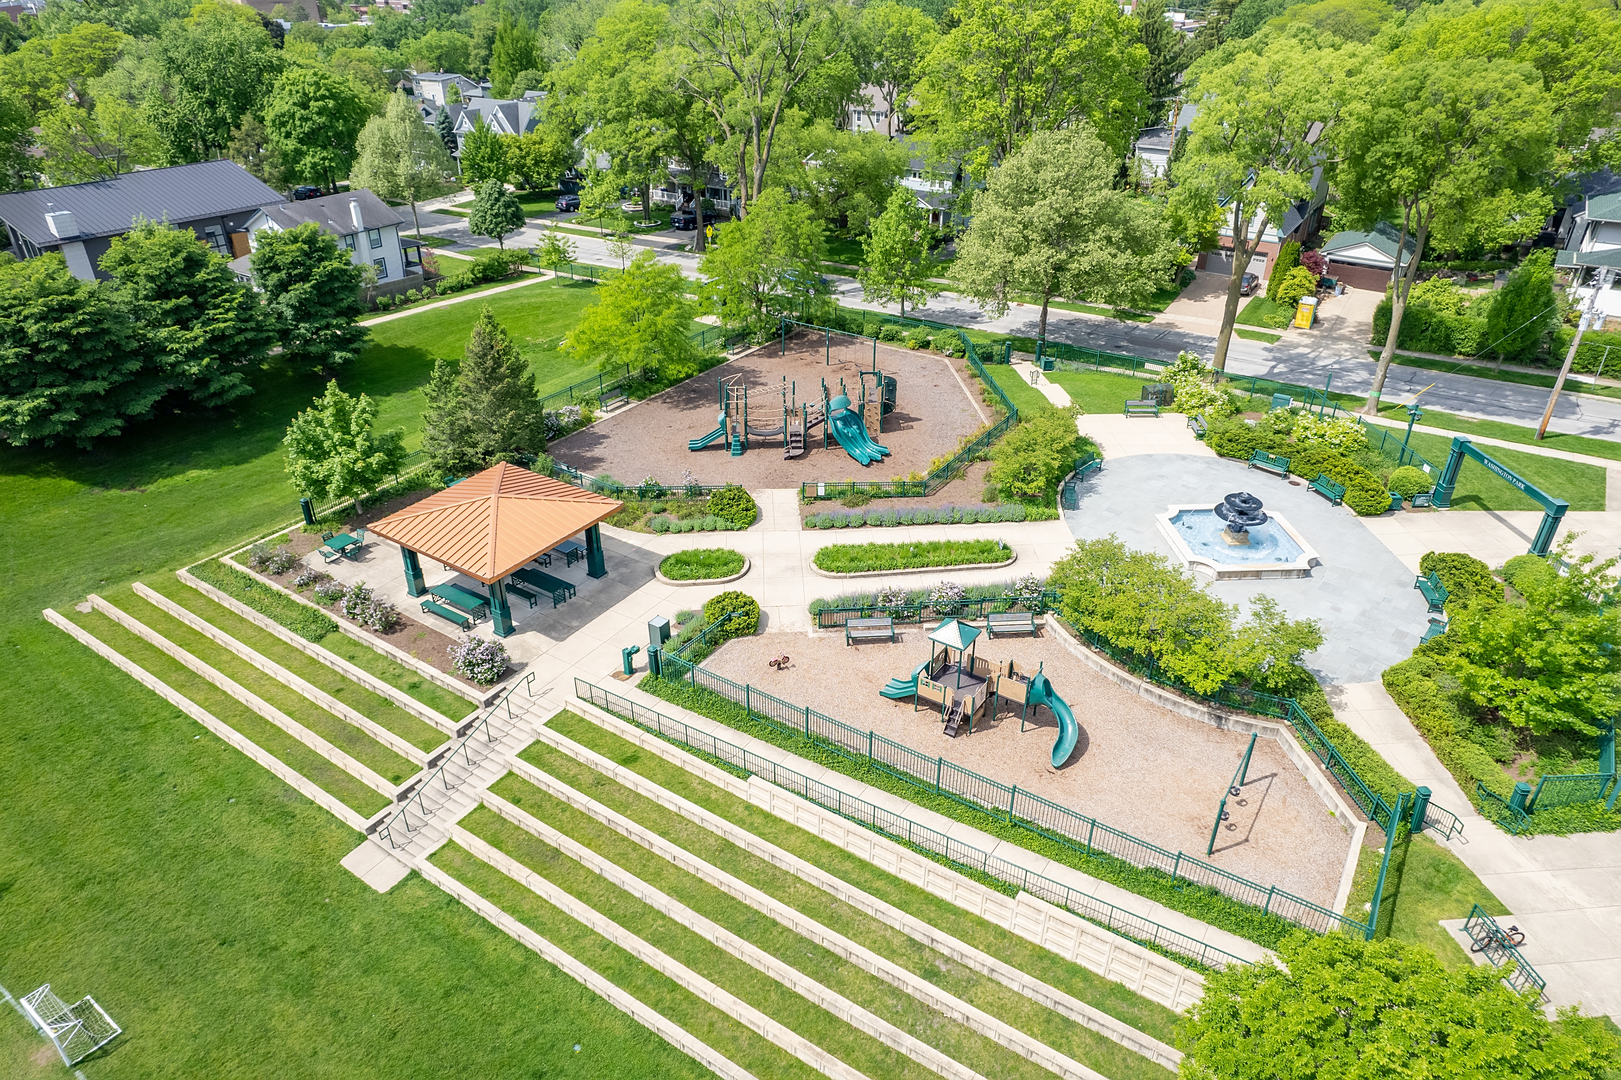
Aerial view of a neighborhood park with two playgrounds, a pavilion, fountain, and tiered lawn seating.
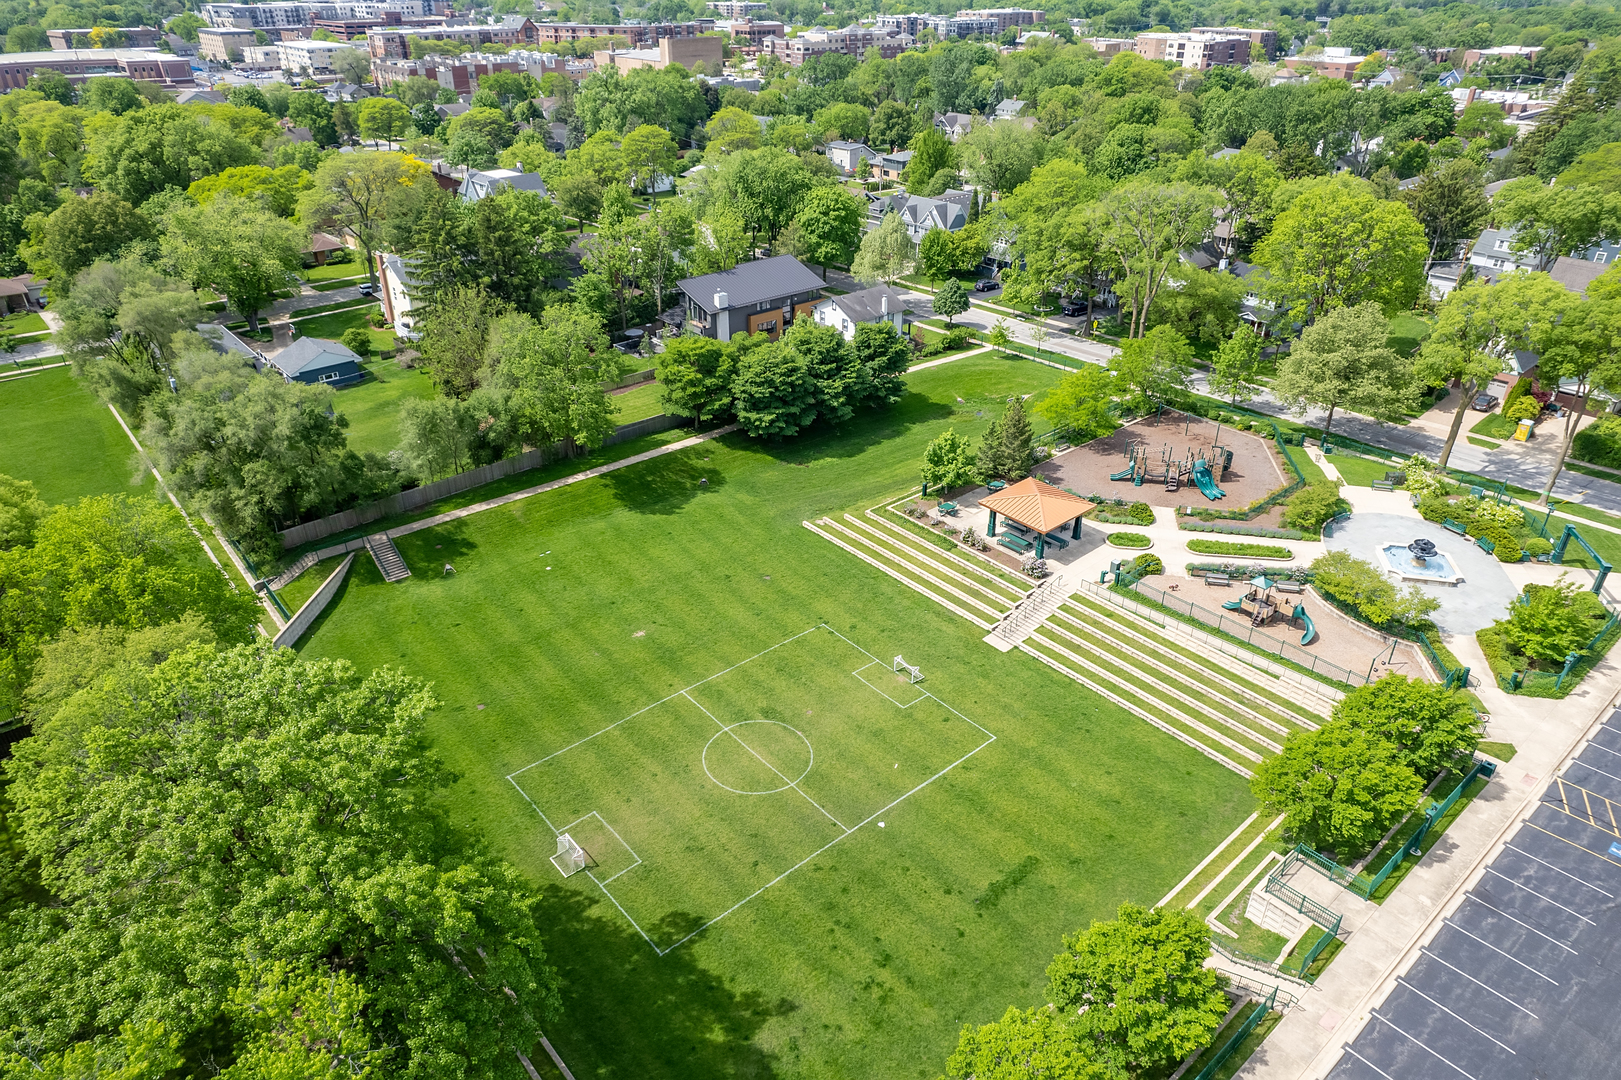
Aerial view of a neighborhood park with a soccer field, playground, pavilion, and surrounding trees.
SEE ALL PHOTOS
Blue two-story home with a front porch, attached garage, and wide concrete driveway.
Kitchen with blue-green cabinets, a large white island, stainless steel appliances, and an exposed wood ceiling beam.
Kitchen with blue-green cabinets, a large white island, stainless steel appliances, and a prominent wood ceiling beam.
Kitchen with teal-blue cabinets, a large island, exposed wood beams, and hardwood floors.
Open-plan kitchen and dining room with teal cabinets, a wood-beam ceiling, and a large dining table.
Open kitchen with blue-green cabinets, a large island, and warm hardwood floors.
Kitchen with teal cabinetry, white subway tile, a large island, and an exposed wood ceiling beam.
Kitchen with blue cabinets, stainless steel appliances, white subway tile, and a large farmhouse sink.
Kitchen with blue-green cabinets, a large white island, stainless steel appliances, and exposed wood ceiling beams.
Kitchen with blue cabinets, a farmhouse sink, white countertops, and hardwood floors.
Kitchen with blue-green cabinets, a large white island, subway tile, and an exposed wood beam.
Living room and entry with a cream sofa, hardwood floors, and a dark wood front door.
Entryway with hardwood floors, a stained-glass front door, and an adjoining open living area.
Empty living area with hardwood floors, multiple windows, a brass chandelier, and an exposed timber beam.
Open living and dining area with hardwood floors, an arched half-wall, and a blue-gray kitchen beyond.
Vacant living room with hardwood floors, wide windows, and an arched entryway.
Staged living room with built-in bookshelves, a fireplace, and sliding glass doors to a fenced yard.
Living room with built-in bookshelves, a wood-trimmed fireplace, and sliding glass doors.
Staged bedroom with vaulted ceilings, a large bed, hardwood floors, and a lit fireplace.
Living room with vaulted ceiling, hardwood floors, and a wood-trimmed fireplace.
Elevated gray deck with white railings overlooking a leafy residential backyard.
Bathroom with a double vanity and large tiled soaking tub.
Tiled bathroom with a built-in soaking tub and glass-enclosed walk-in shower.
Bright empty bedroom with light wood floors, sage-green walls, and a glass door to a balcony.
Bathroom with a dark vanity, glass shower, bathtub, and black-and-white checkerboard floor.
Carpeted bedroom with a ceiling fan, curtained window, and small abstract painting.
Bathroom with a curtained tub, floral wallpaper, wood vanity, and a window beside the toilet.
Empty attic bedroom with turquoise accent wall, sloped ceilings, and a ceiling fan.
Attic home office with a large desk, sloped ceilings, wood floors, and two windows.
Finished attic room with sloped ceilings, light wood-look floors, and two small windows.
Staged living room with a stone fireplace, beige sectional, and hardwood floors.
Empty living room with light wood floors and a lit stone fireplace.
Laundry room with front-loading washer and dryer, white shelving, and light wood flooring.
Blue two-story house with a white-railed deck, covered patio, and woodpile in the backyard.
Fenced backyard with a lawn, mature trees, and a children’s playset with two slides.
Aerial view of the 817 Rogers Street neighborhood, with downtown buildings and railway tracks nearby.
Blue two-story home with white-trimmed porch and long driveway to an attached garage.
Aerial view of downtown Downers Grove, with the property marked near the train tracks.
Blue two-story house with a front porch and driveway, viewed from above among tree-lined neighboring homes.
Aerial view of a blue house with complex gray roofs, a broad driveway, and fenced lawn.
Aerial view of a blue house with a front porch, long driveway, and leafy yard.
Downtown plaza with a circular fountain, landscaped walkways, and shops along the street.
Downtown plaza fountain in front of red-brick buildings, with landscaped planters and a leafy tree.
Washington Park entrance with a green arch framing a tiered fountain.
Aerial view of a neighborhood park with two playgrounds, a pavilion, fountain, and tiered lawn seating.
Aerial view of a neighborhood park with a soccer field, playground, pavilion, and surrounding trees.
Sold

817 Rogers Street

817 Rogers Street, Downers Grove, IL 60515

$1,100,000
Prepare to be impressed by this high-end 2019 newly renovated Home WITHIN 1 BLOCK OF DOWNTOWN DOWNERS GROVE (Main St. Metra BNSF Express Train Station), 1 BLOCK to WASHINGTON PARK, and 4,890 Square Feet of Stunning Living Space. In Town Living at it's Finest! ONE OF A KIND newly upgraded home with 4,074 SF of expansive ABOVE GRADE living space, rare attached 2.5 Car Garage, 4 Bedrooms PLUS 3rd Floor Office, 4.5 Bathrooms, Newly Renovated Finished Basement with Recreation Room and Full Bathroom, NEW DESIGNER KITCHEN with High End Appliances & an abundance of custom upgrades. Home Boasts a newly redesigned open floorplan on the first floor, 3 Fireplaces (all gas start & wood burning), and quality throughout with High Level Finishes. Spectacular Solid Built Home with 2008 addition & rebuild ALONG WITH 2019 remodel and a long list of newly updated major components of the home. Hardie Board Plank exterior siding, Pella Windows, New Whole House Generac Generator 2021, New Tankless Water Heater 2021, Dual Zoned HVAC with 2 New Furnaces (2019 & 2020), 2 New AC Units (2020), upgraded millwork throughout, New Upgraded Gutters, Upgraded Insulation, Entire Yard Regraded & Sodded, and SO MANY MORE FEATURES. This home TRULY shines above the rest with QUALITY & ATTENTION TO DETAIL in a HIGHLY SOUGHT AFTER DOWNTOWN NEIGHBORHOOD! Extensive remodel with architectural plans in 2019 includes: HIGH END kitchen with custom cabinetry (soft close doors/drawers, under cabinet, & In-cabinet lighting), marble countertops, oversized custom island with breakfast bar seating, Designer Lighting, Professionally Painted, Solid Wood Millwork, Solid Hardwood Floors, New Custom Staircase, Newly Improved Floorplan, Newly Remodeled Finished Basement with LVP flooring & Full Bathroom with Shower. First Floor features bright entryway, solid hardwood floors, Living Room open to the Stunning Chef's kitchen & open layout to the spacious Dining Room. Kitchen features custom High End cabinetry with upgraded inset doors/drawers construction, trimmed to the ceiling, custom hood, and Thermador Appliances with double ovens (counter depth refrigerator, steam oven, convection oven, 36" range, dishwasher). Every detail of the remodel was carefully curated & designed to perfection. Family Room includes beautiful hardwood floors, Wood Burning gas start Fireplace and convenient walkout to the patio and backyard. Second Floor Features the Grand Primary Bedroom Suite with Wood Burning gas start Fireplace, Balcony with Composite Deck, Large Ensuite Bathroom with Double Sink Vanity, Whirlpool Tub, Shower, and Walk-in Closet. Second floor includes three additional bedrooms all with ample storage space. Second bedroom includes hardwood floors, access to the balcony, and a private ensuite full bathroom with jetted tub. Second Floor includes a 3rd full bathroom along with a flex space/study room off bedrooms 3&4. Third Floor features a newly renovated finished attic with French Doors leading into the wonderful Flex Room (Office/Gym) with Luxury Vinyl Plank Flooring. Newly Remodeled Basement is perfection with luxury vinyl plank flooring, full bathroom with shower, large recreation room with Wood Burning Fireplace, and storage room. This home is remarkable. Great storage space throughout including the large laundry room with Elfa shelving & sink off the mud room area and oversized 2.5 Car Attached Garage. This kind of opportunity within 1 block to Downtown Downers Grove is a RARE FIND. 1 Block to the Main Street BNSF Metra Express Train Station and ALL of the abundant amenities of Downtown DG! Saturday Farmer's Market, Tuesday Evening Concert Series in the Park, Friday Night Classic Cars, Tivoli Movie Theatre, Bustling Restaurants, & Shopping. Top Rated Schools with an incredible COMMUNITY! Lester Elementary School, Herrick Middle School, & Downers Grove North High School. Welcome Home to Downtown Downers Grove Living!

4
beds

5
baths

4,890 Sq.Ft. LIVING AREA

Natalie Weber

Natalie Weber

Features & Amenities

Interior

  • total bedrooms4
  • Total bathrooms5
  • full bathrooms4
  • half bathroom1
  • Laundry room In Unit, Sink
  • Fireplace Wood Burning, Gas Starter
  • APPLIANCES Double Oven, Microwave, Dishwasher, High End Refrigerator, Washer, Dryer, Disposal, Stainless Steel Appliance(s), Gas Cooktop
  • other interior Features Hardwood Floors, First Floor Laundry, Walk-In Closet(s), Beamed Ceilings, Open Floorplan, Special Millwork, Drapes/Blinds, Separate Dining Room, Pantry

Area & Lot

  • Status Sold
  • Date Sold October 7, 2024
  • Living Area4,890 Sq.Ft.
  • MLS® ID12135568
  • TypeResidential
  • YEAR BUILT1922
  • Elementary SchoolLester Elementary School
  • Middle SchoolHerrick Middle School
  • High SchoolNorth High School
  • School District99

Exterior

  • Garage Space2.5
  • water SourceLake Michigan, Public
  • roofAsphalt
  • HEAT TYPENatural Gas, Forced Air, Sep Heating Systems - 2
  • AIR CONDITIONINGCentral Air, Zoned
  • sewerPublic Sewer
  • other exterior FeaturesBalcony, Patio, Storms/Screens

Financial

  • Sales Price$1,100,000
  • Real Estate Tax $14,169/yr

Work With Natalie

Years of experience enable top-dollar sales for sellers, skilled negotiation for buyers, and cutting-edge marketing and staging for listed homes.

Follow Me on Instagram