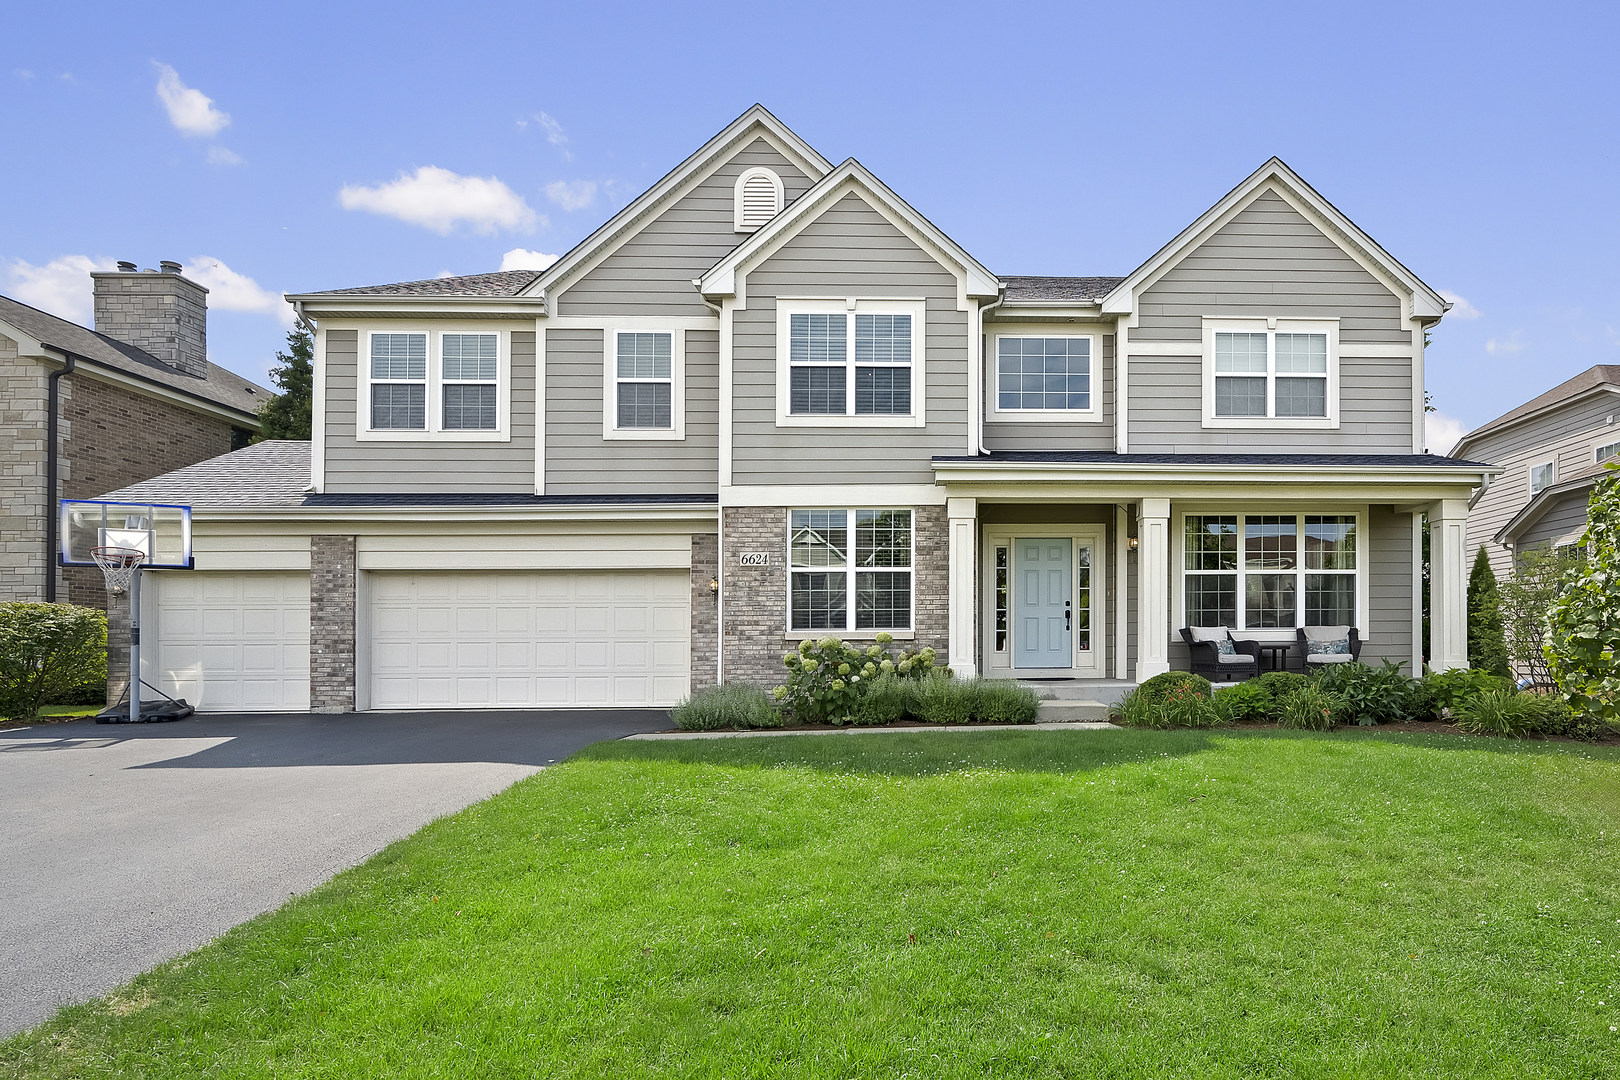
Two-story gray home with a three-car garage, covered porch, blue front door, and driveway basketball hoop.
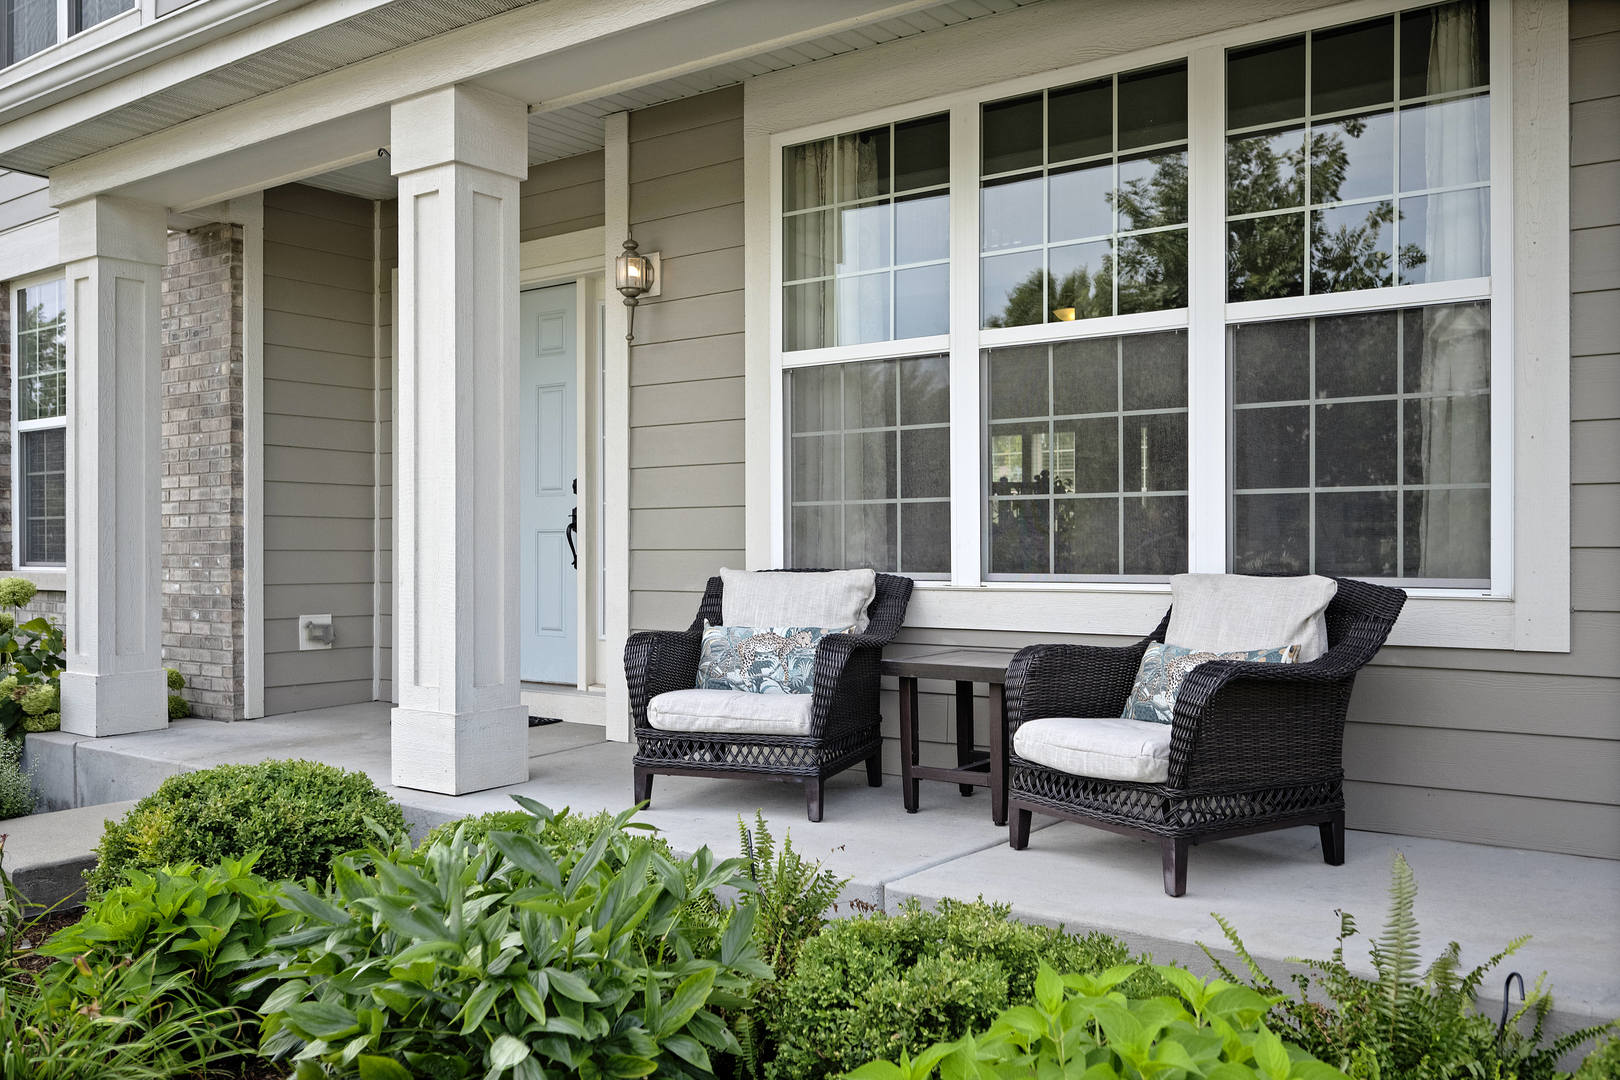
Front porch with two wicker chairs, large gridded windows, and lush garden planting.
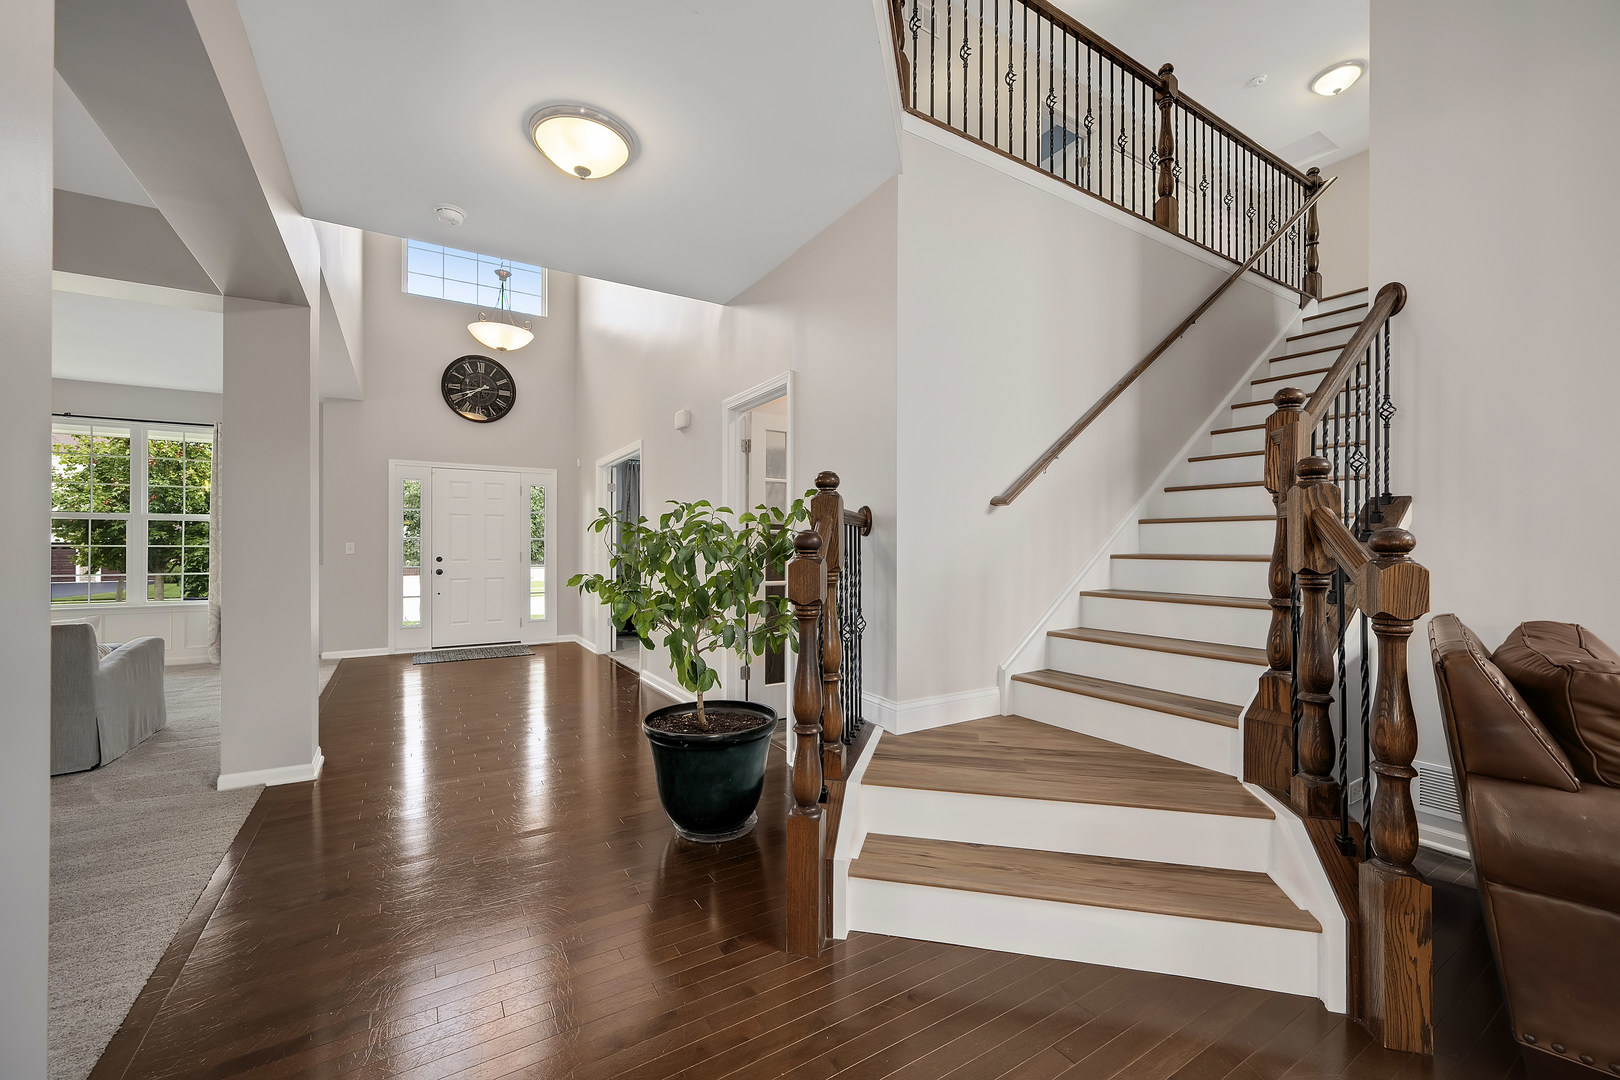
Two-story foyer with a sweeping wood-and-metal staircase, hardwood floors, and a potted plant.
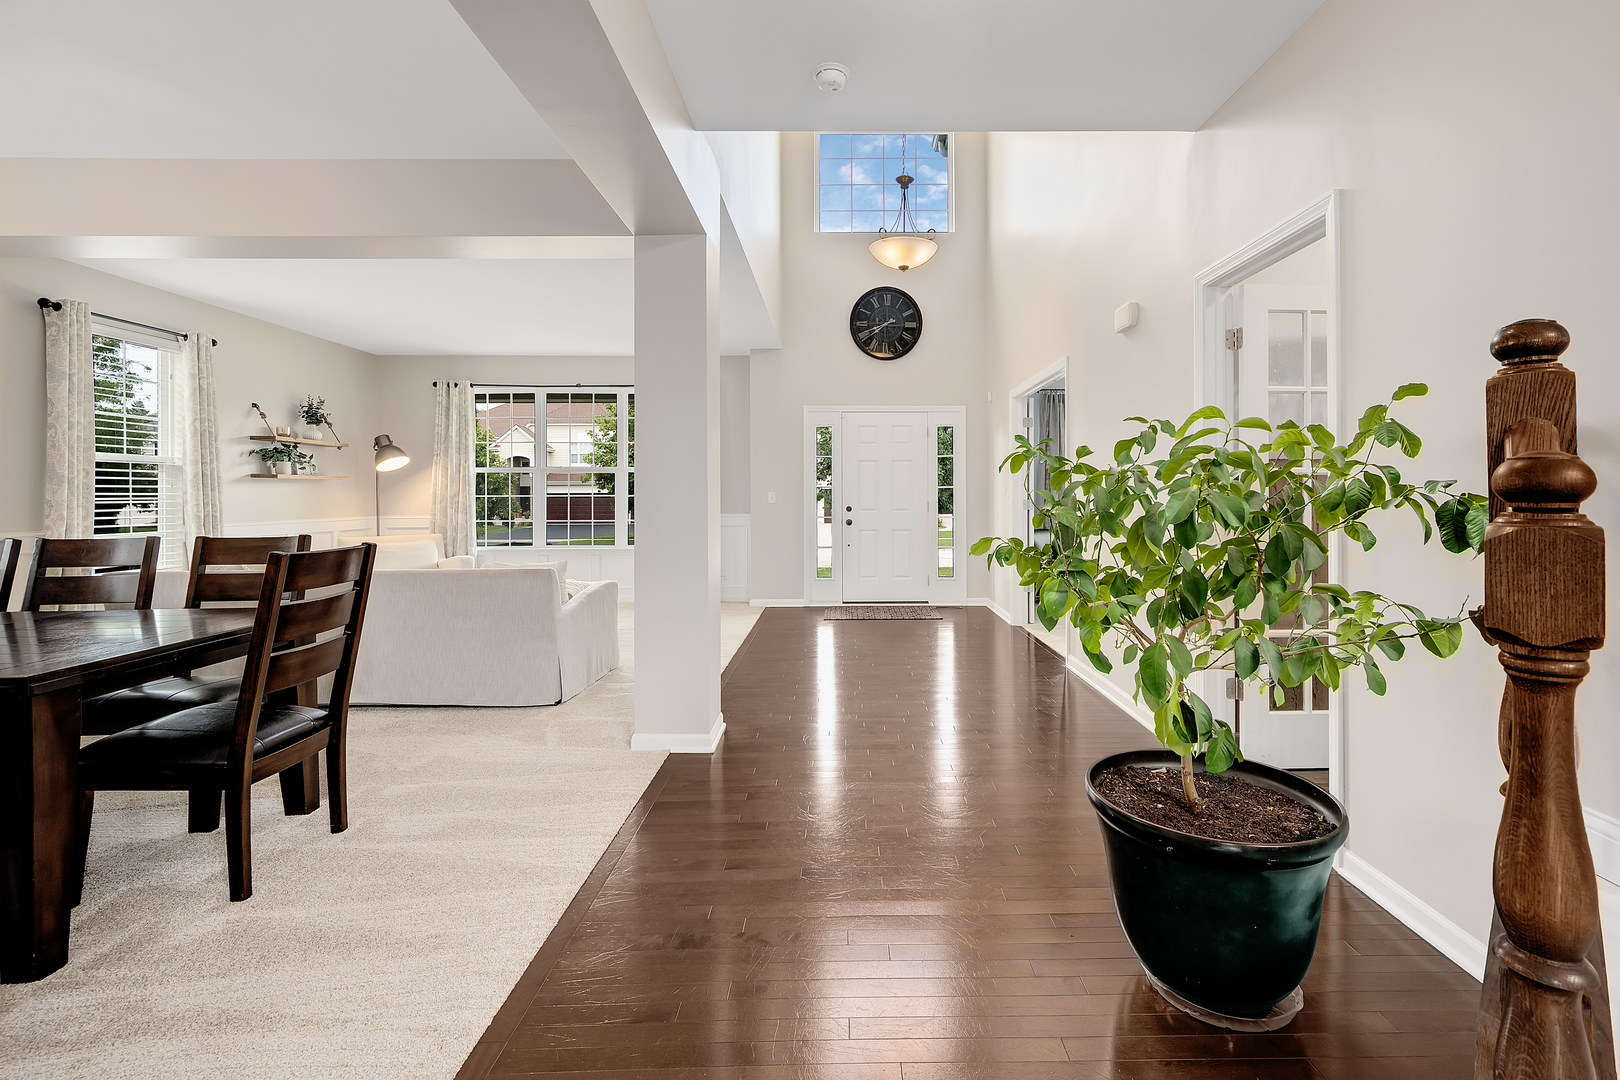
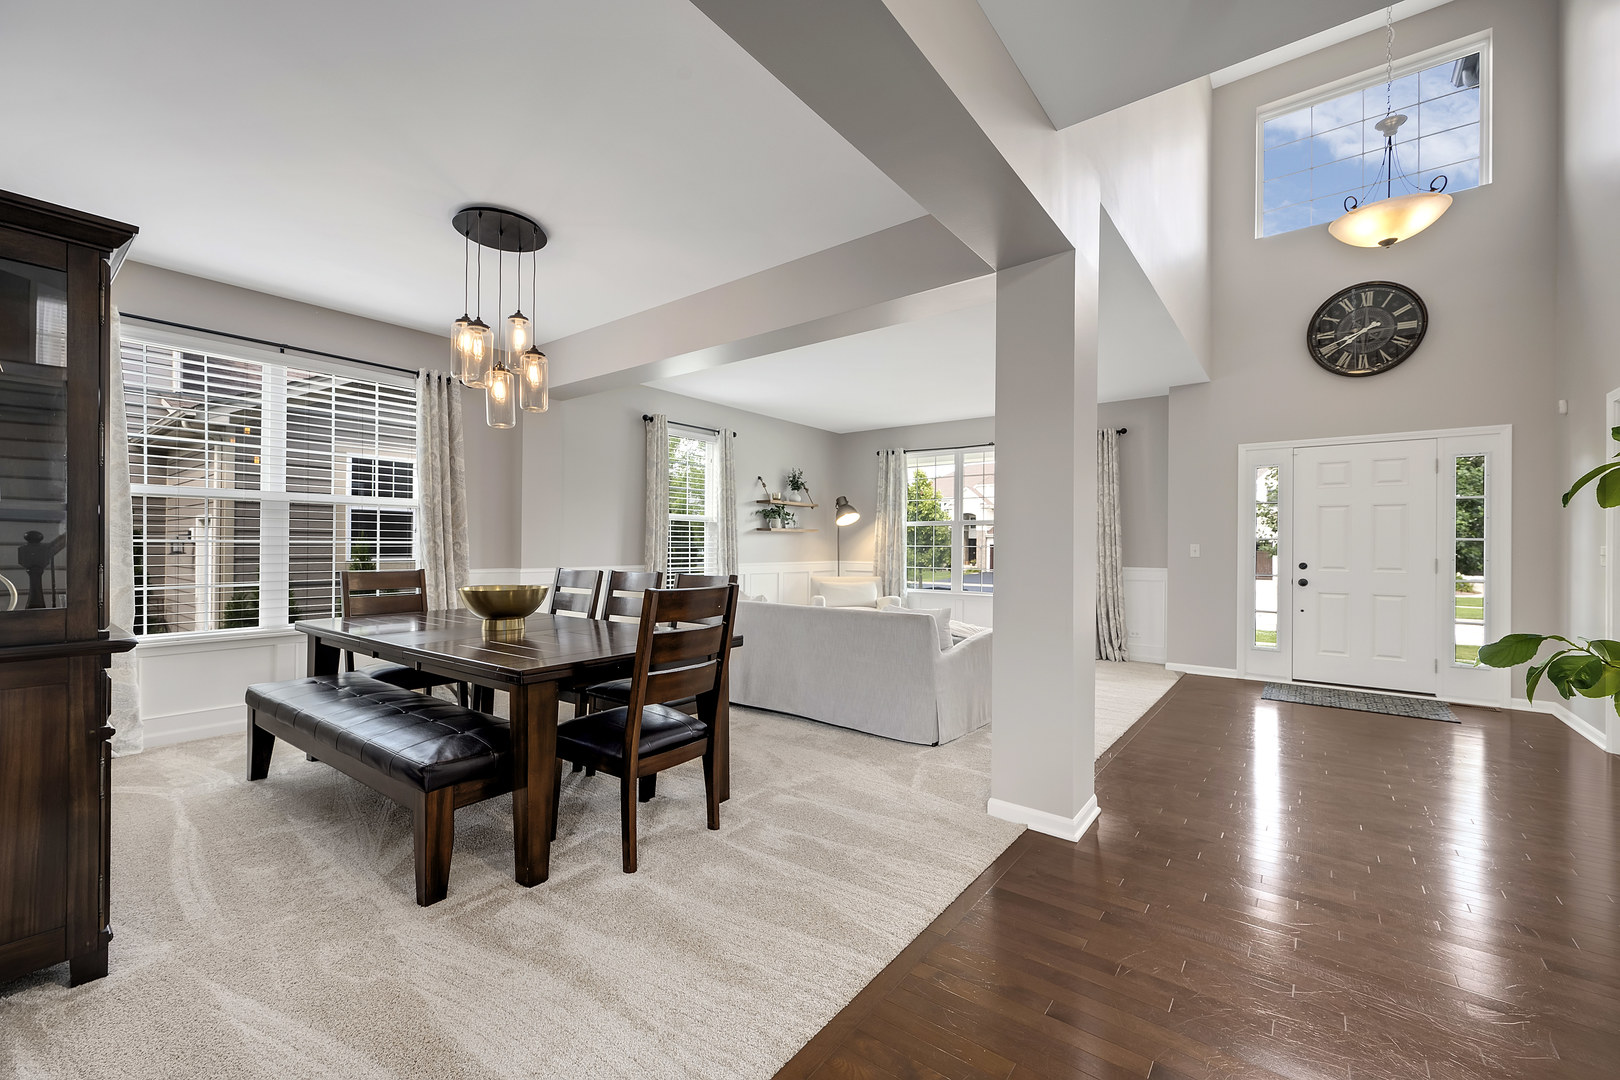
Two-story entry foyer with dark hardwood floors, a high window, and an adjoining dining and living area.
Open dining and living area with pendant lights, large windows, and a tall entry foyer.
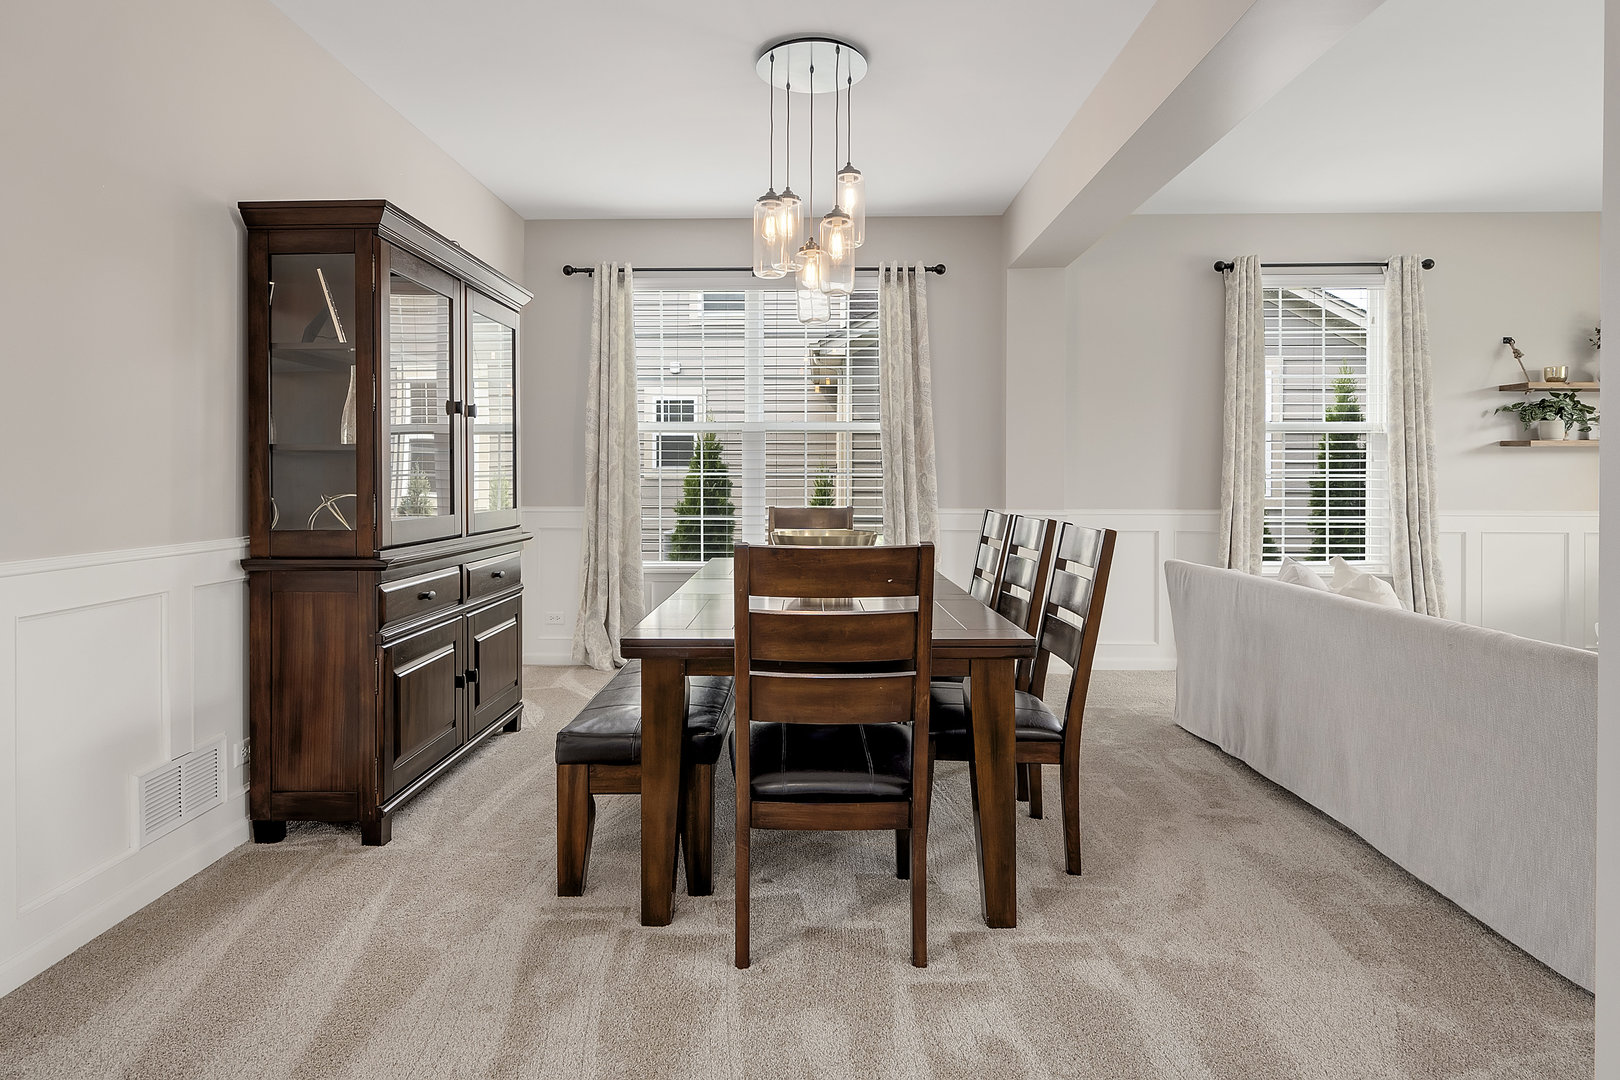
Dining room with a dark wood table, china cabinet, and large curtained windows.
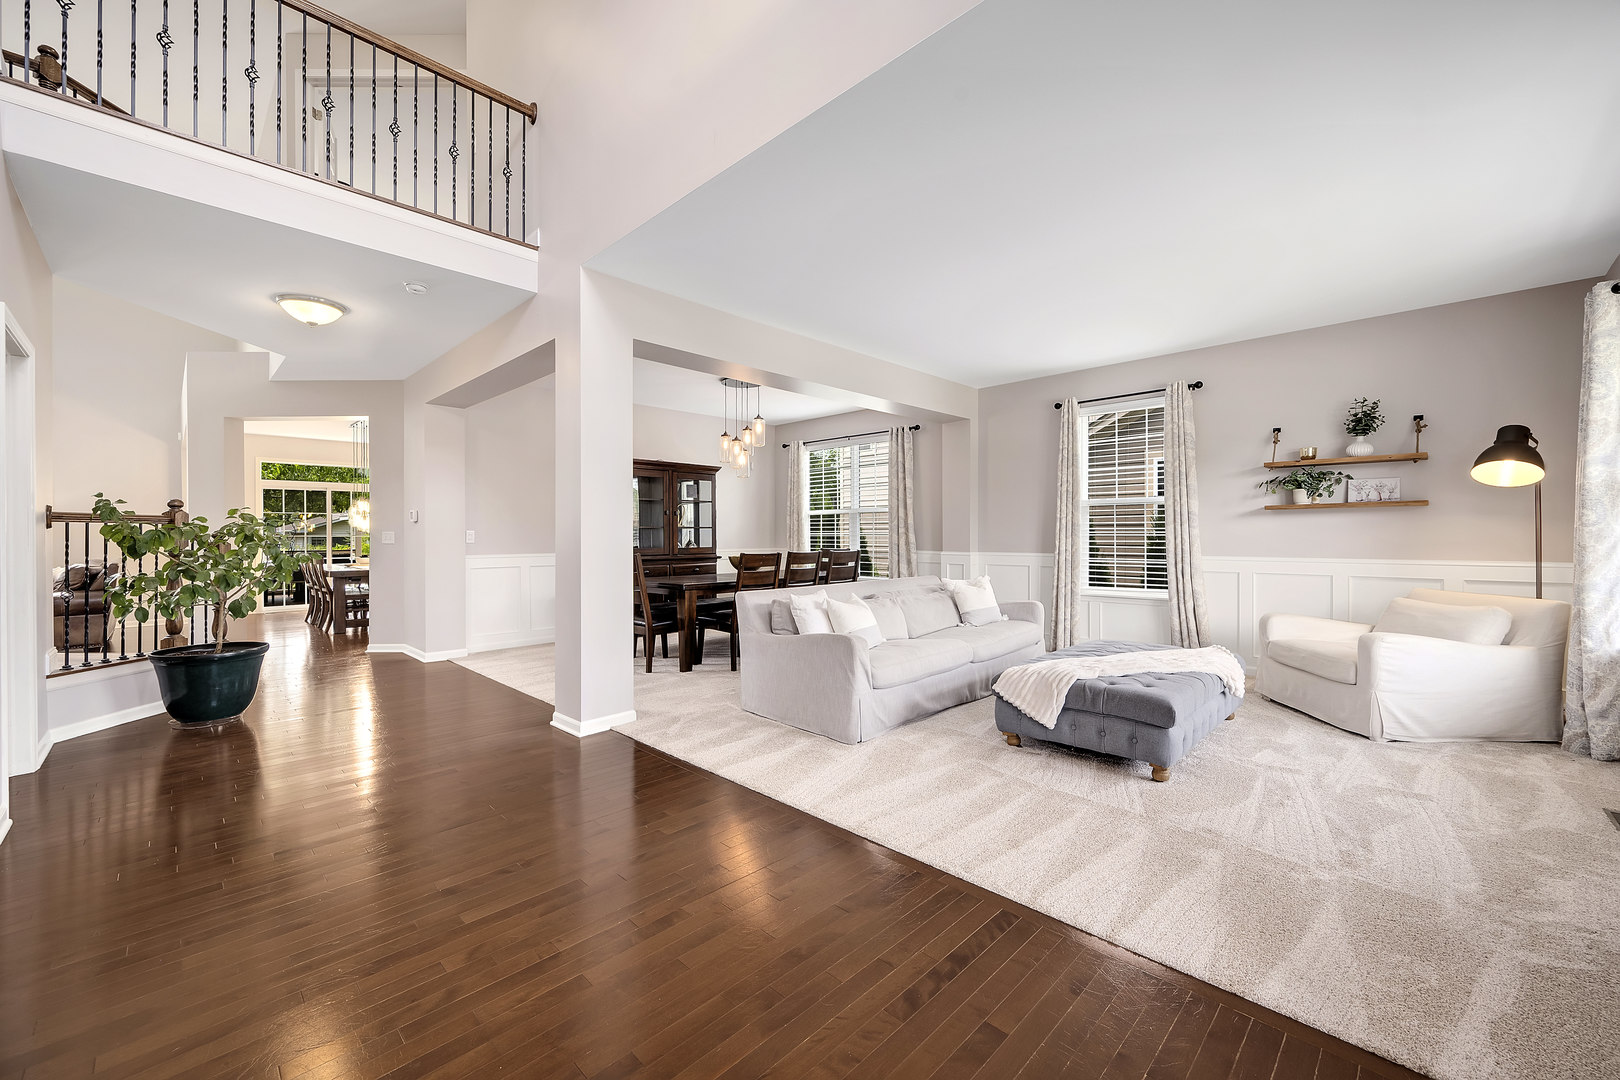
Living room with white sofas and a pale rug, open to the dining area beneath an upstairs landing.
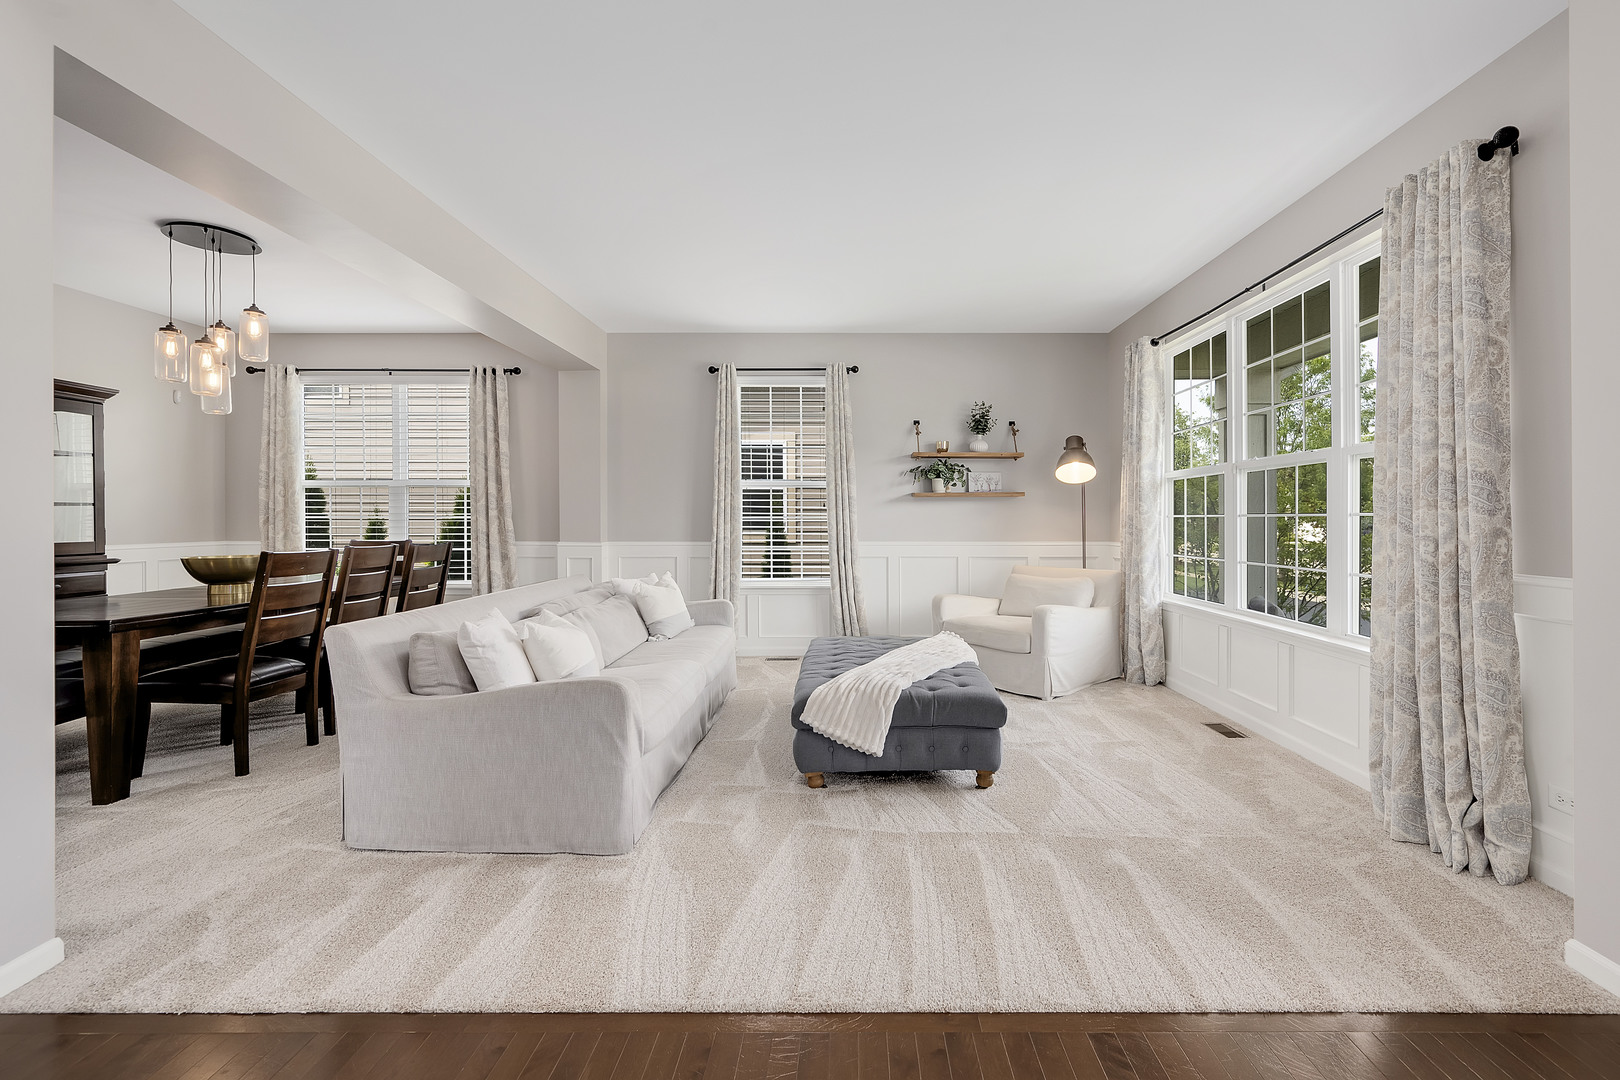
Living and dining room with a white sofa, gray ottoman, and large windows overlooking greenery.
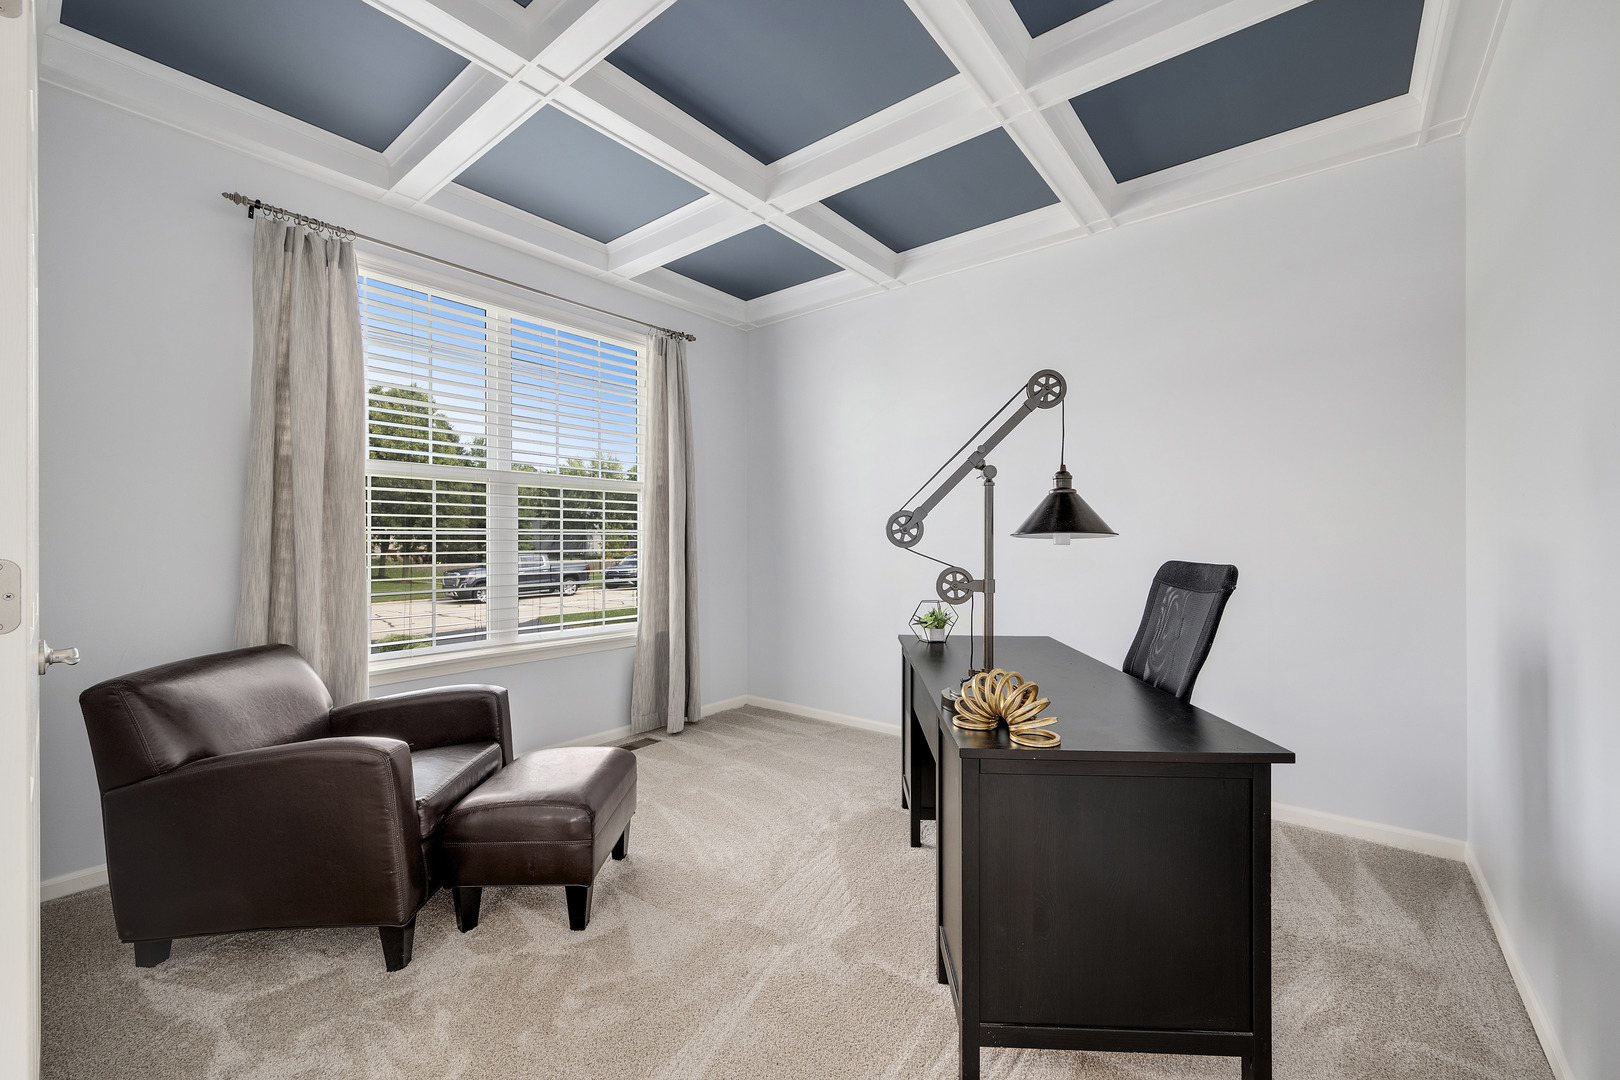
Furnished home office with a dark desk, leather armchair, and blue-and-white coffered ceiling.
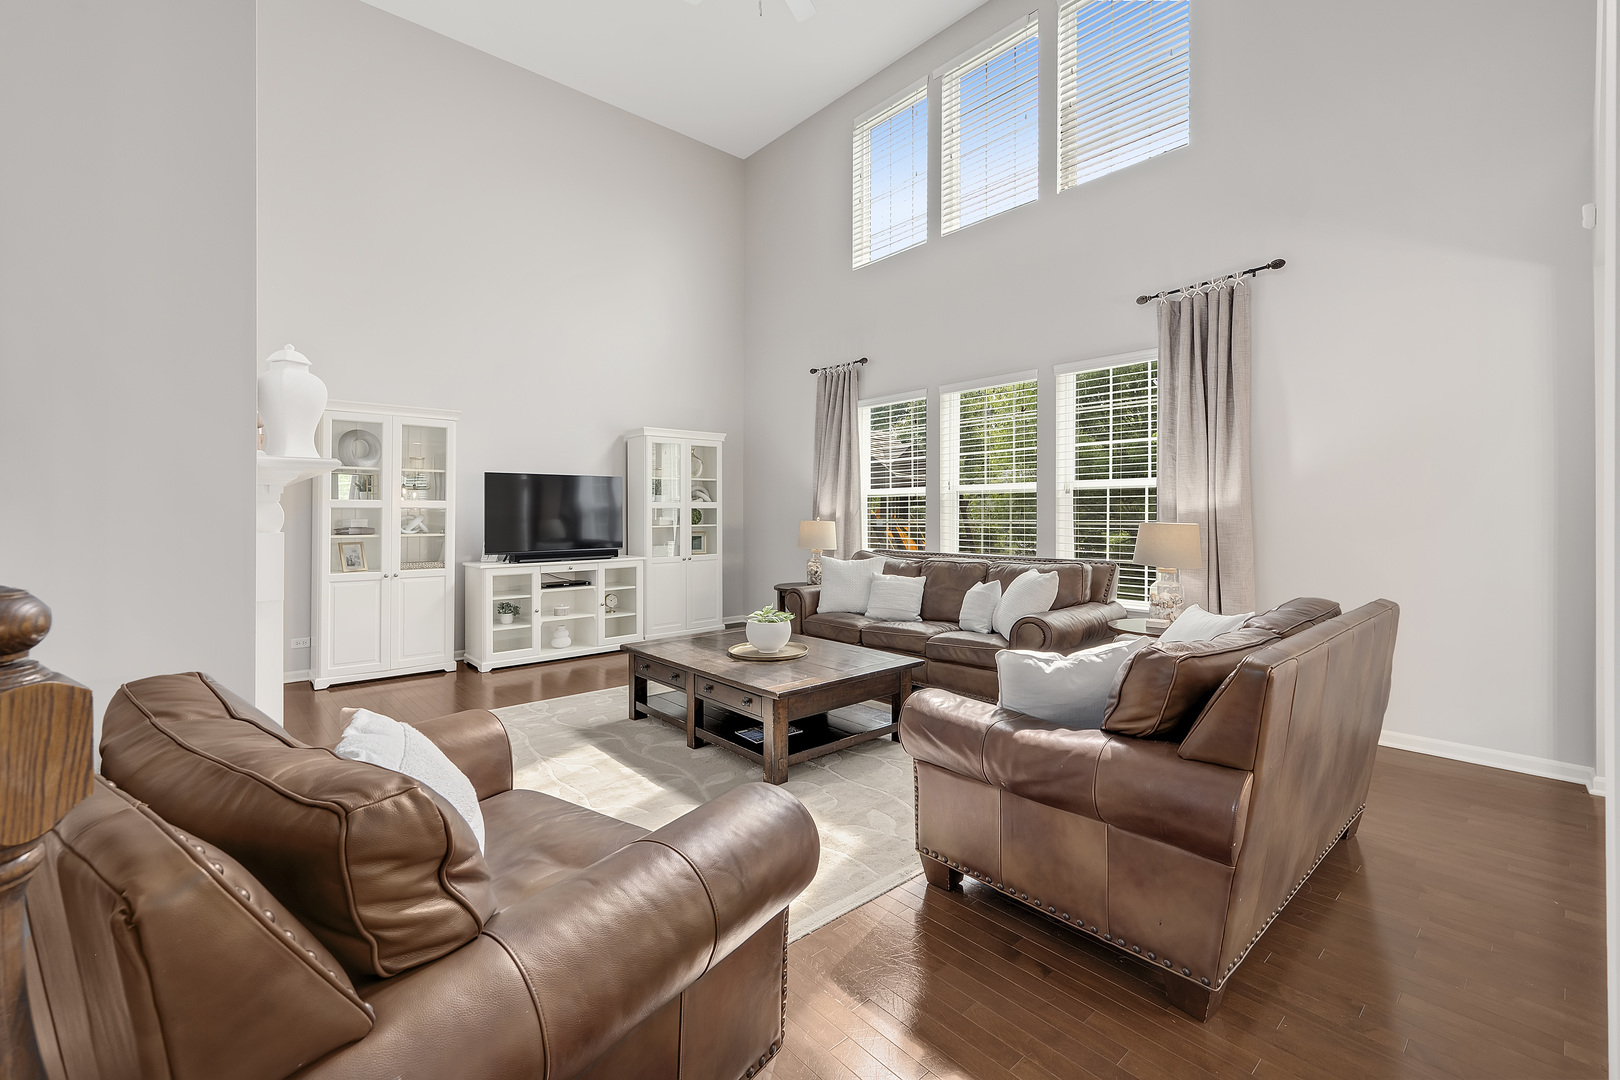
Vaulted living room with brown leather seating, hardwood floors, and tall windows.
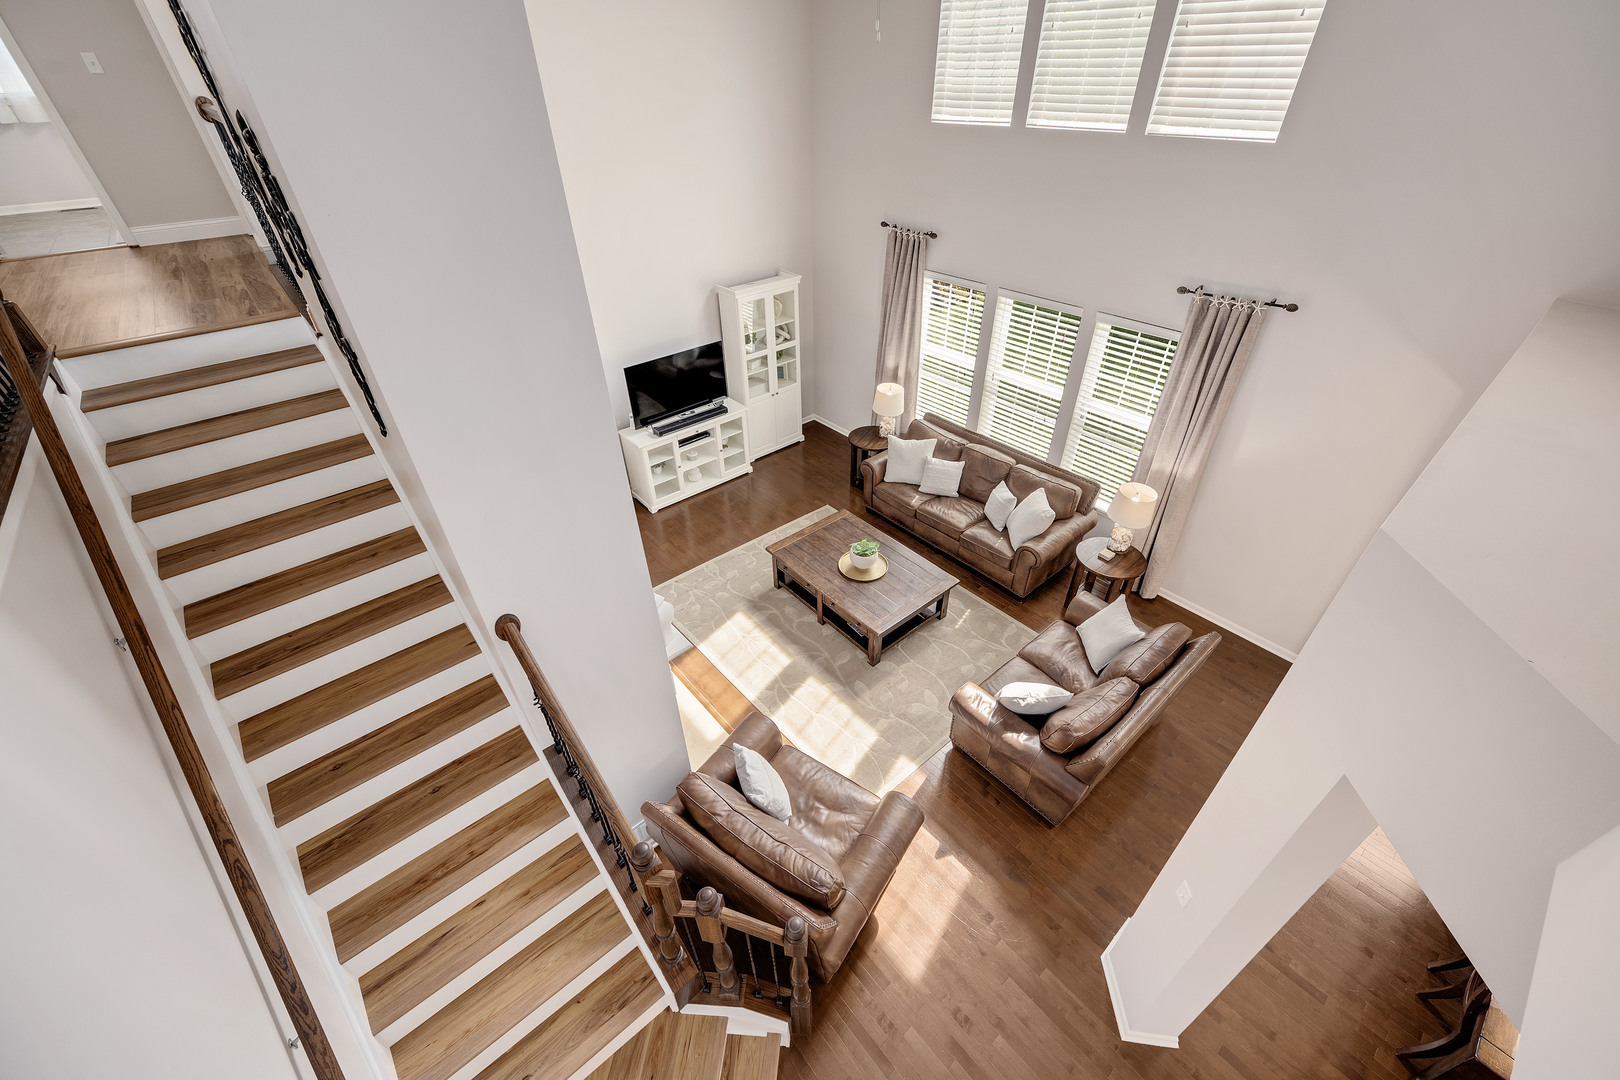
Vaulted living room with brown leather seating, tall windows, wood floors, and a sweeping staircase.
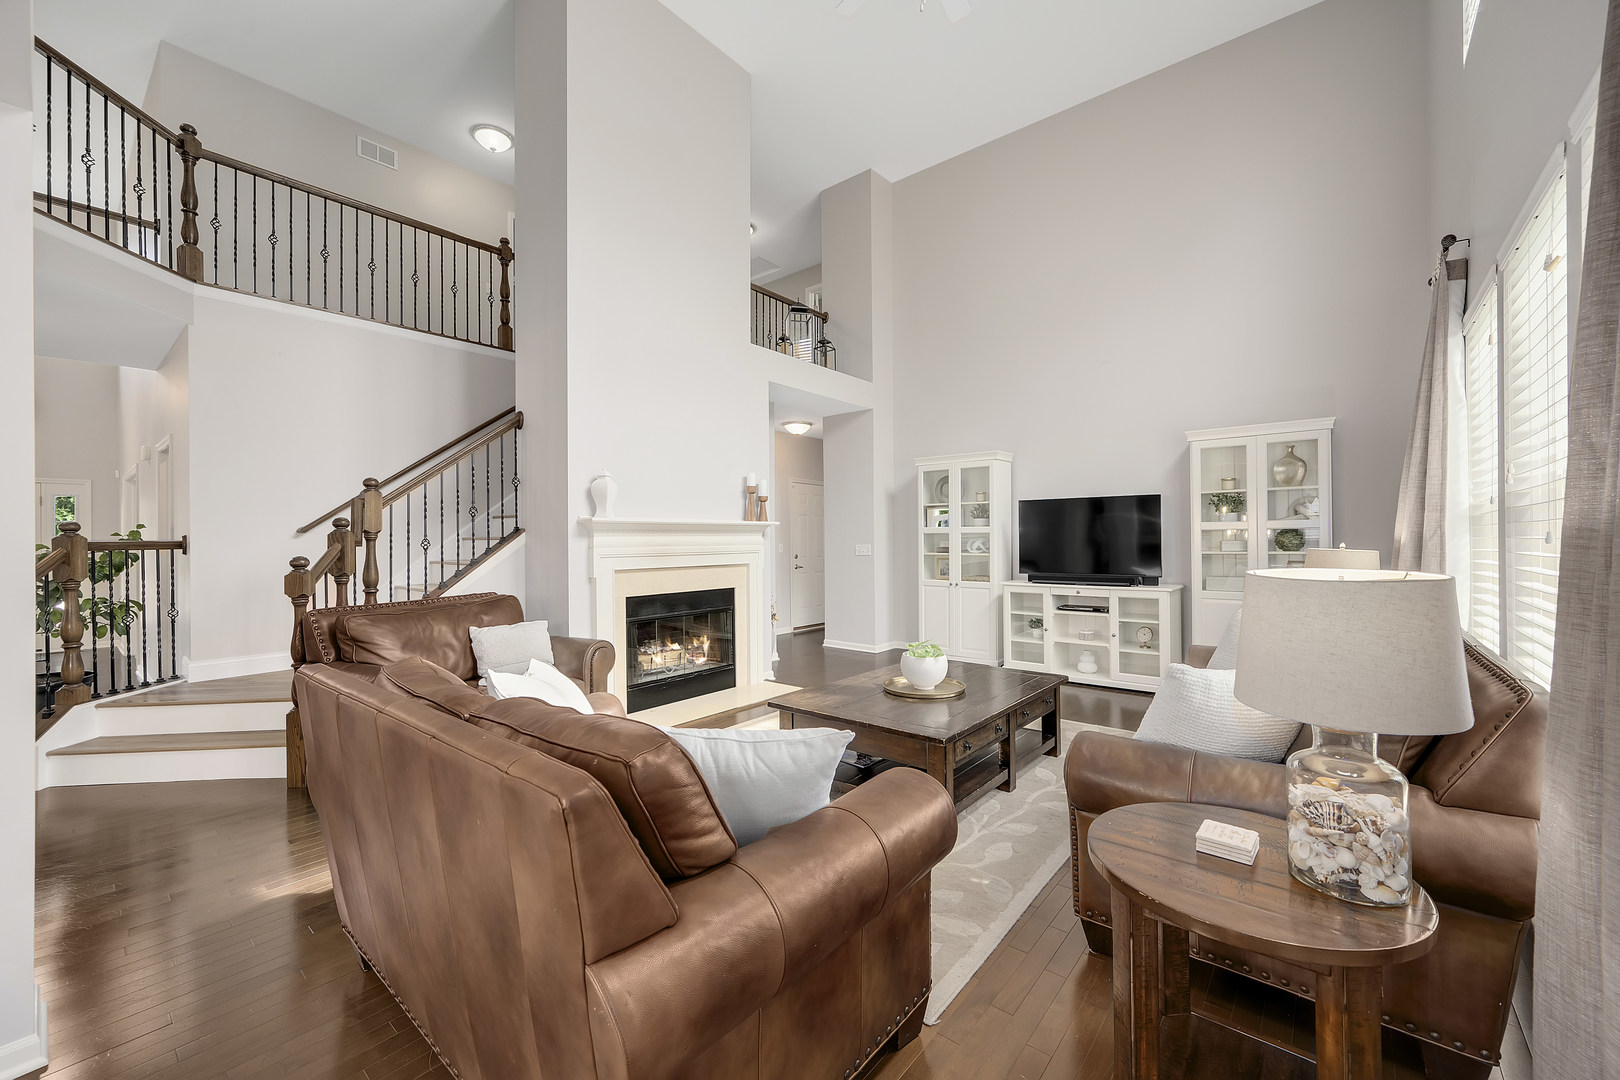
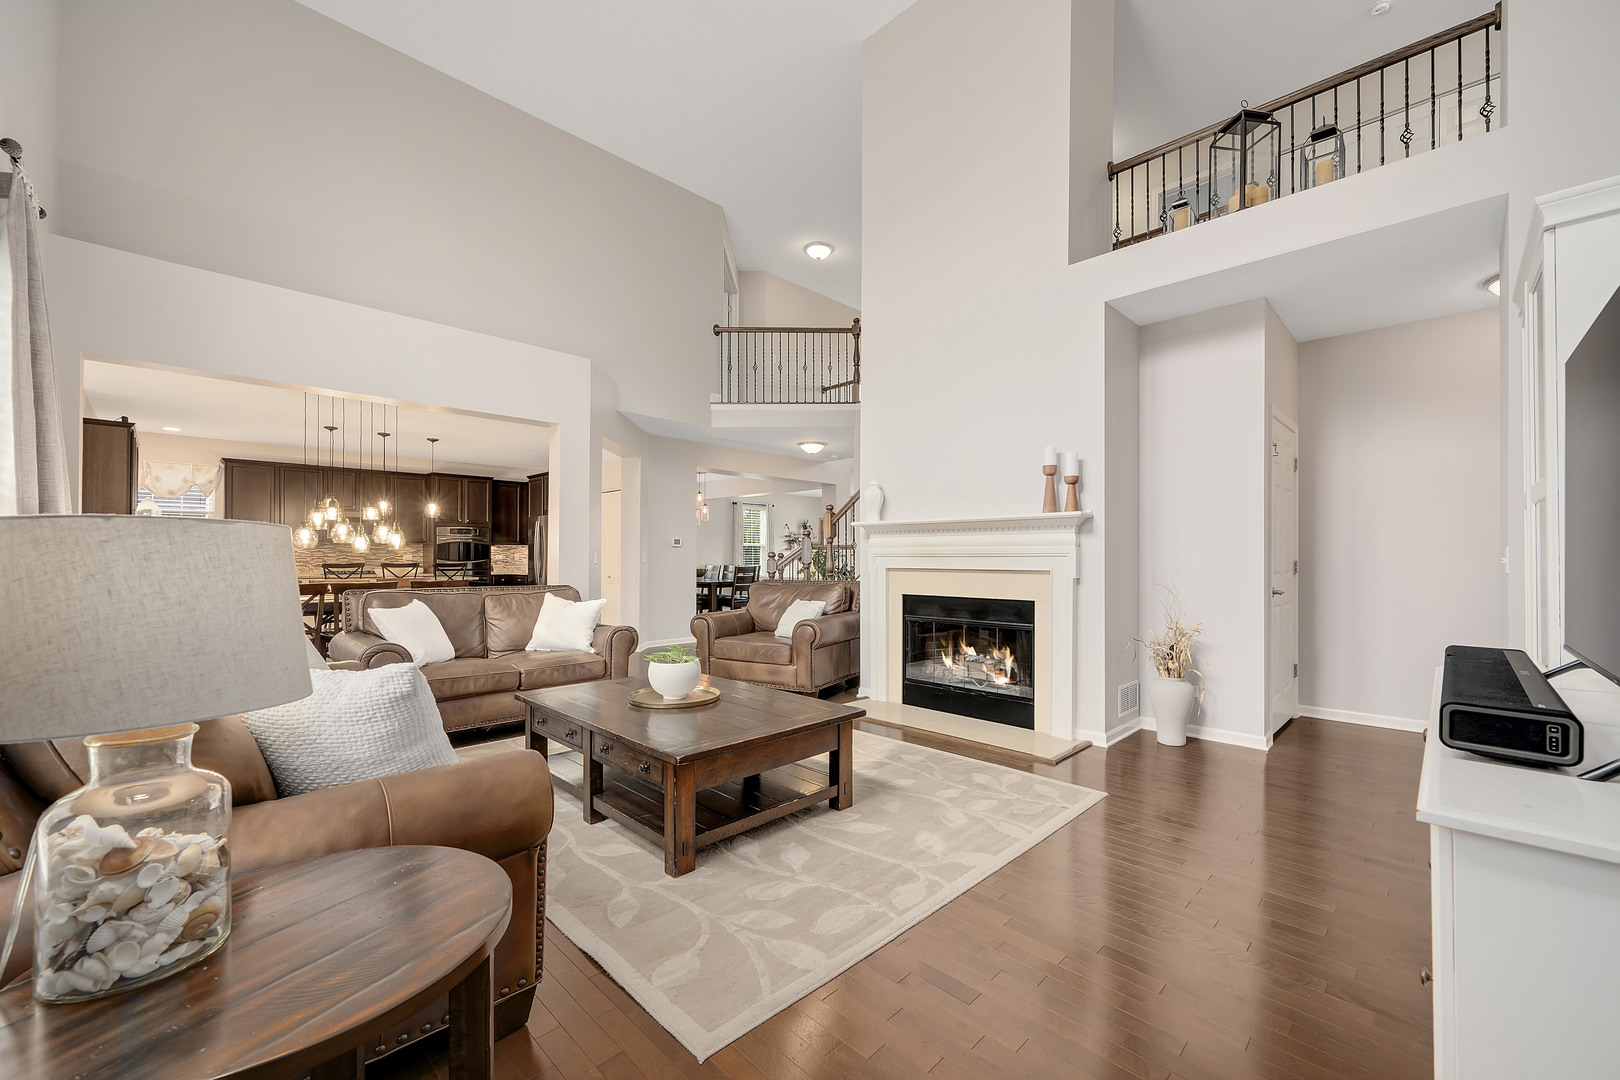
Two-story living room with brown leather seating, a lit fireplace, and an open staircase.
Open-plan living room with a vaulted ceiling, leather seating, and a white fireplace.
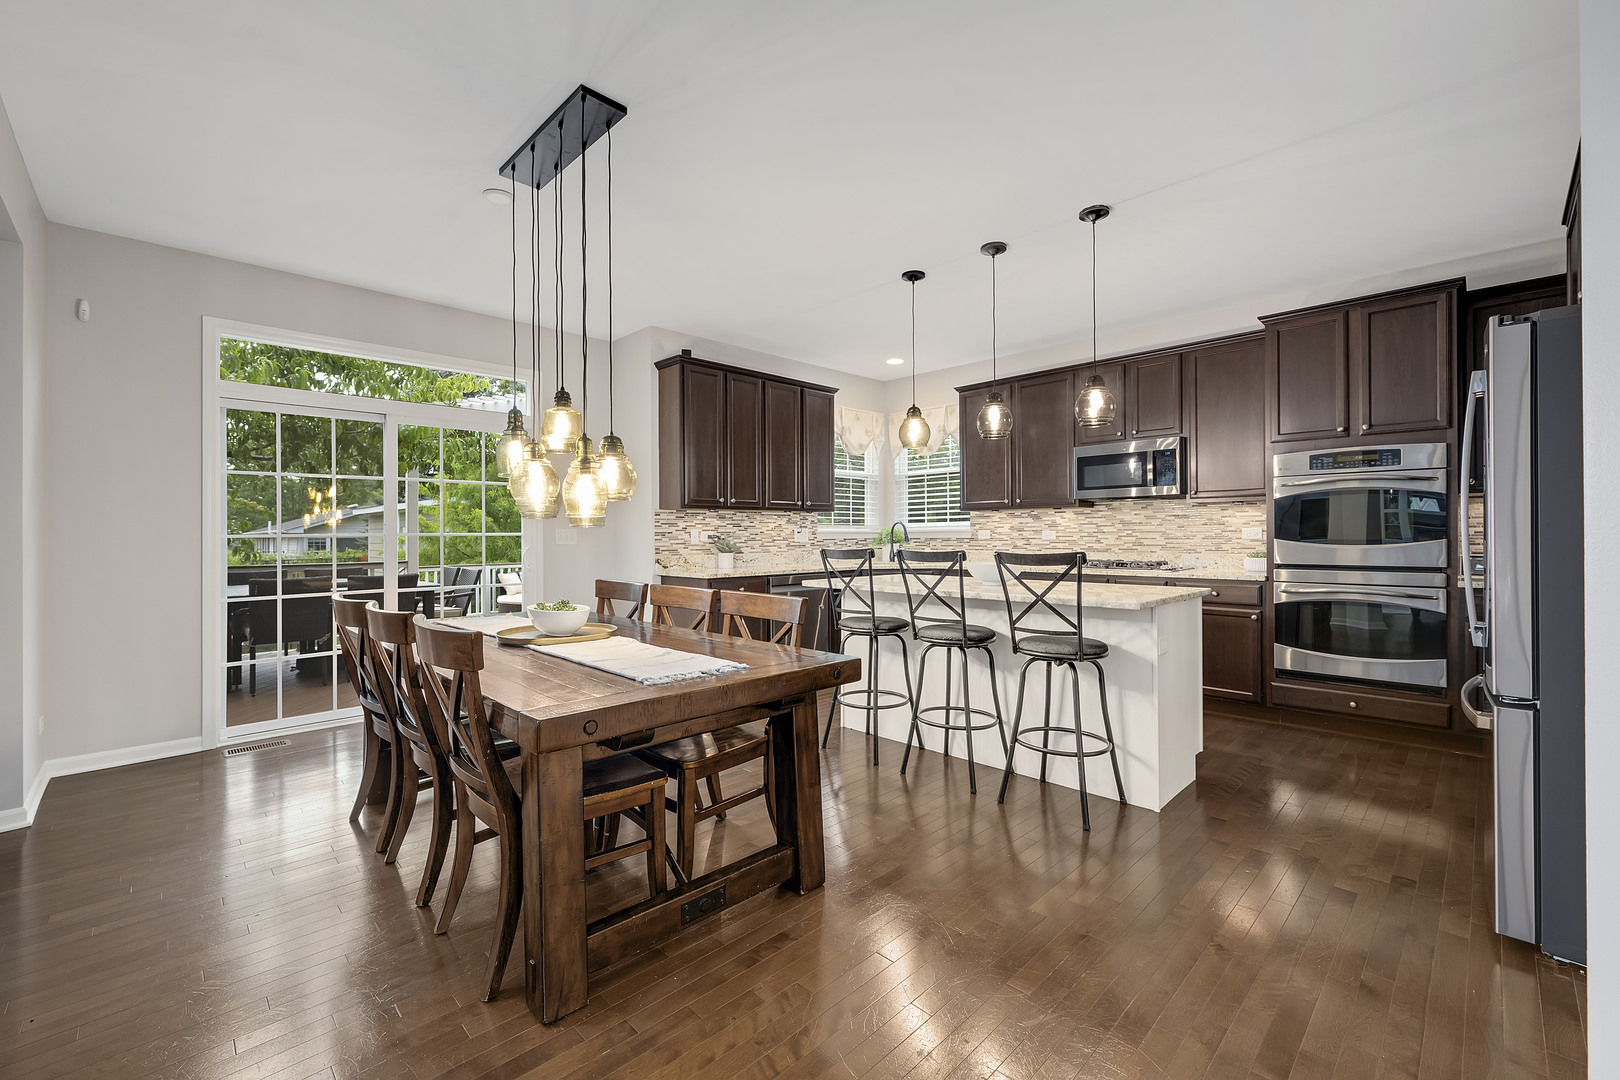
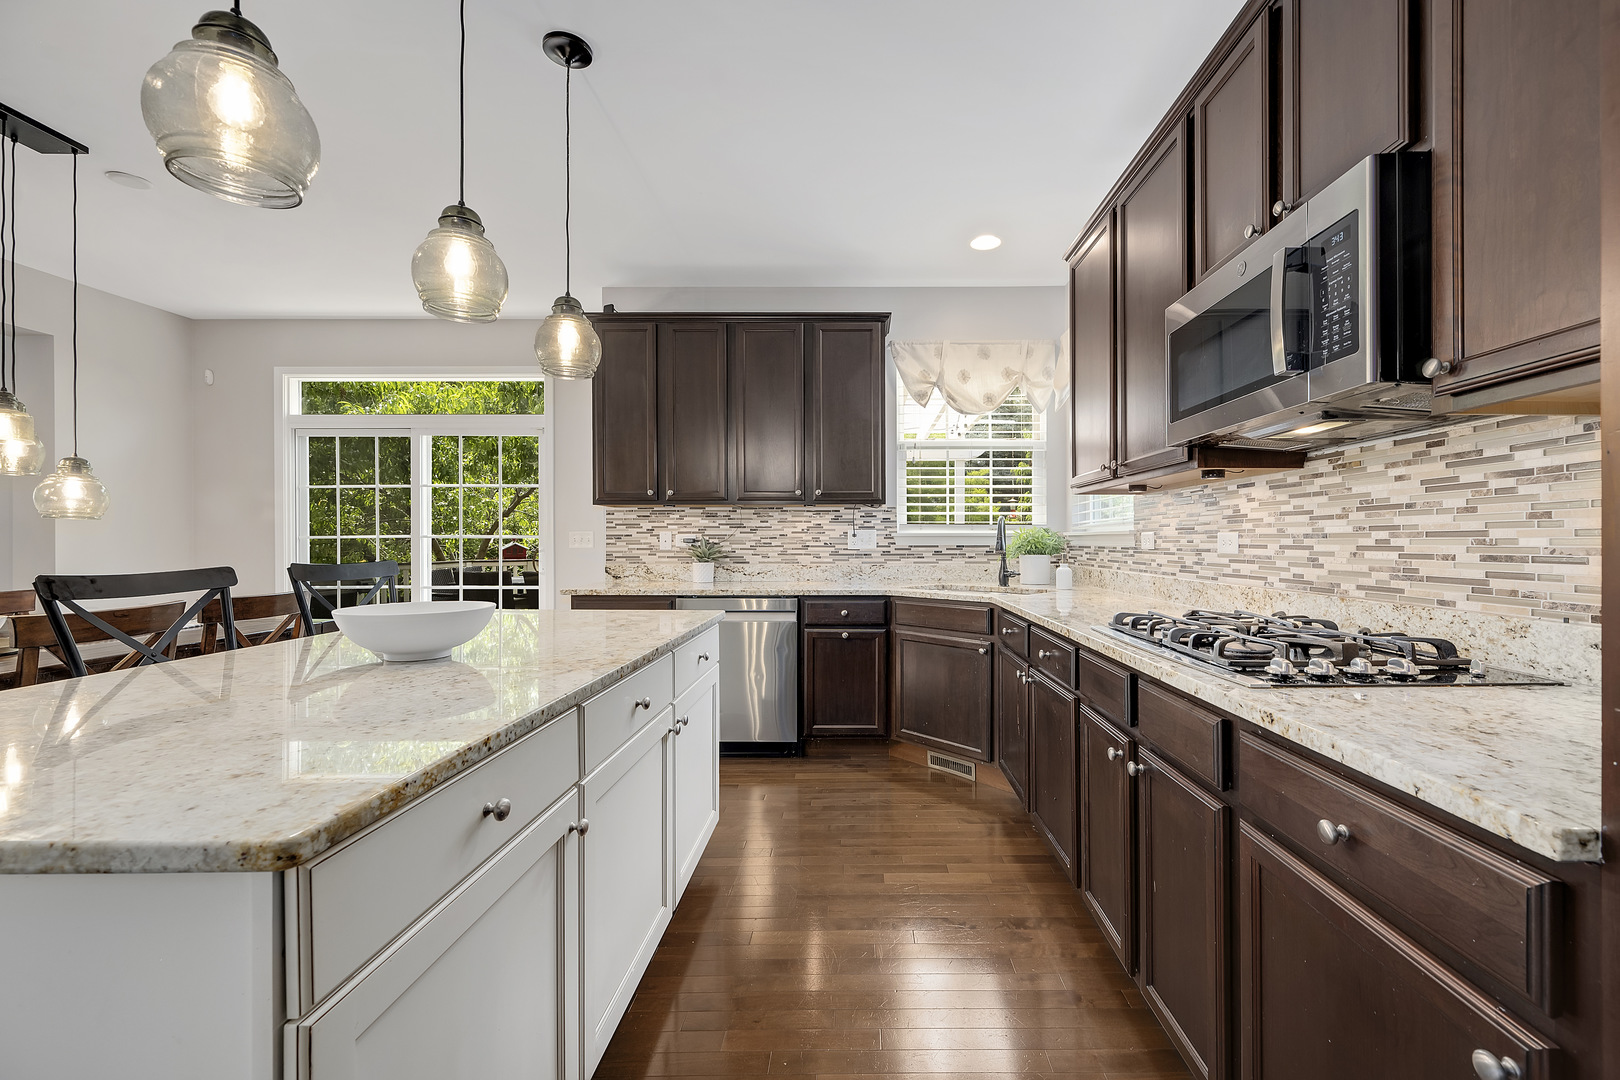
Kitchen and dining area with a white island, dark cabinets, pendant lights, and a sliding door to the deck.
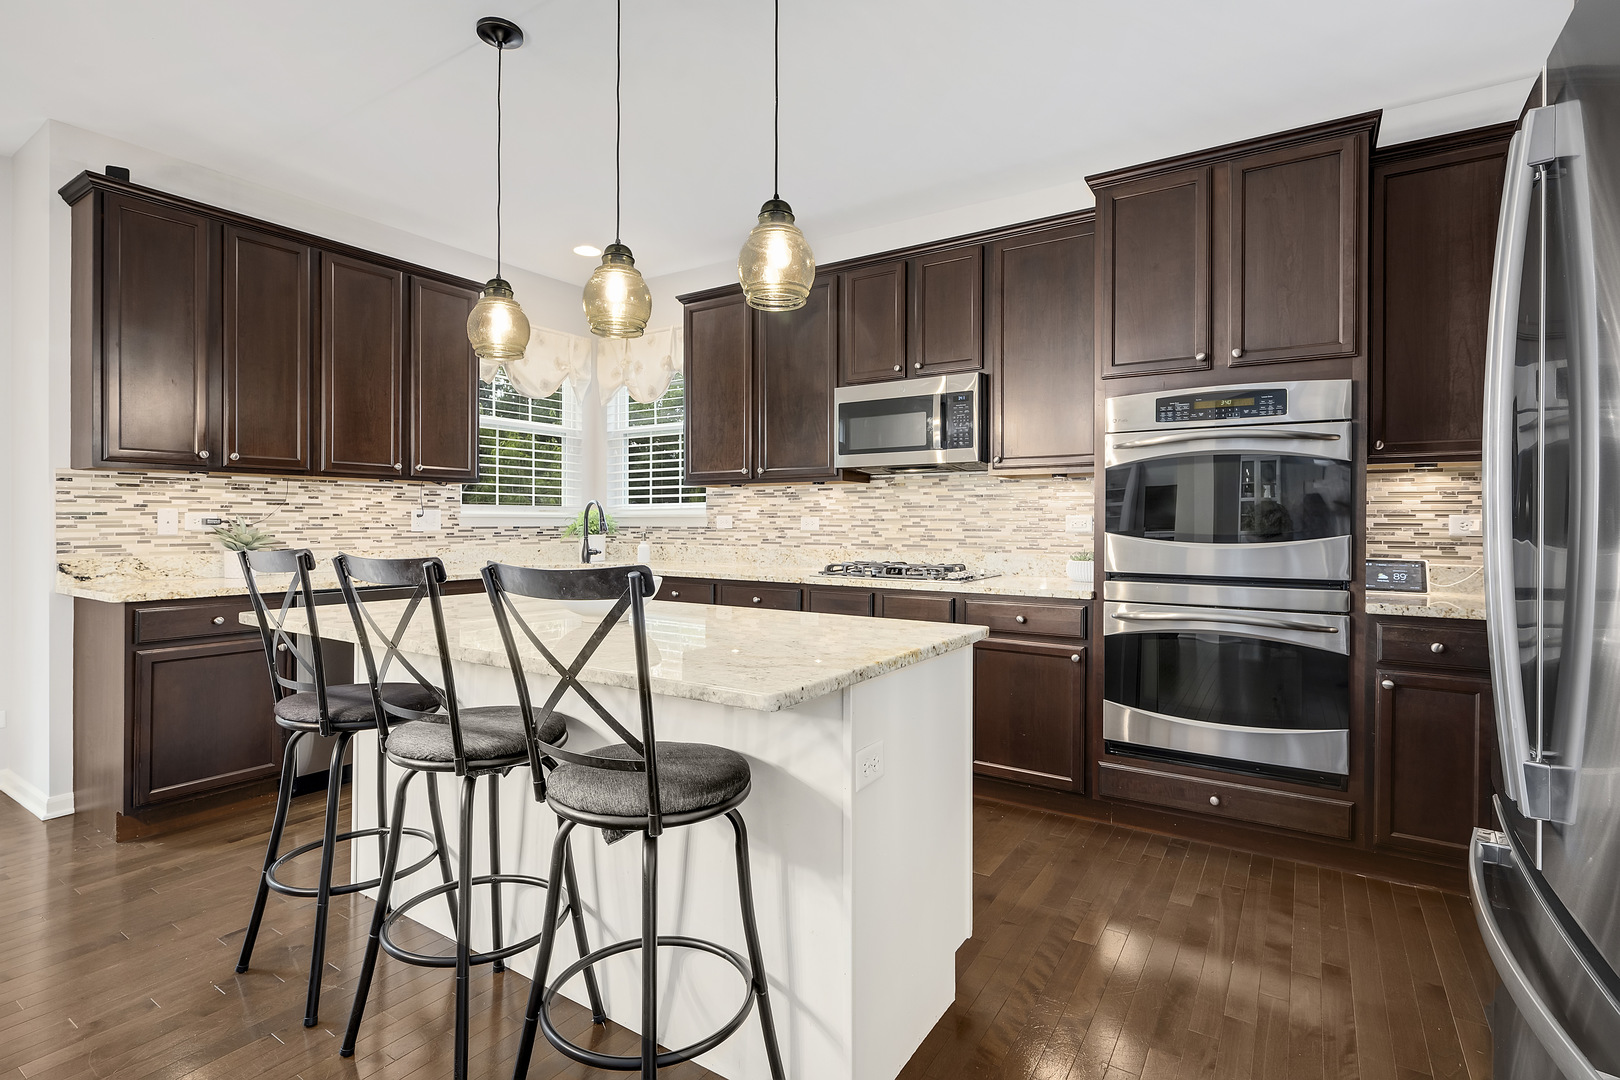
Kitchen with dark cherry cabinets, stone island, three bar stools, and stainless steel appliances.
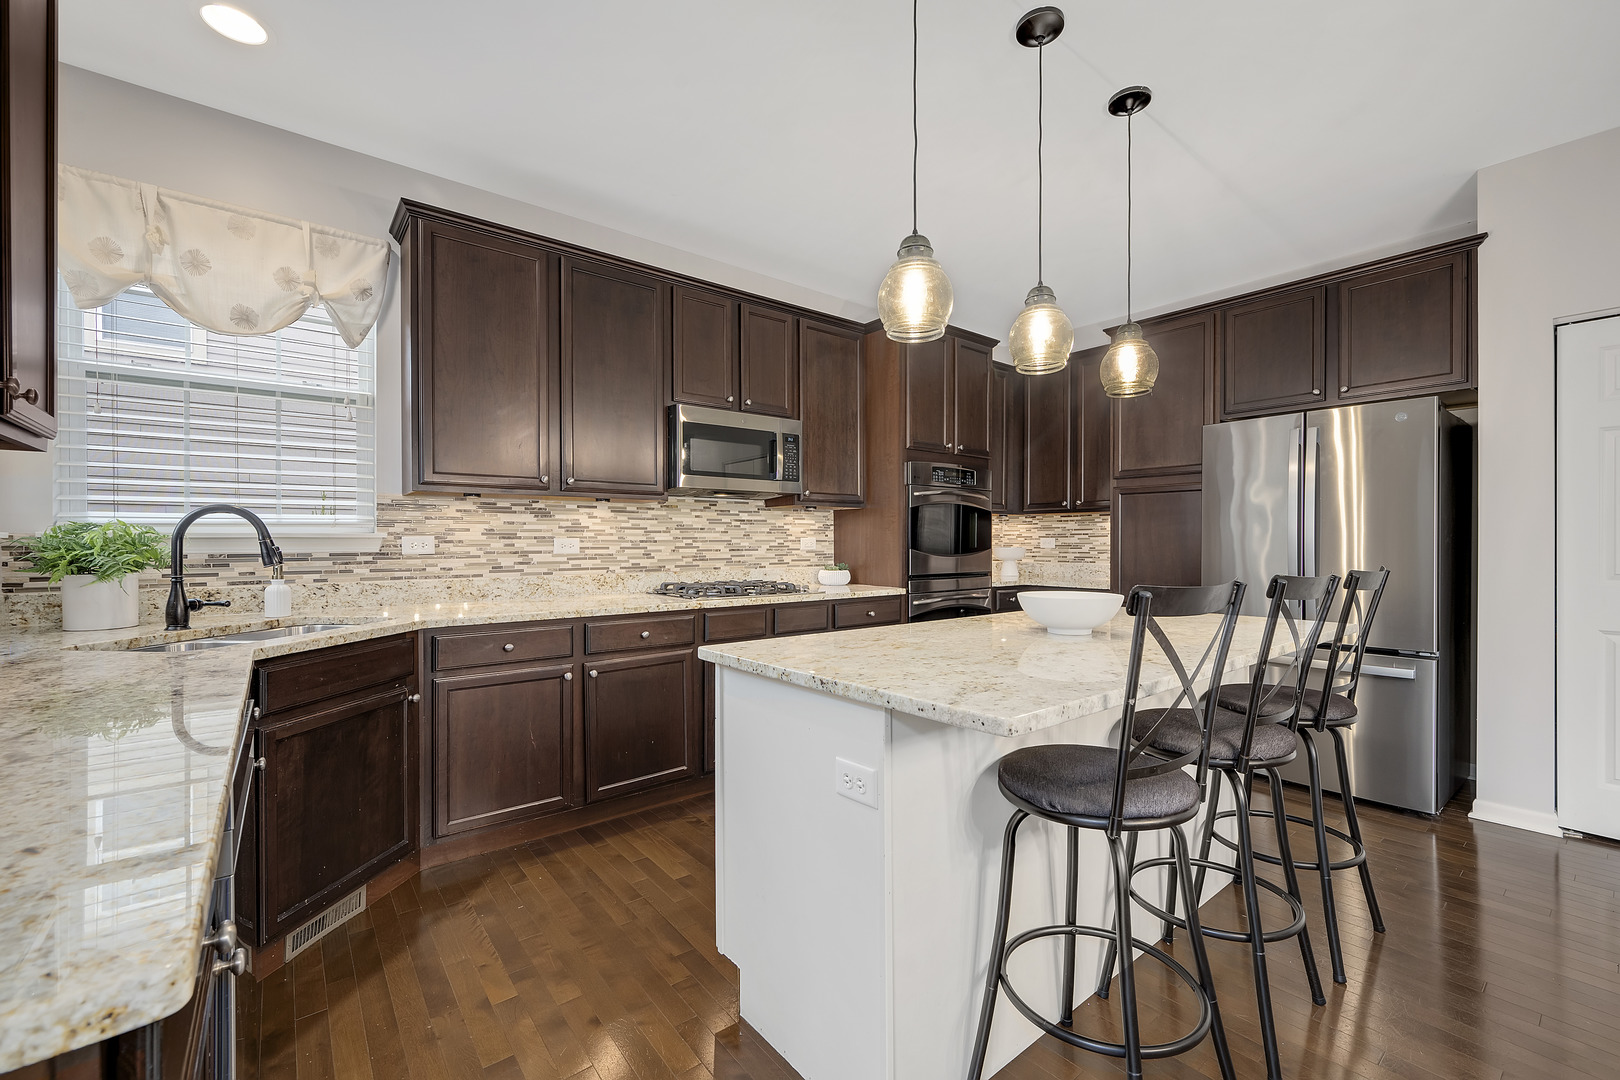
Kitchen with dark wood cabinets, granite counters, a large island, stainless steel appliances, and bar stools.
Kitchen with a marble-look island, dark wood cabinets, tiled backsplash, and stainless steel appliances.
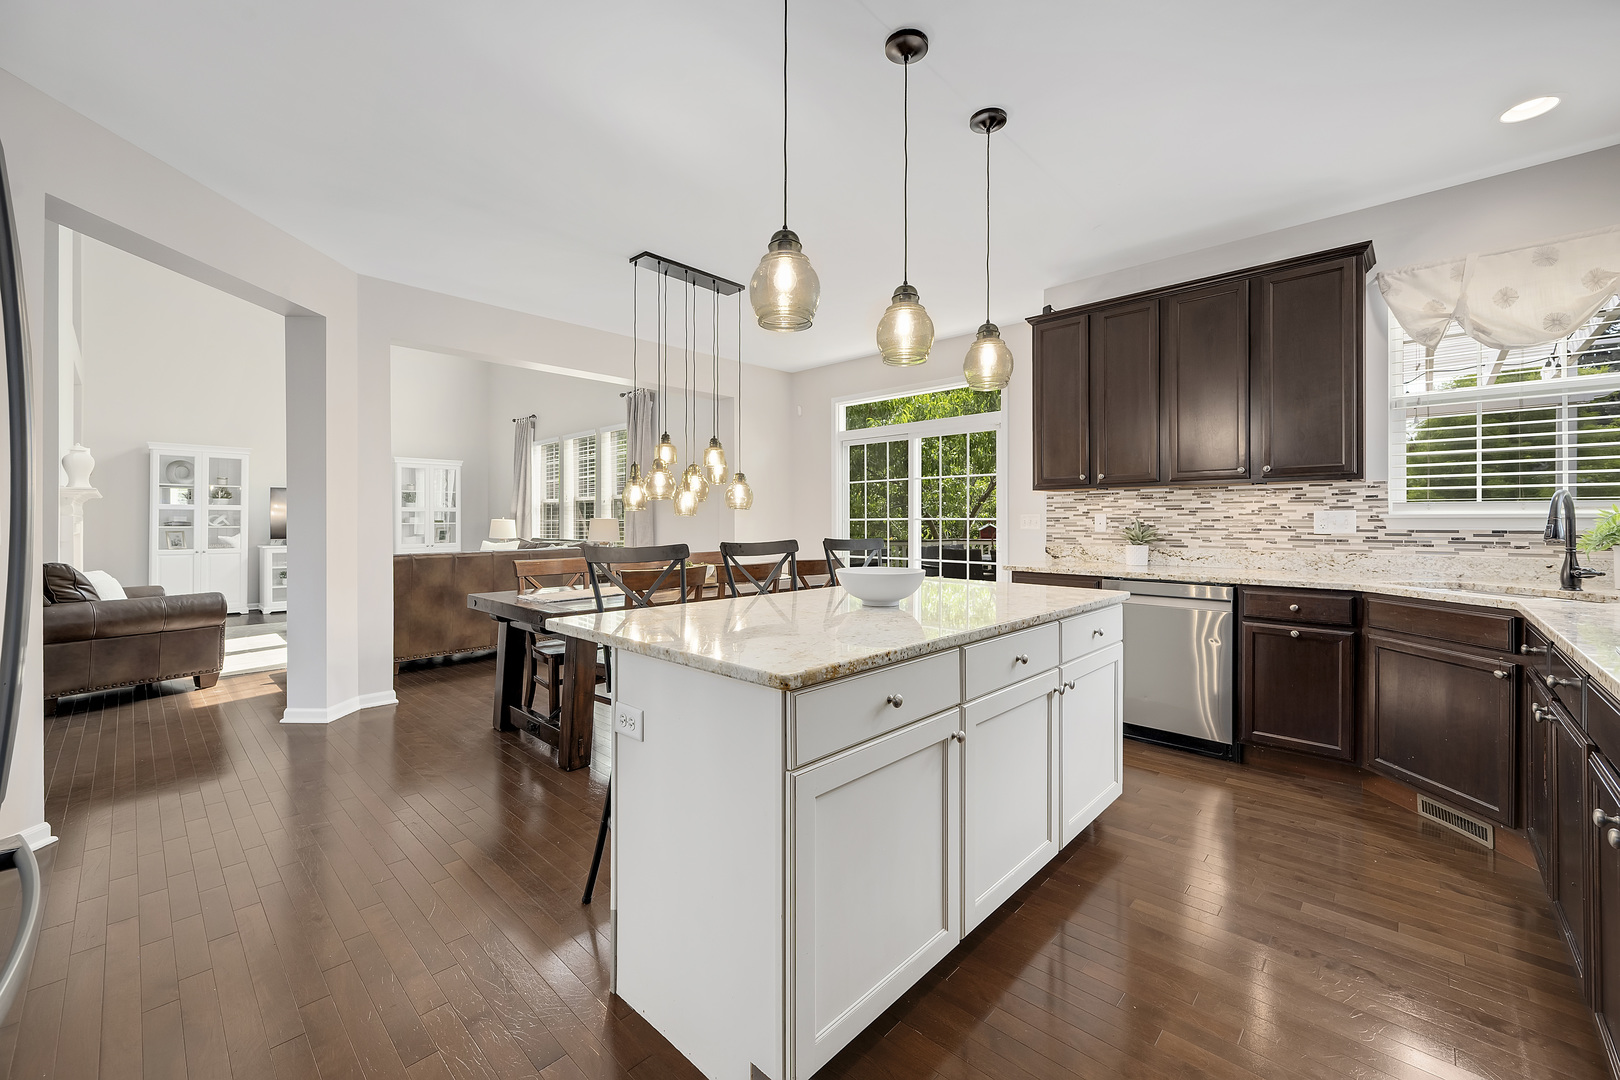
Kitchen with a large white island, dark wood cabinets, and pendant lights beside an adjoining dining area.
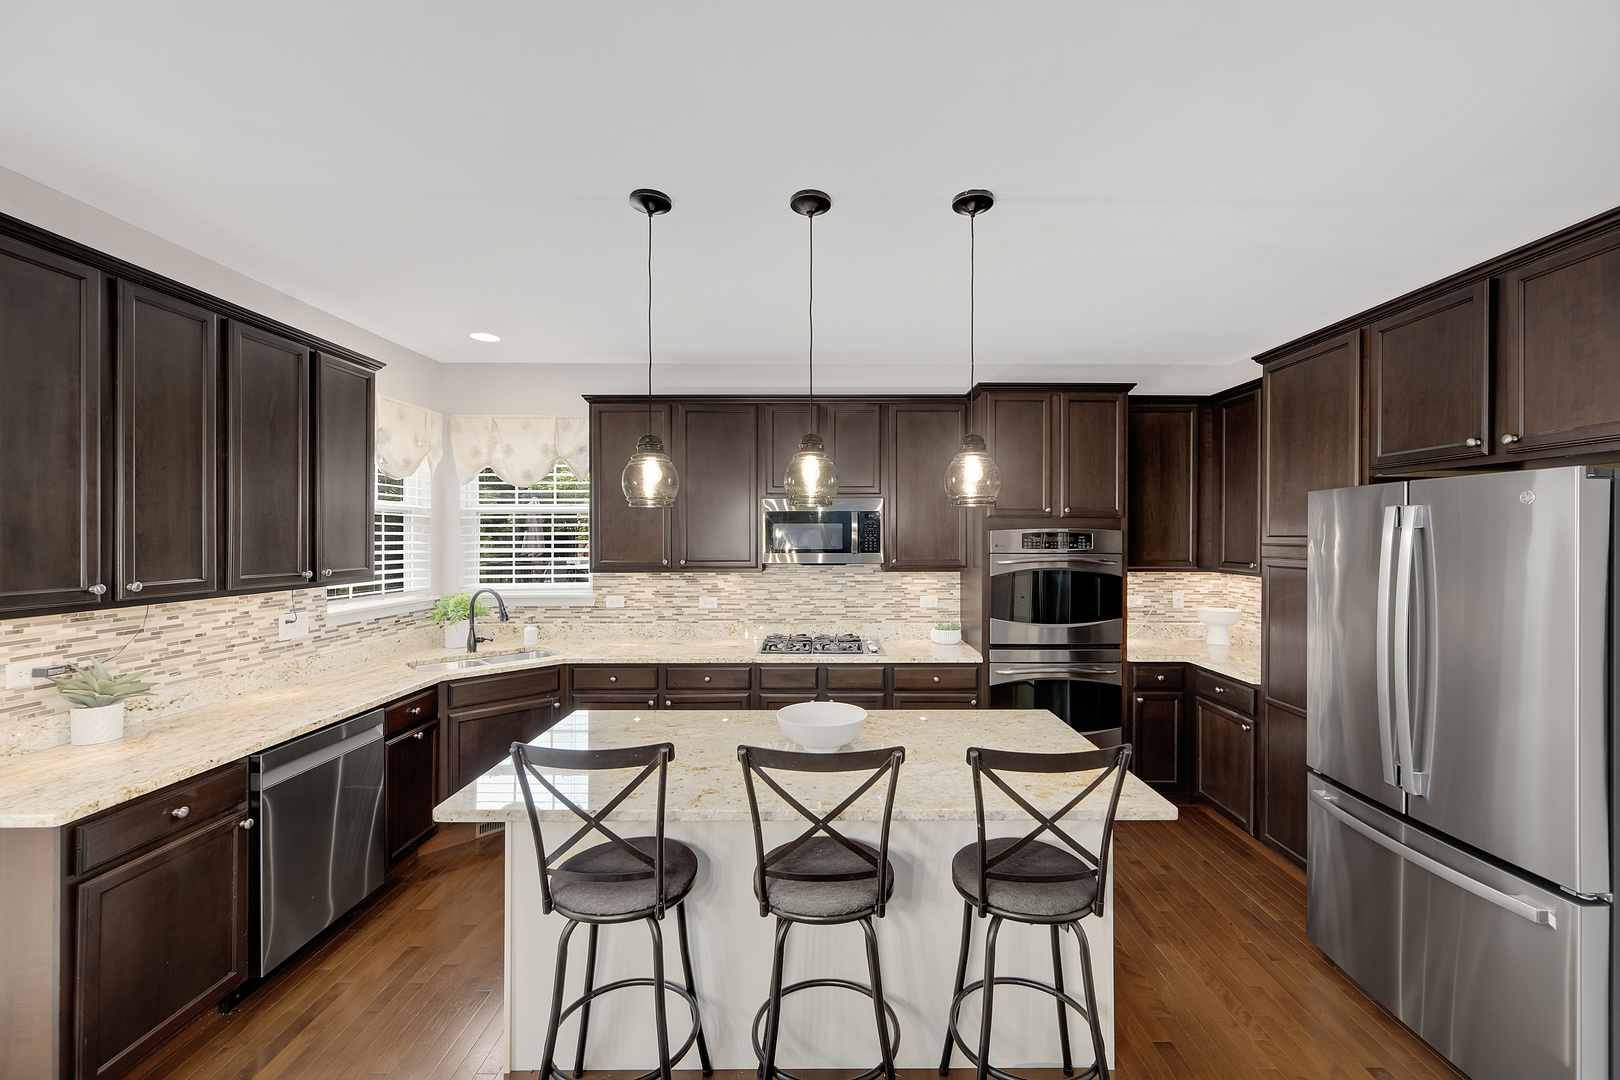
Kitchen with dark wood cabinets, a large island with three stools, and stainless steel appliances.
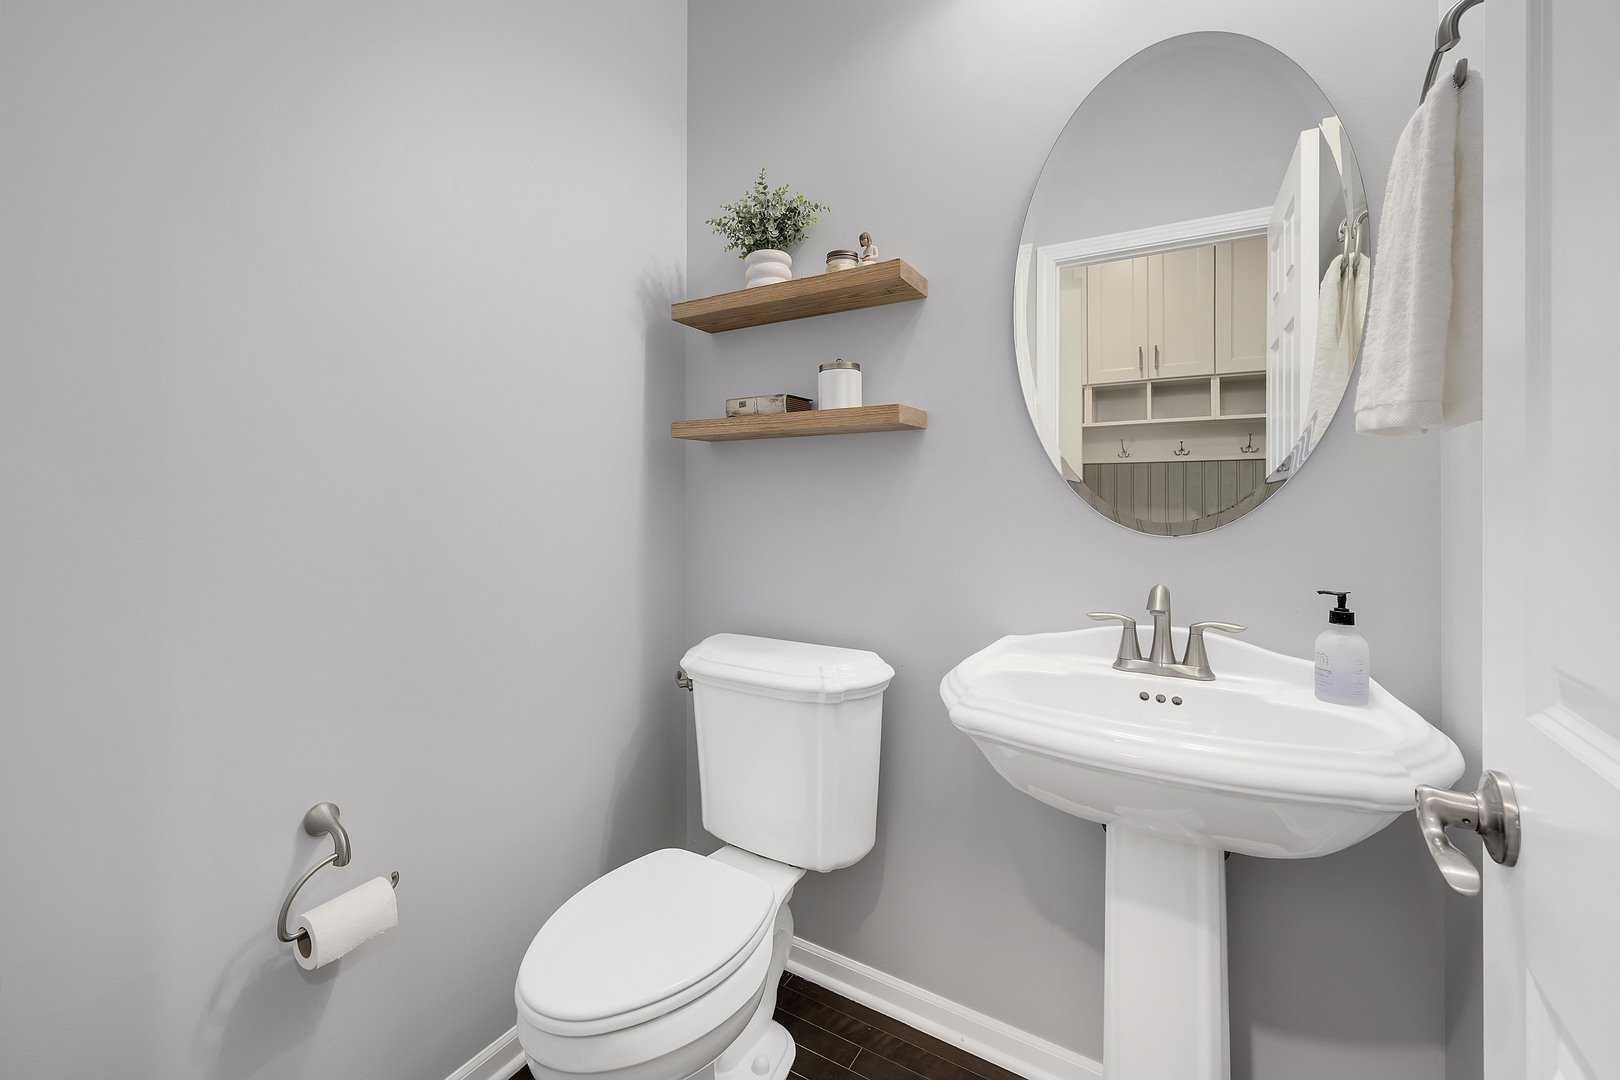
Bathroom with a white pedestal sink, toilet, oval mirror, and floating wood shelves.
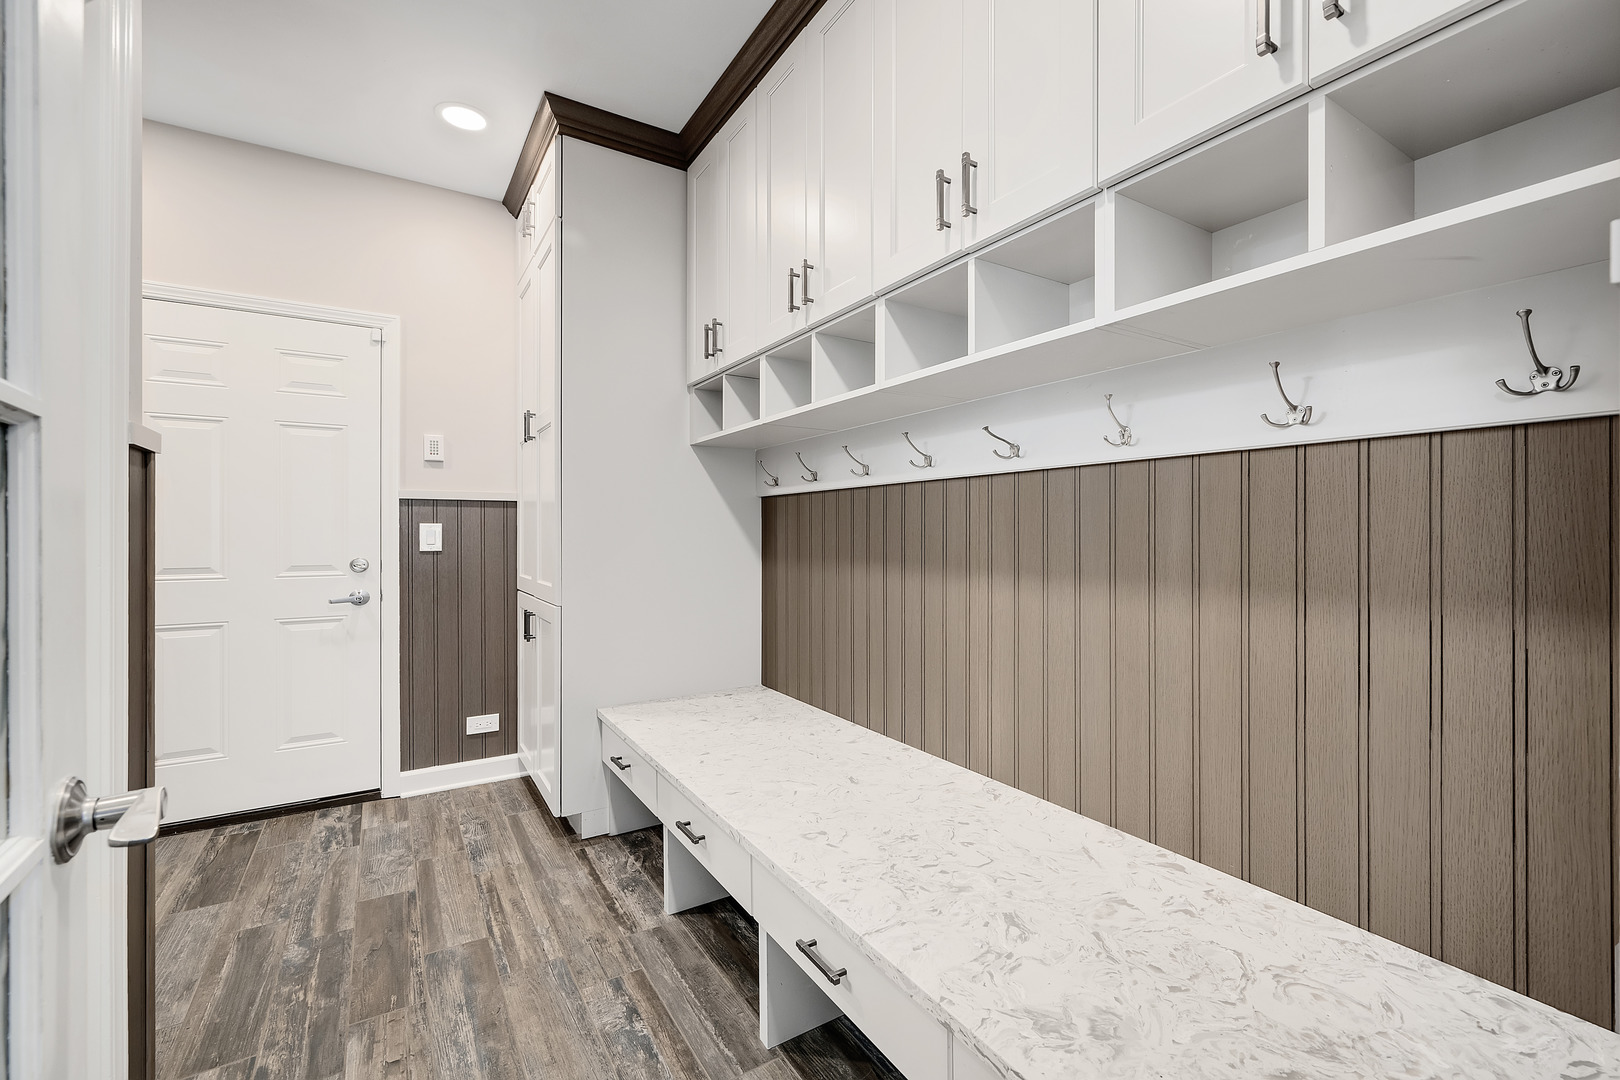
Mudroom with a long built-in bench, white cabinets and cubbies, and wall hooks.
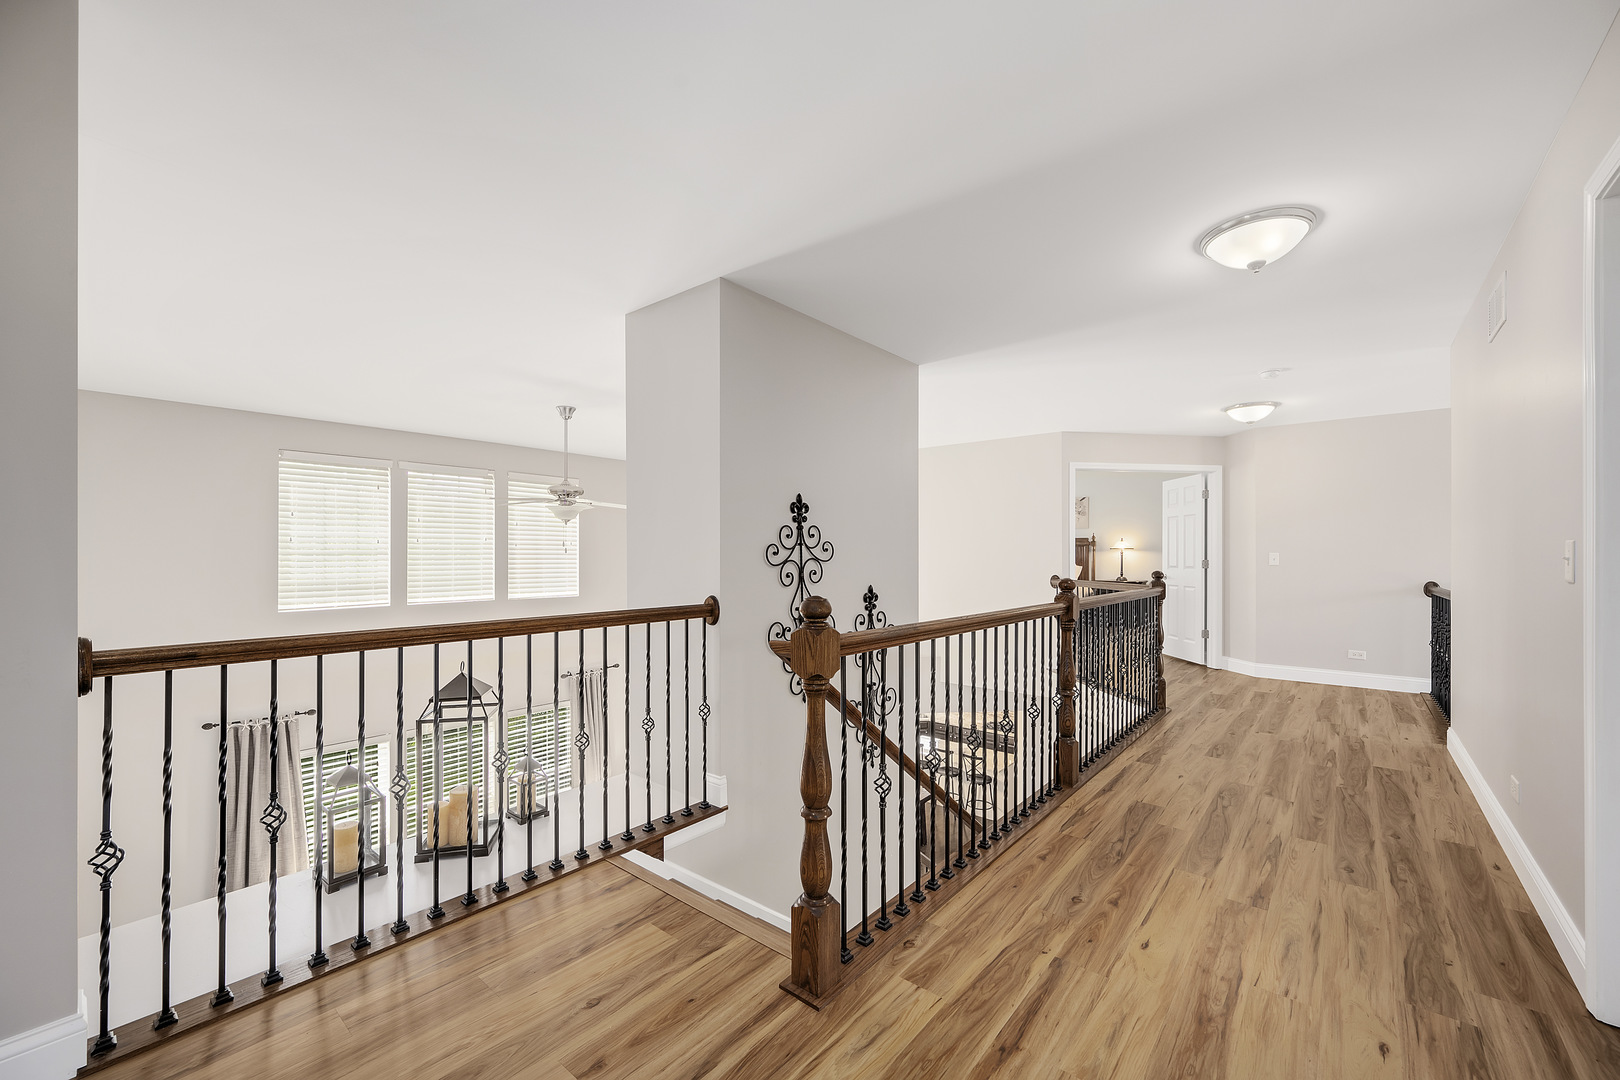
Upstairs landing with wood floors and dark iron railings overlooking an open staircase.
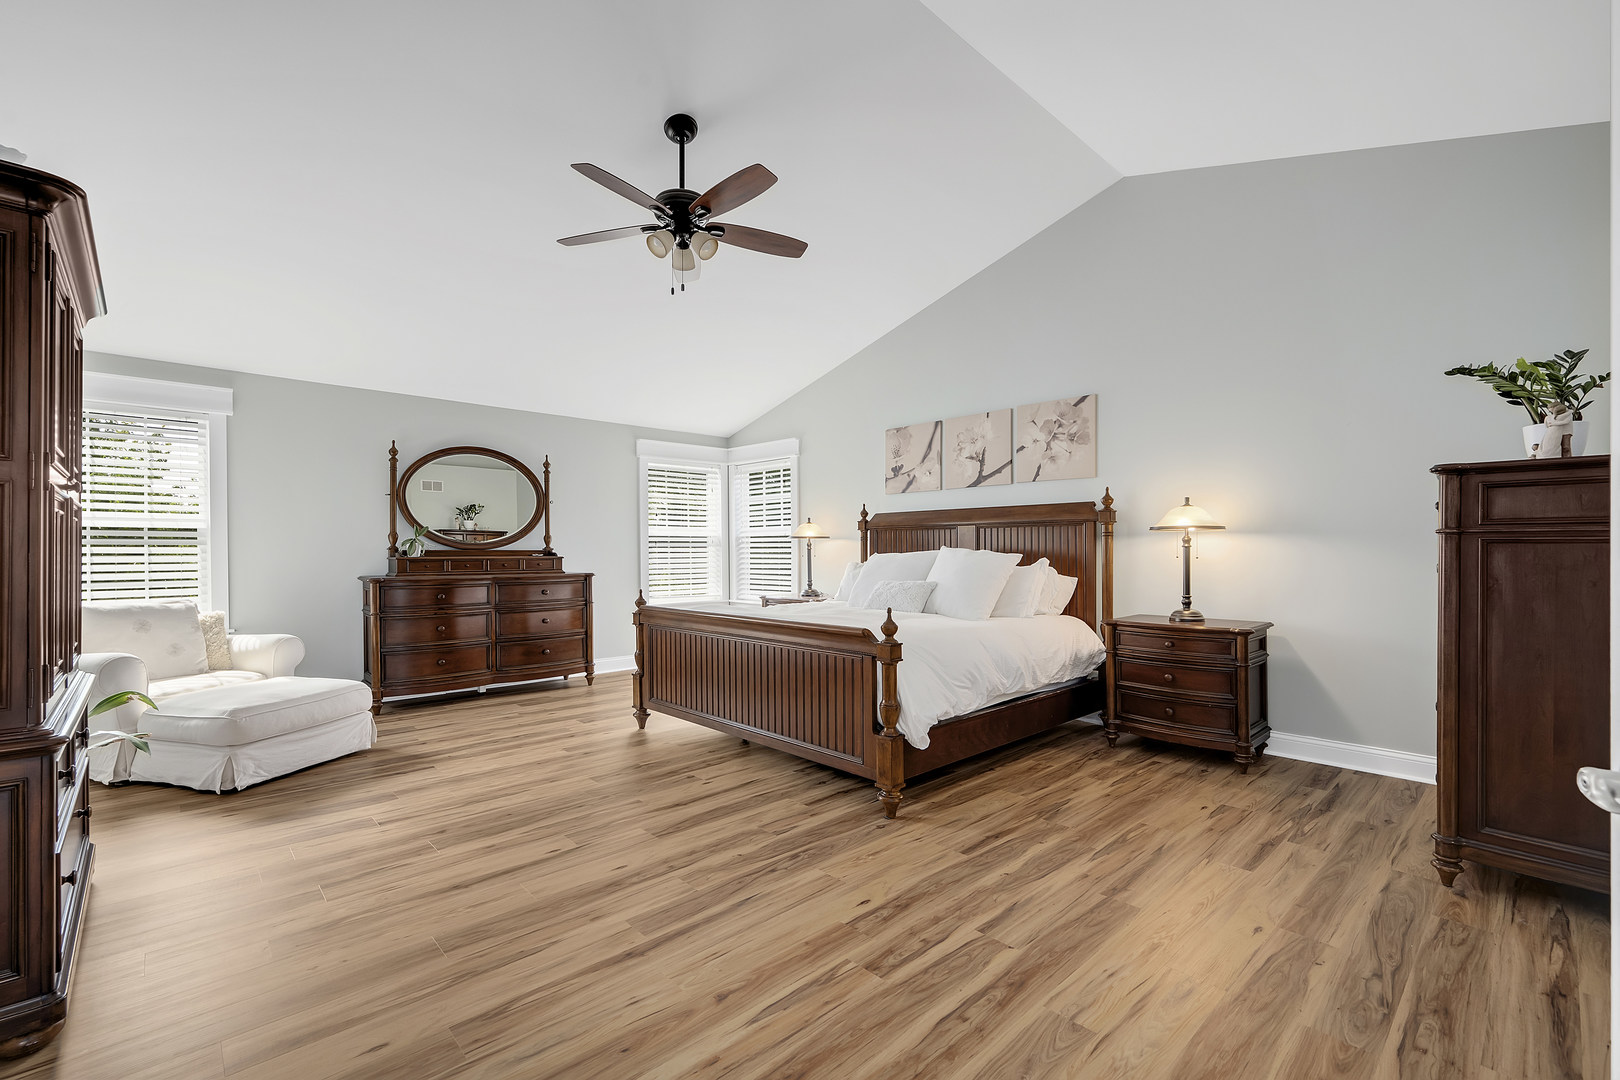
Bedroom with a dark wood bed, matching dressers, white linens, and warm wood-look flooring.
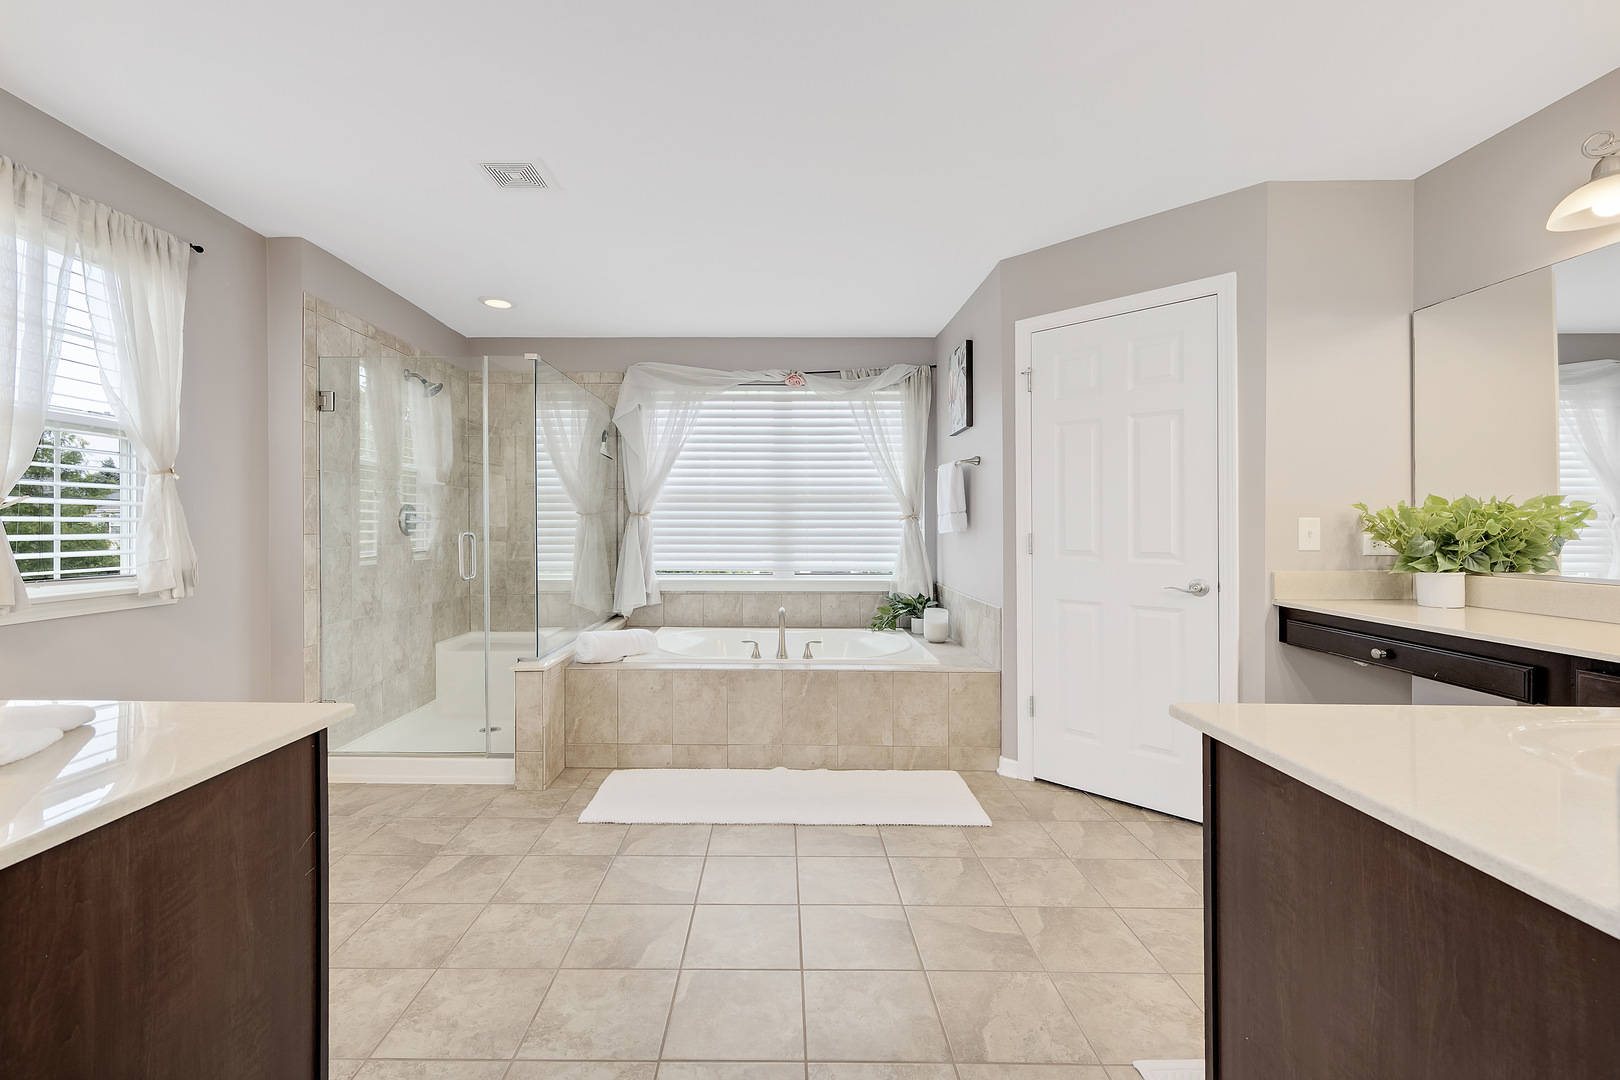
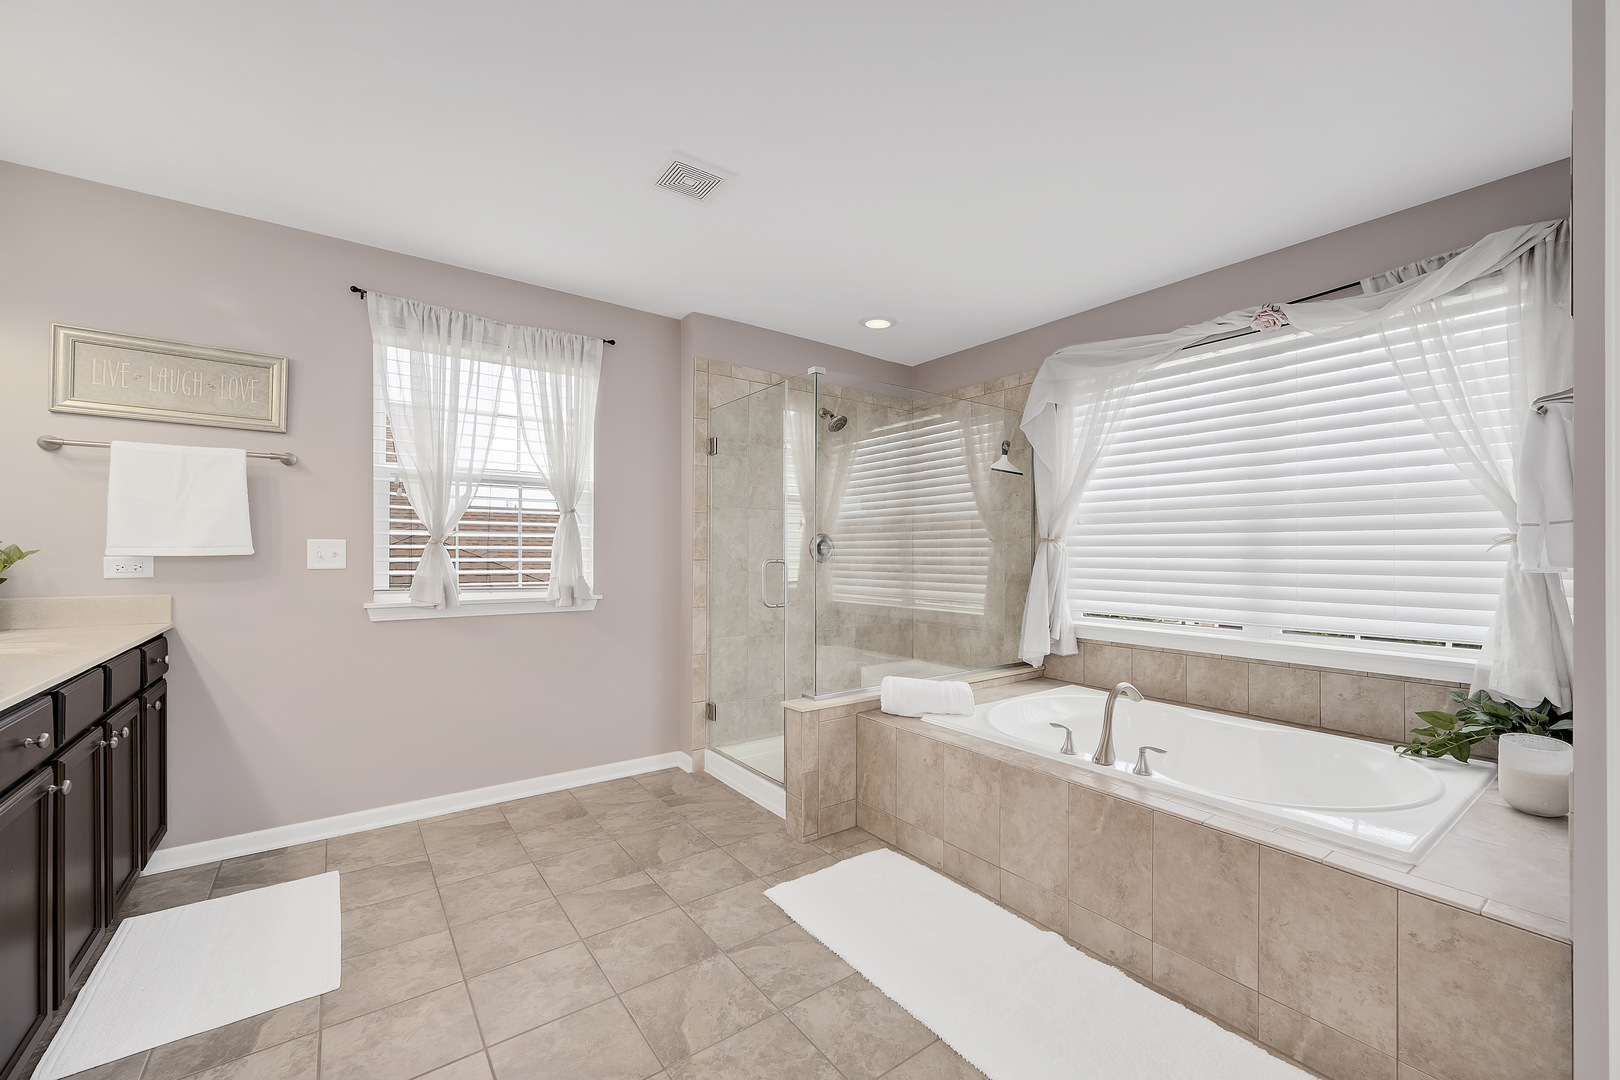
Primary bathroom with a glass shower, soaking tub beneath a window, and dark wood vanities.
Bathroom with a tiled soaking tub, glass shower, and dark wood vanity.
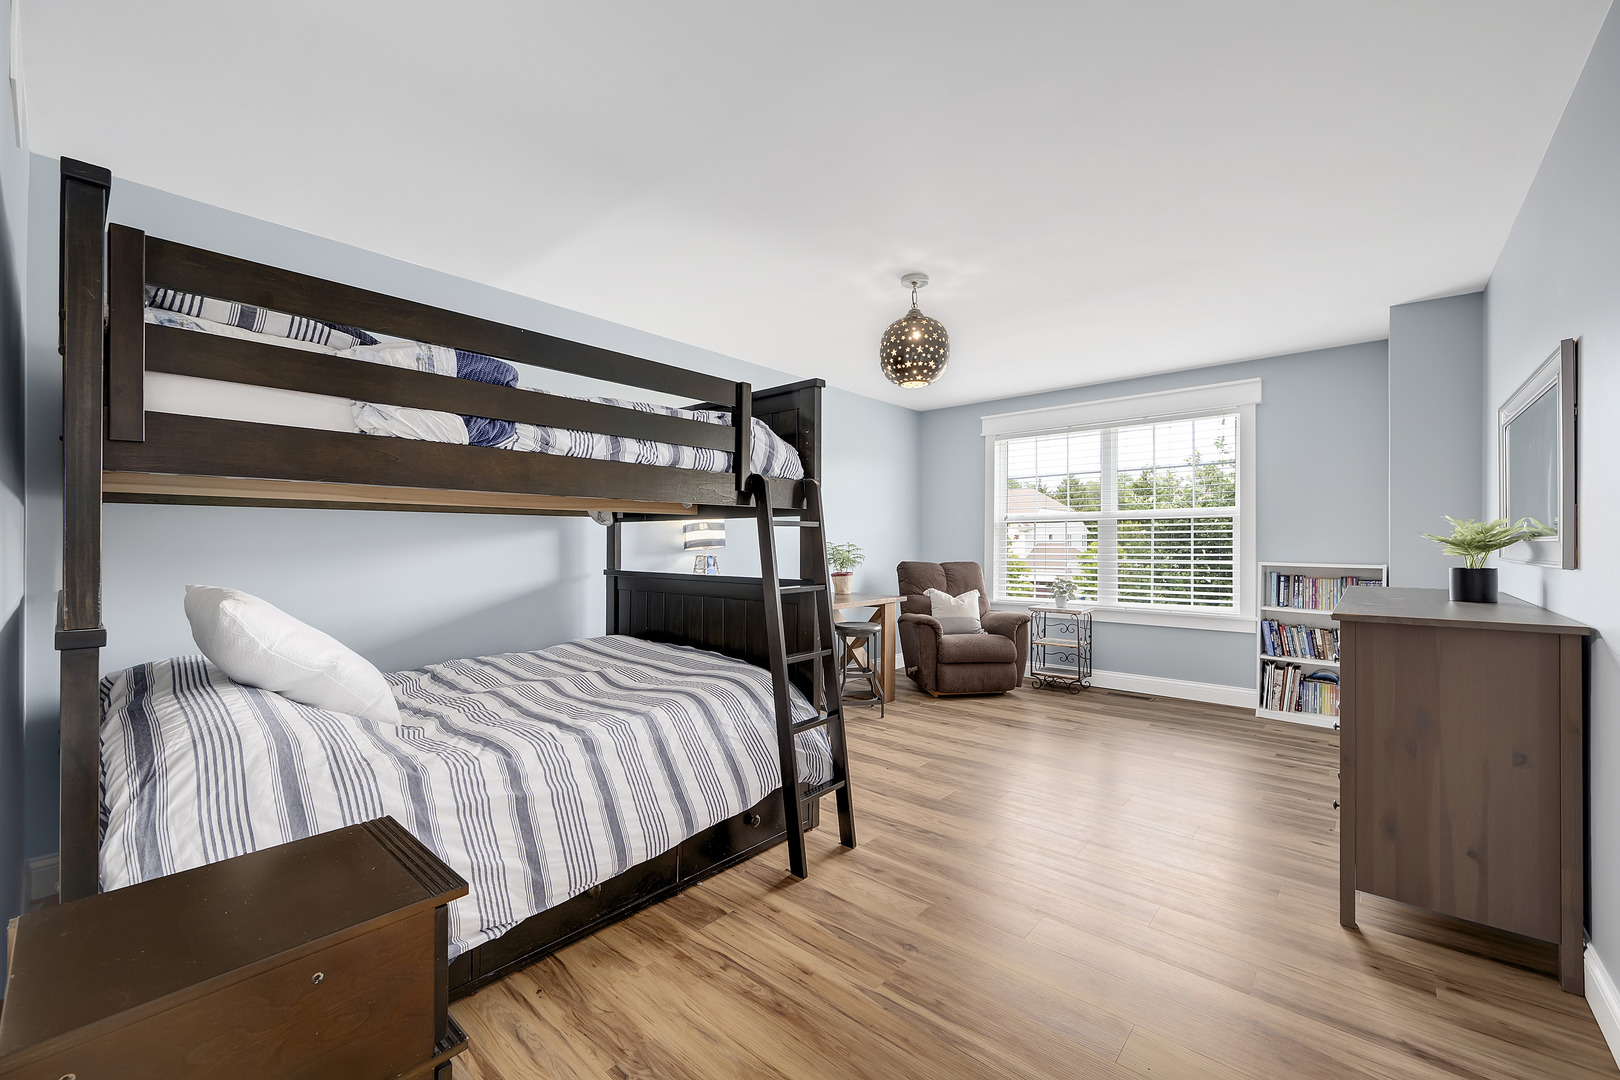
Bedroom with a dark wood bunk bed, striped bedding, and a bright window with white blinds.
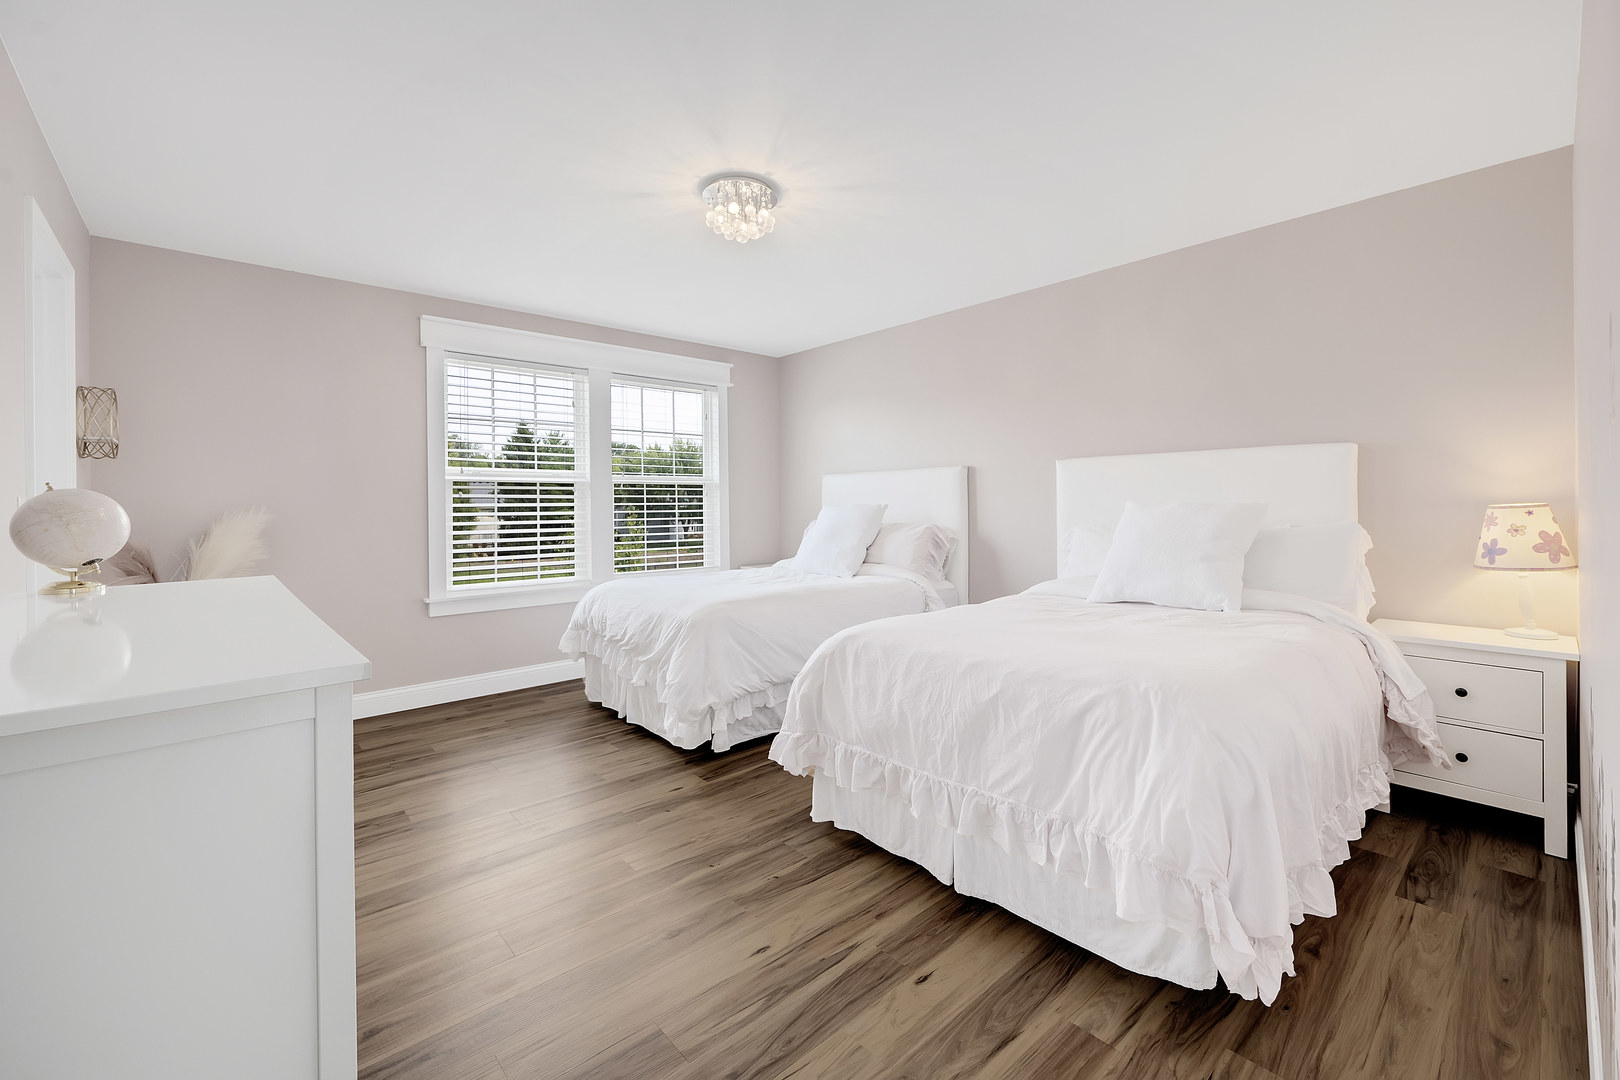
Bedroom with two white beds, pale pink walls, and wood-look flooring.
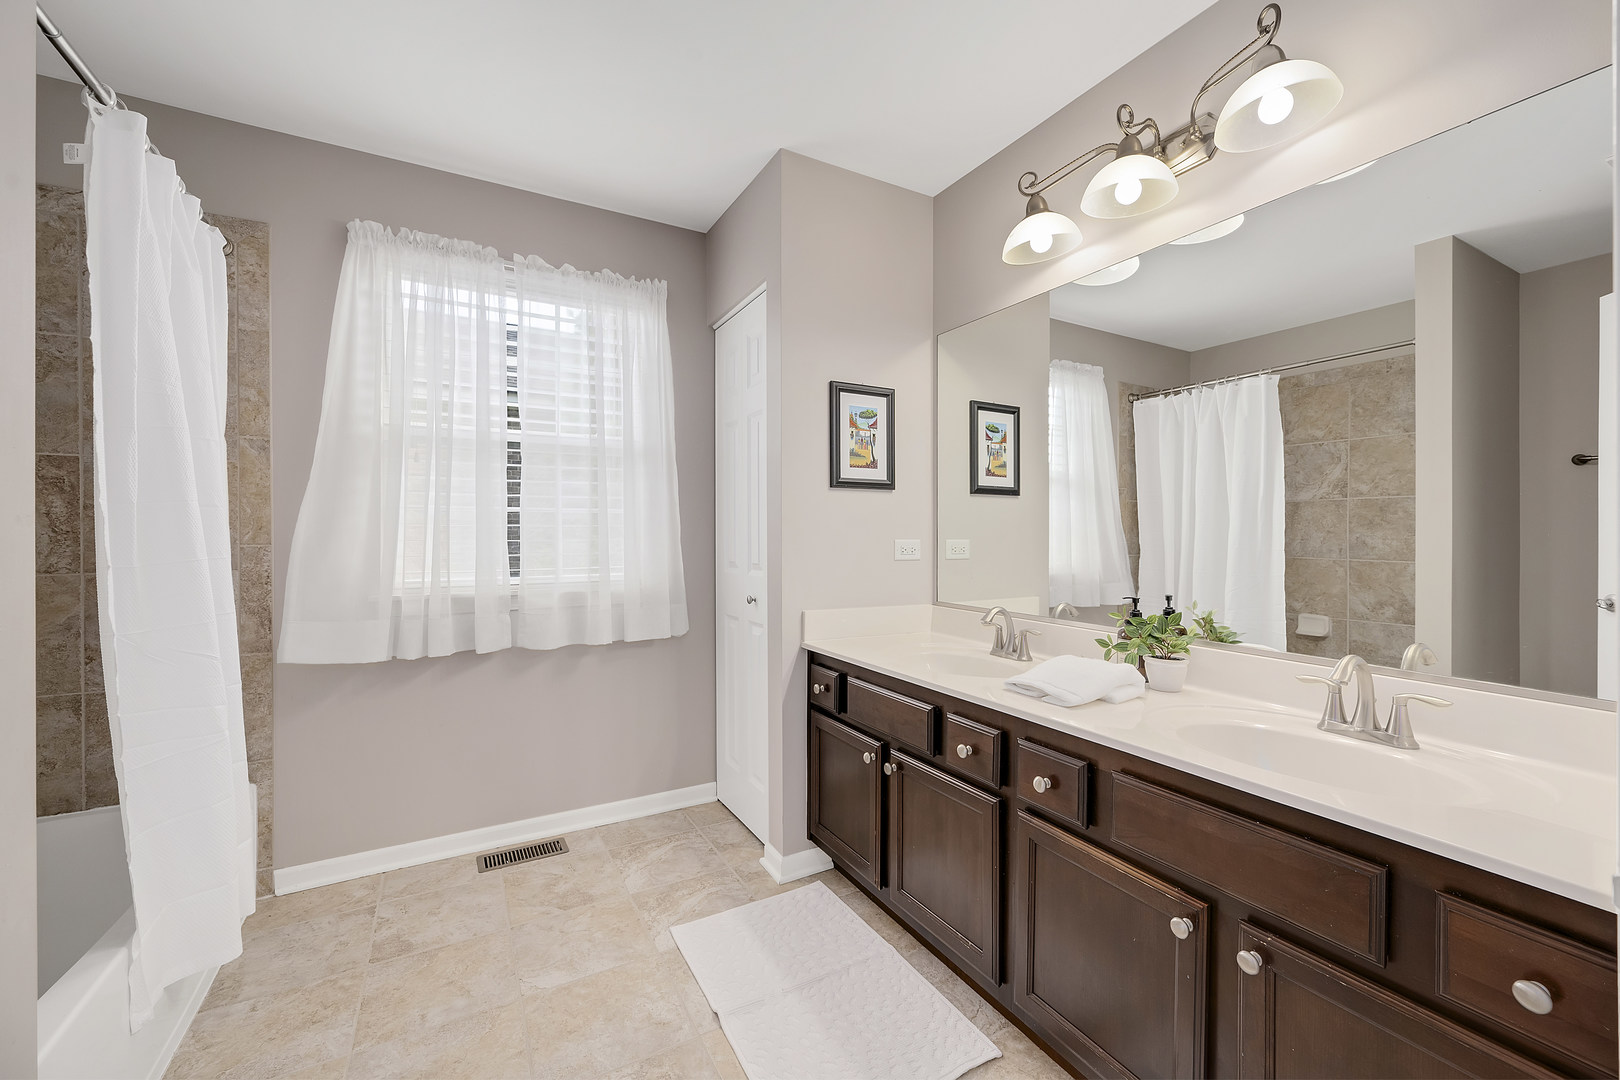
Bathroom with a long double-sink vanity, dark wood cabinets, and a curtained bathtub.
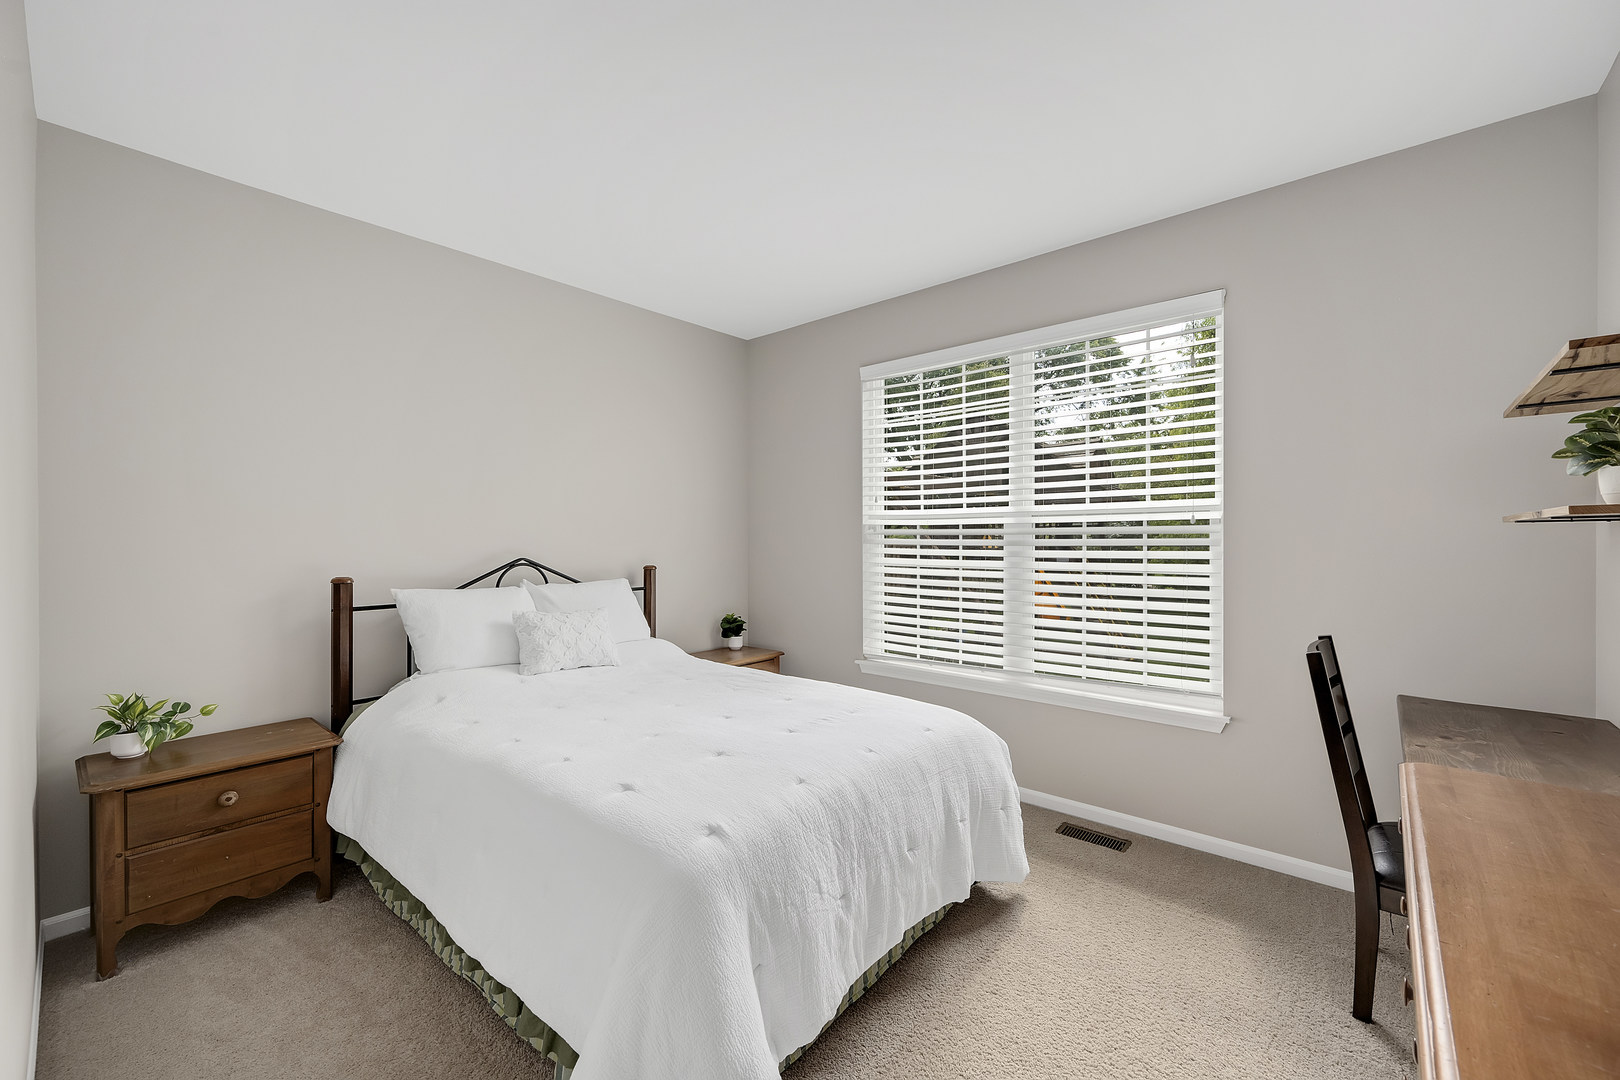
Bedroom with a white bed, wood bedside tables, and a large window with blinds.
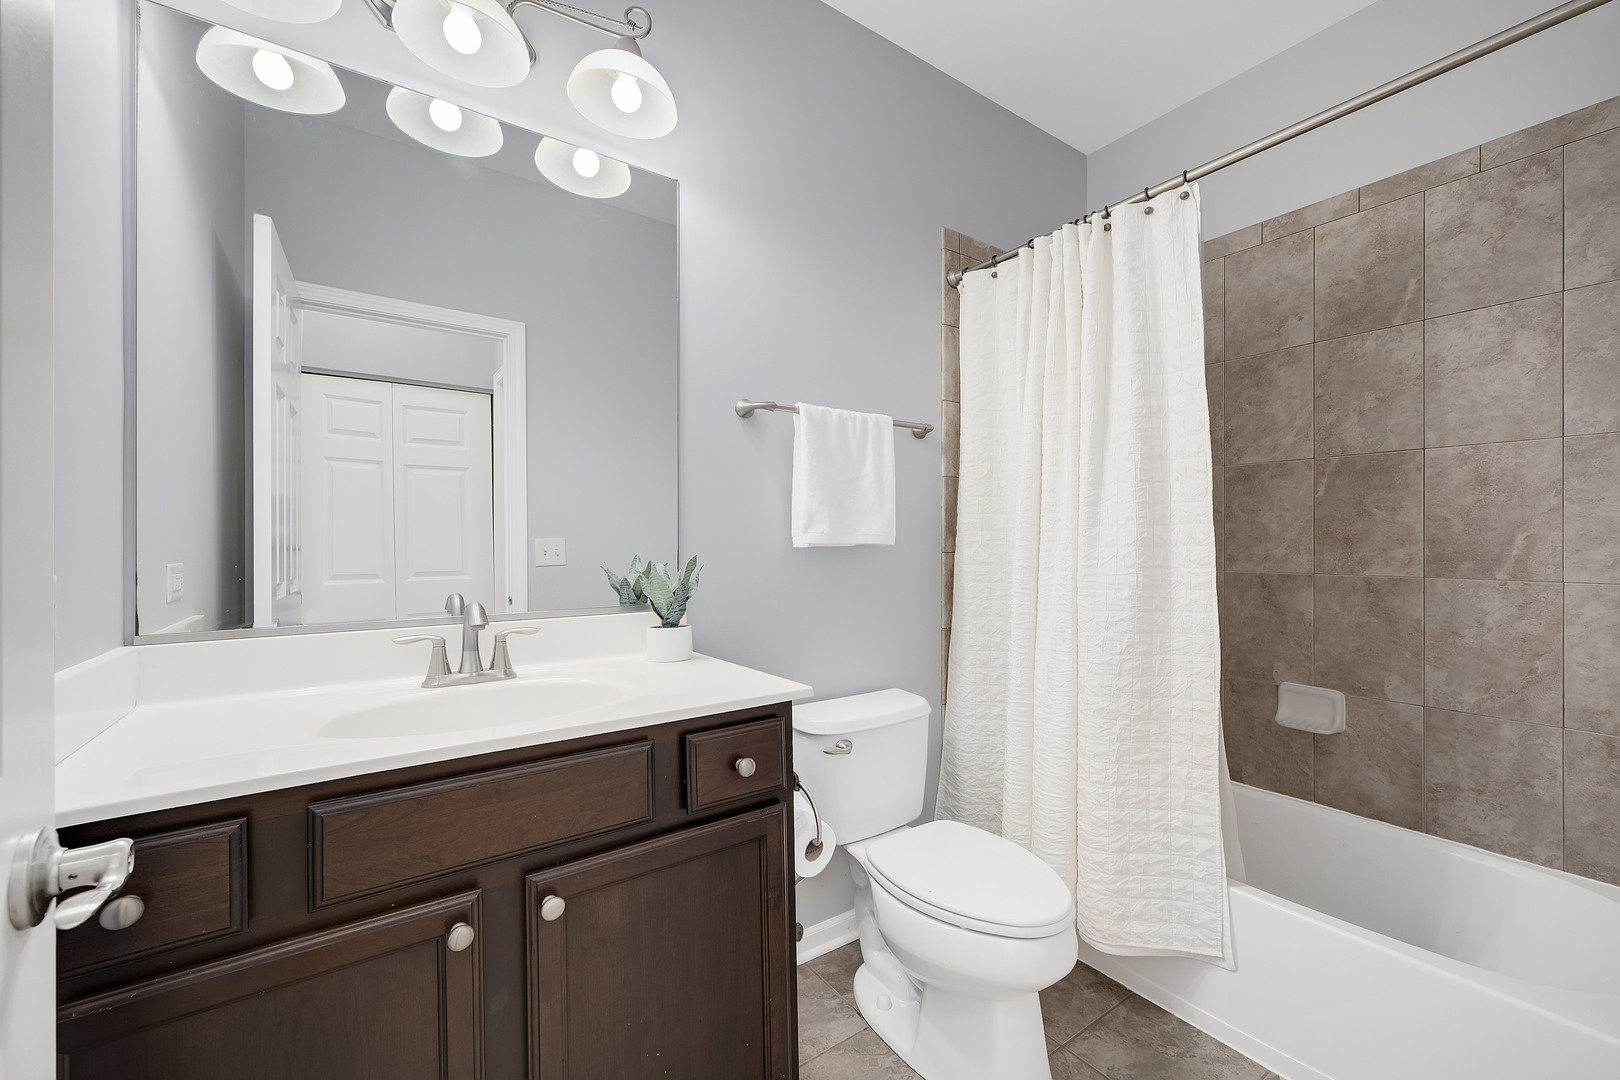
Bathroom with a dark wood vanity, white countertop, toilet, and tiled bathtub behind a shower curtain.
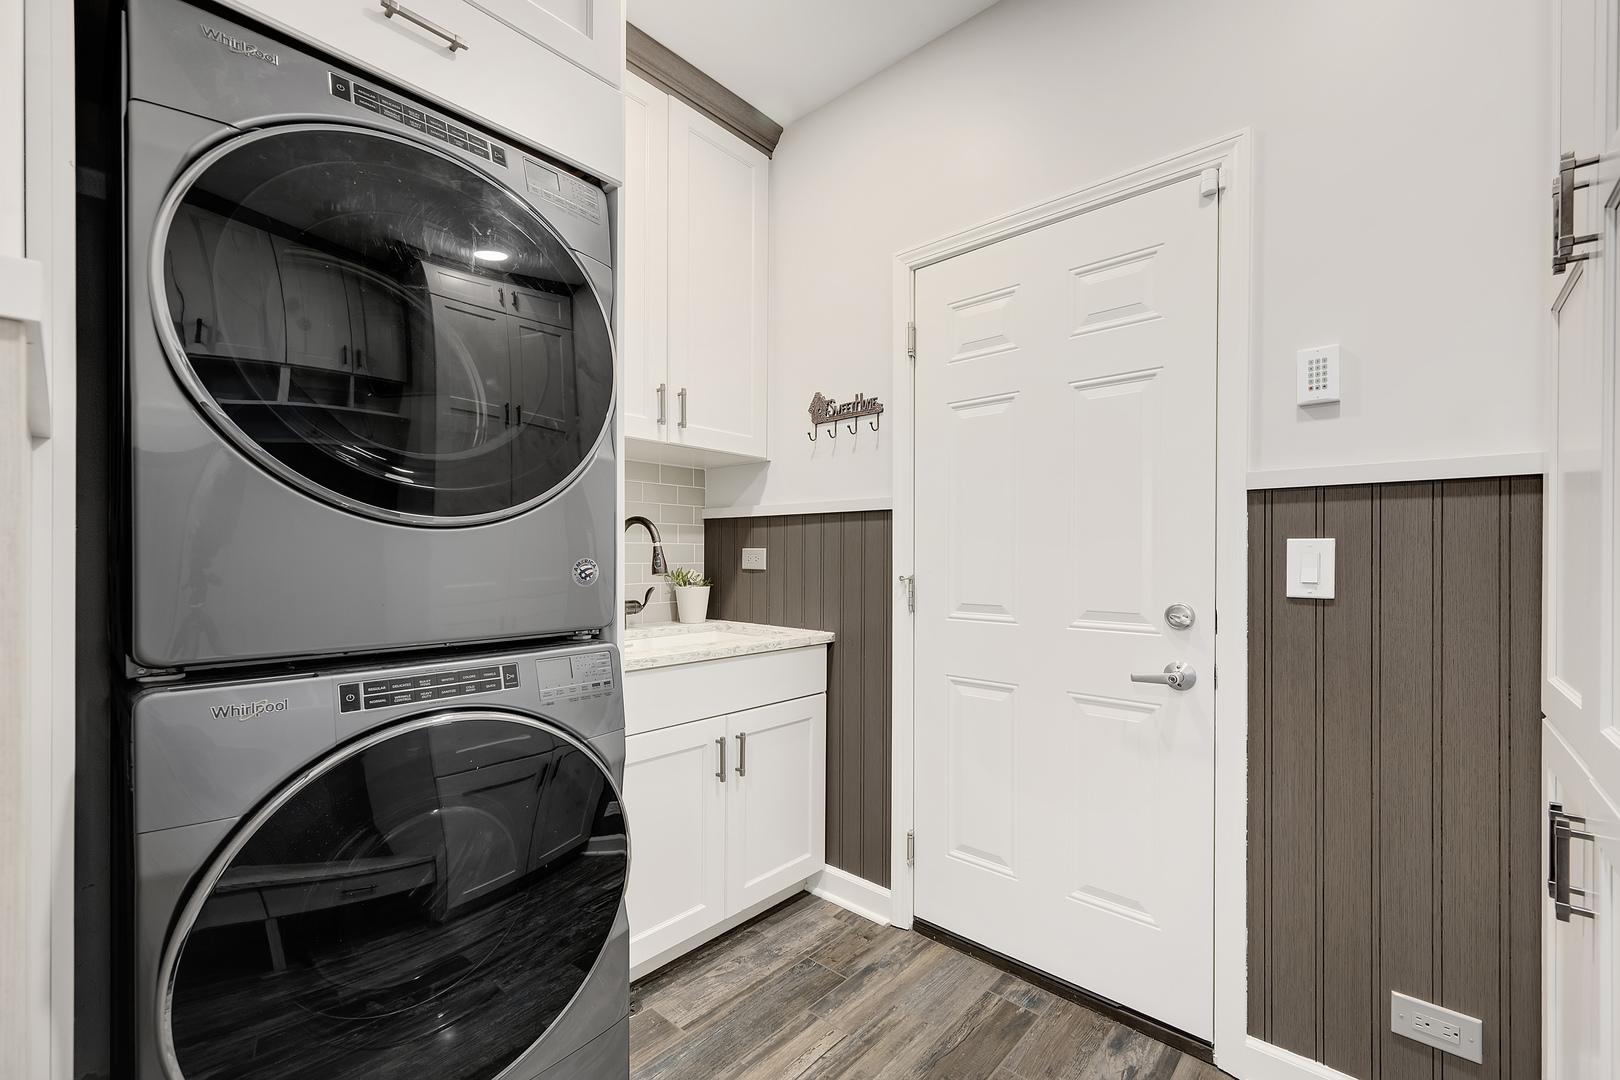
Laundry room with a stacked washer and dryer, white cabinets, utility sink, and dark paneled wainscoting.
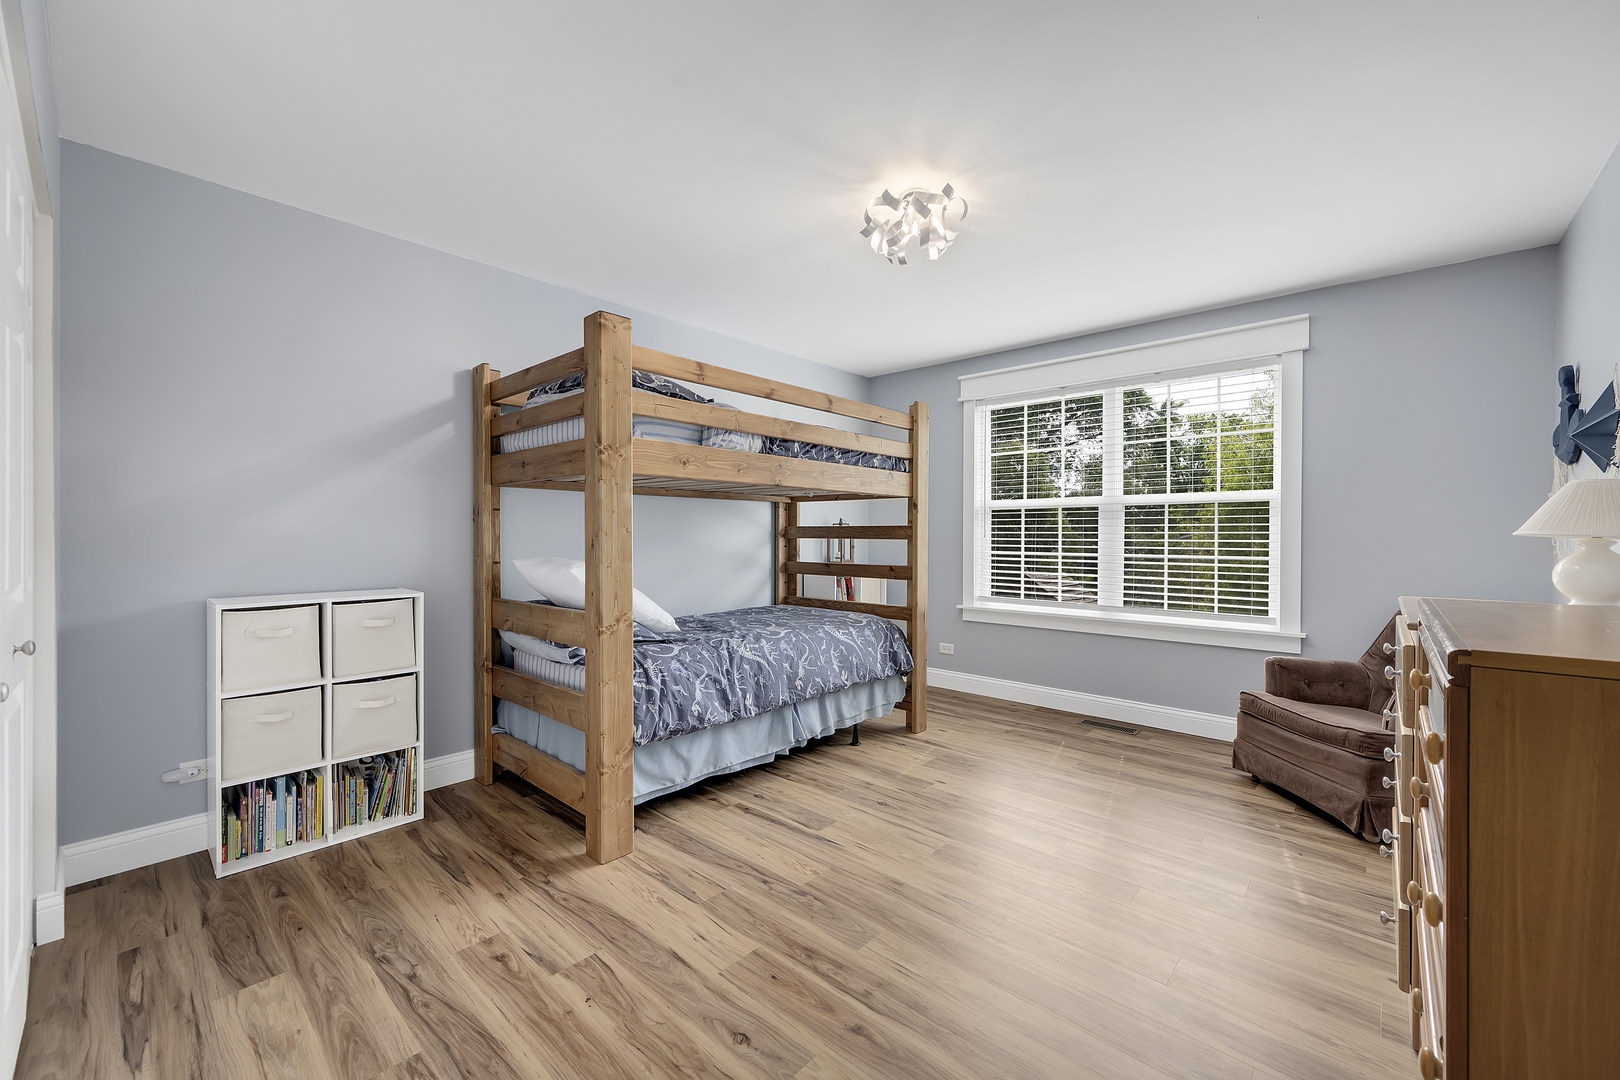
Bedroom with a wooden bunk bed, gray walls, and a large window with white blinds.
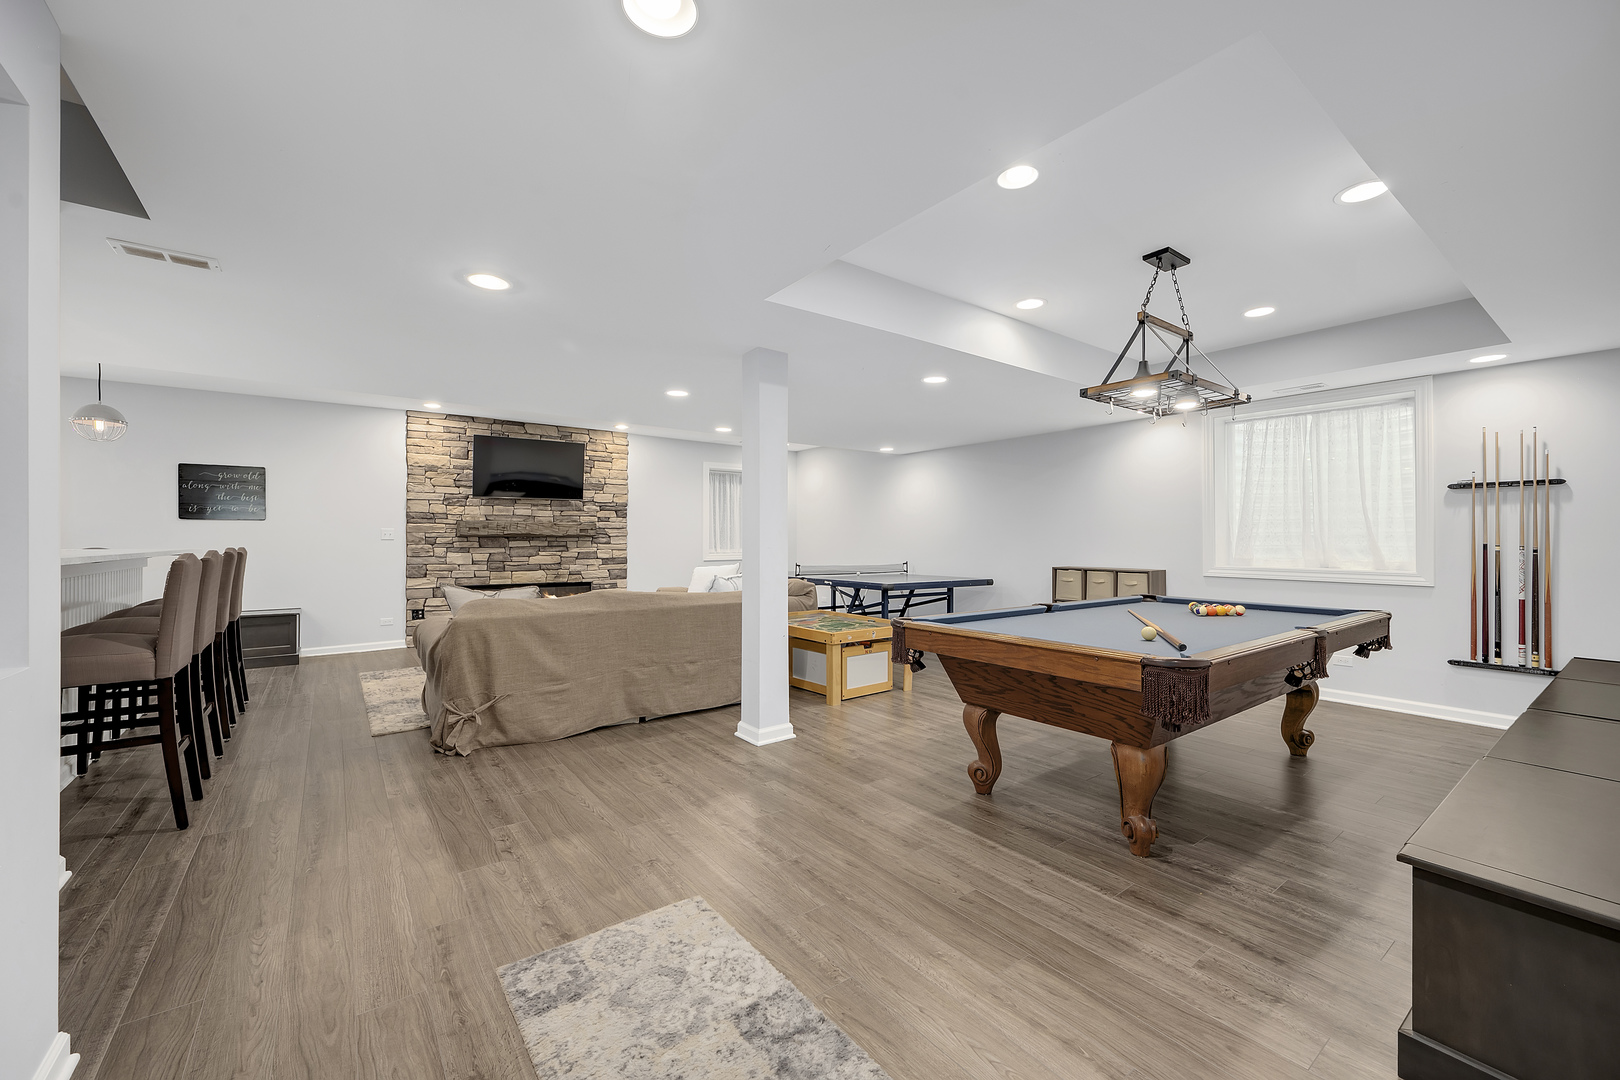
Basement recreation room with a pool table, ping-pong table, and stone fireplace with mounted television.
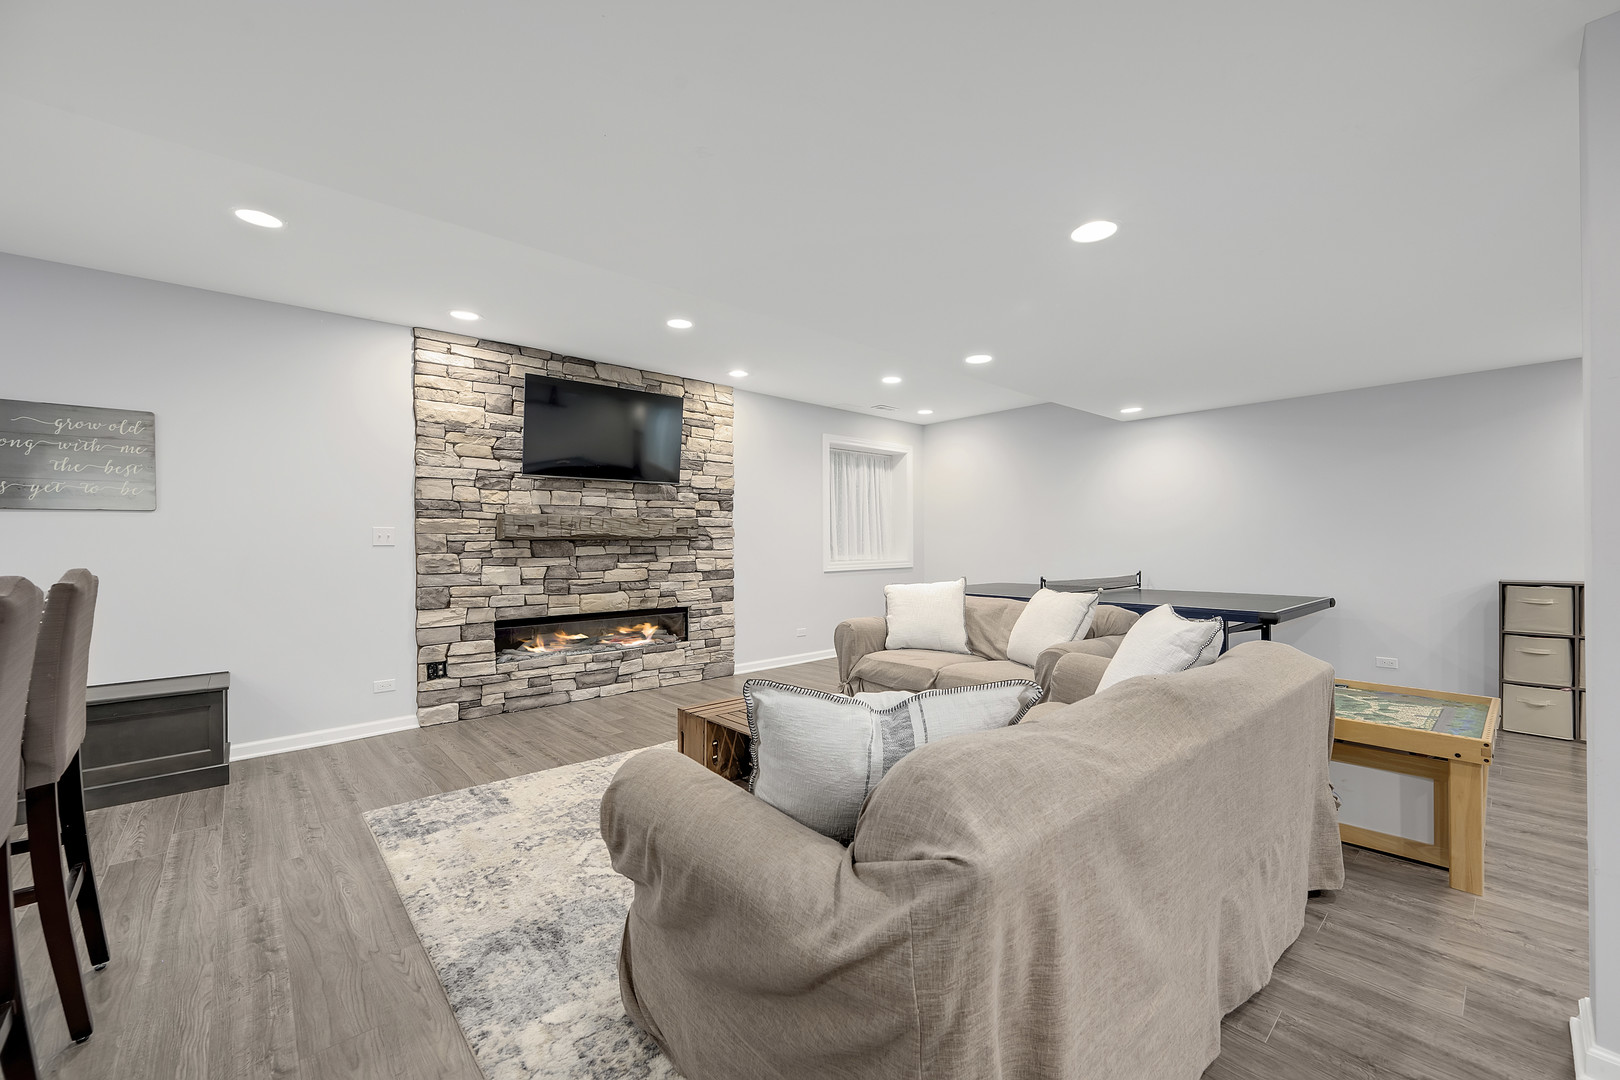
Furnished basement family room with sectional sofas, a stone fireplace, and game tables.
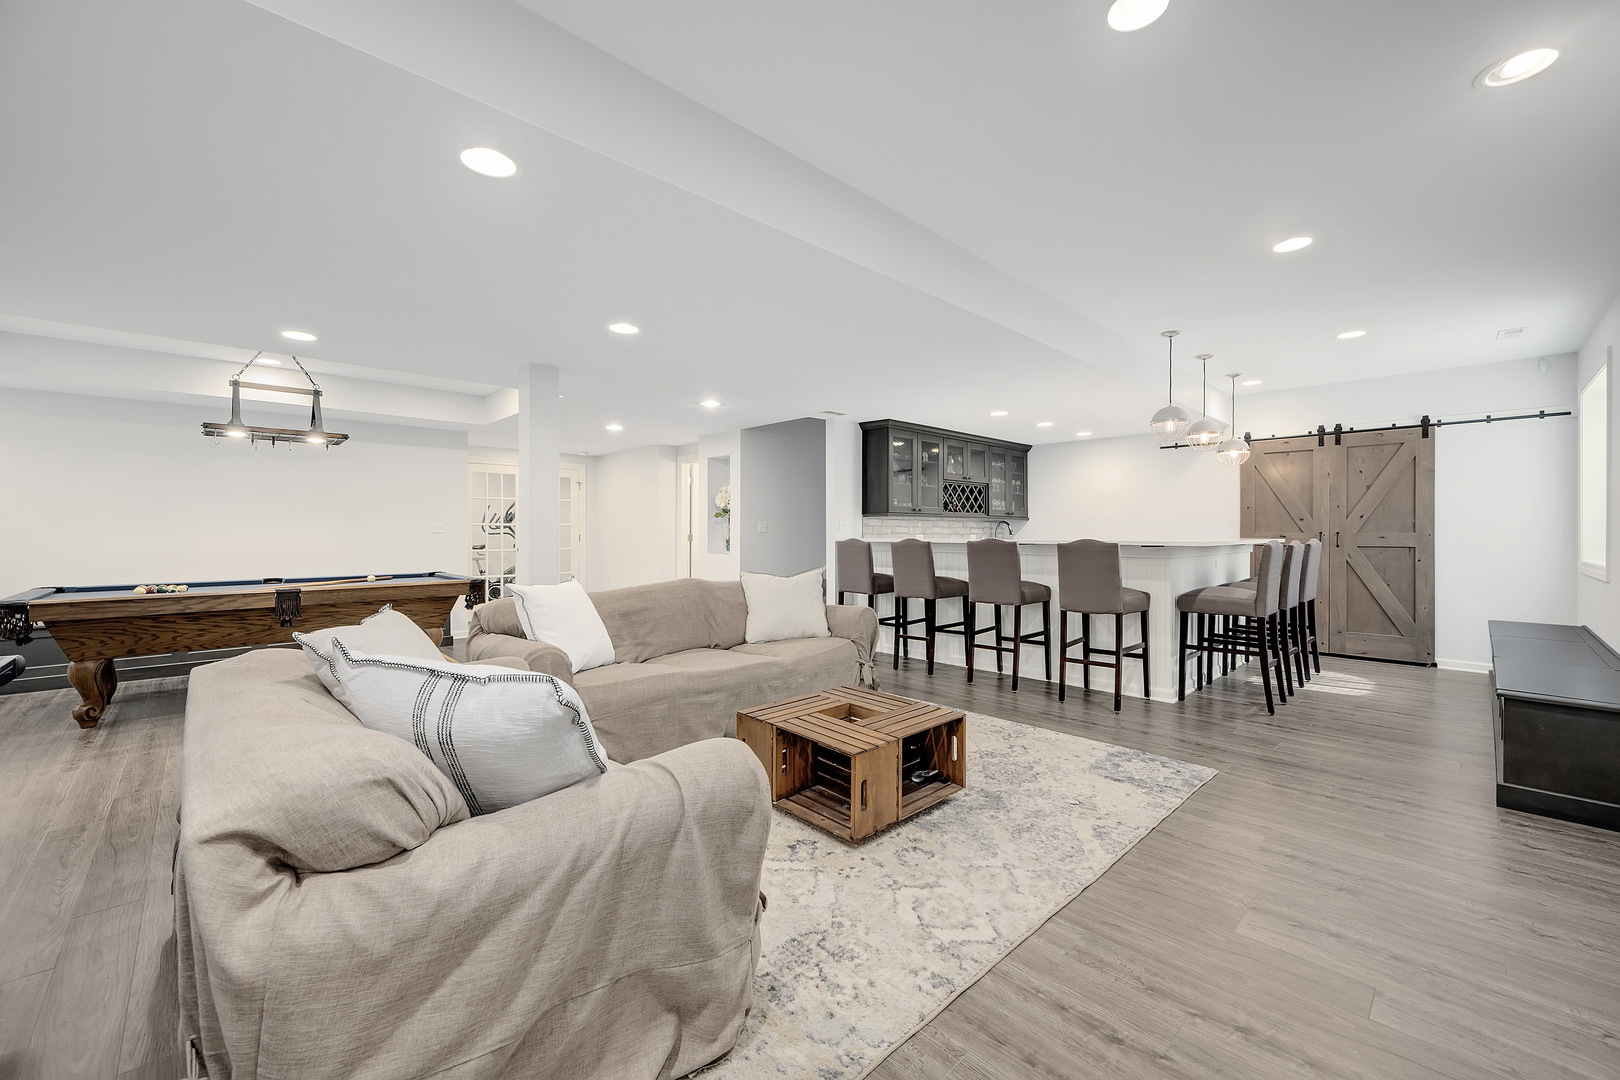
Basement recreation room with a pool table, sectional sofa, and long bar counter with stools.
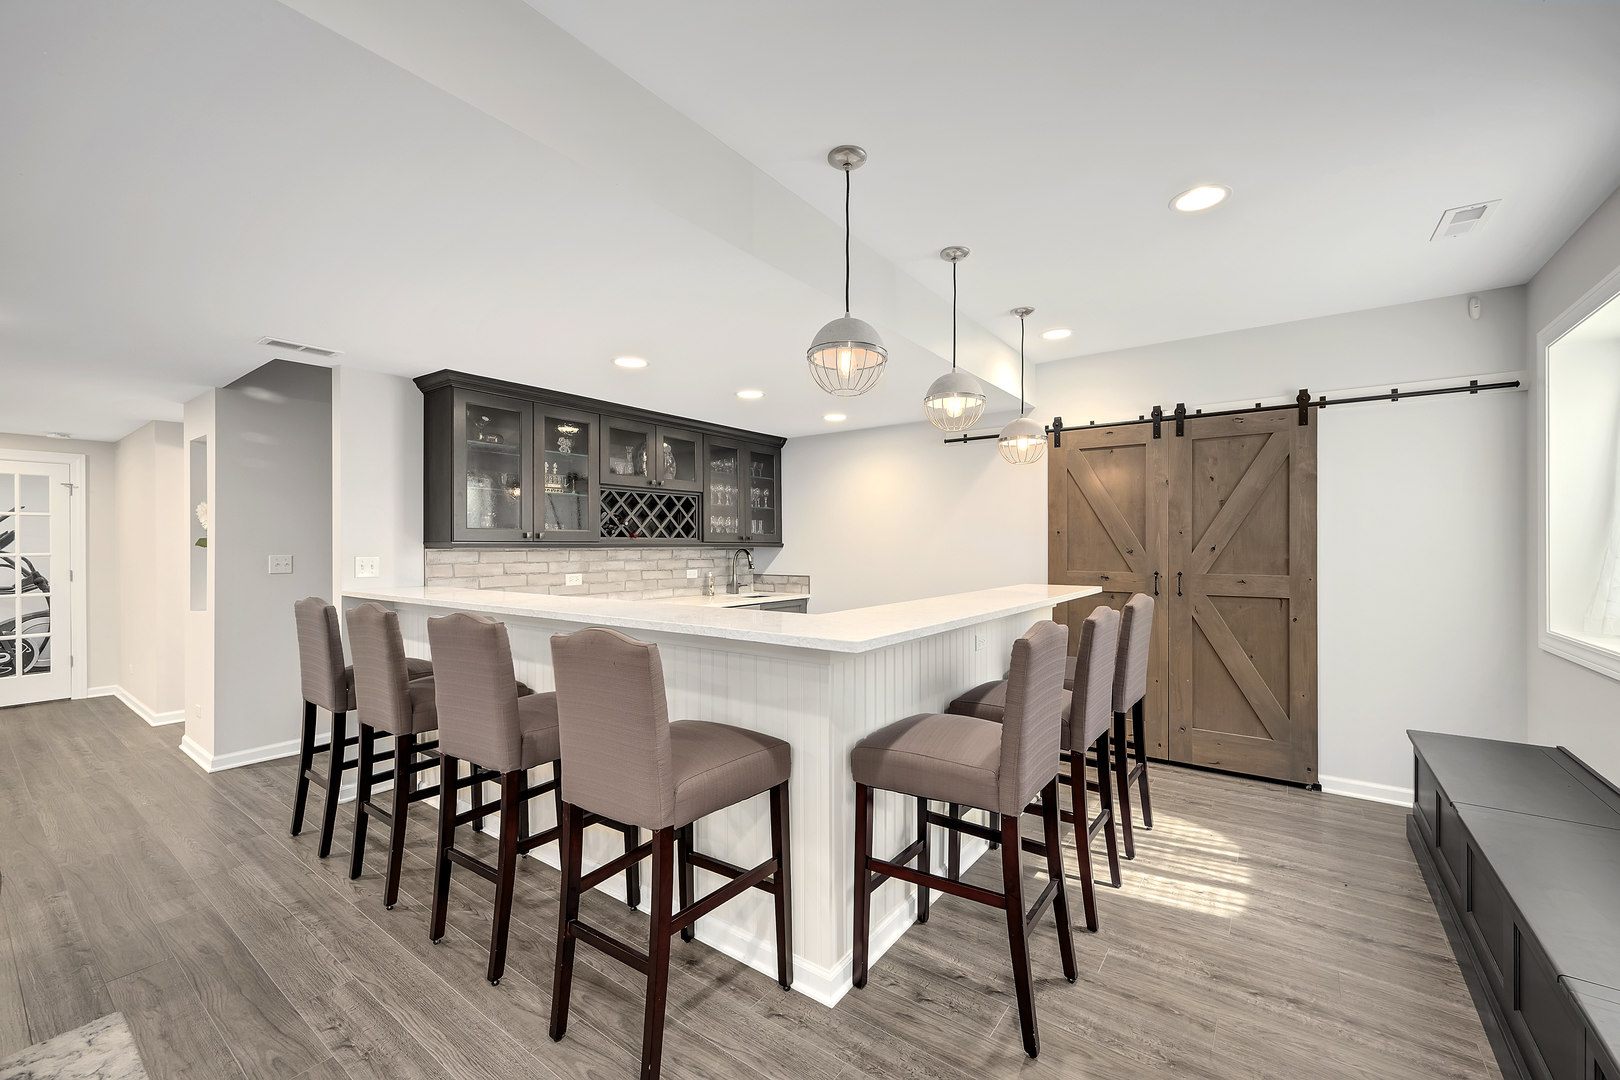
Kitchen and entertaining area with a large island, upholstered bar stools, glass-front cabinets, and sliding barn doors.
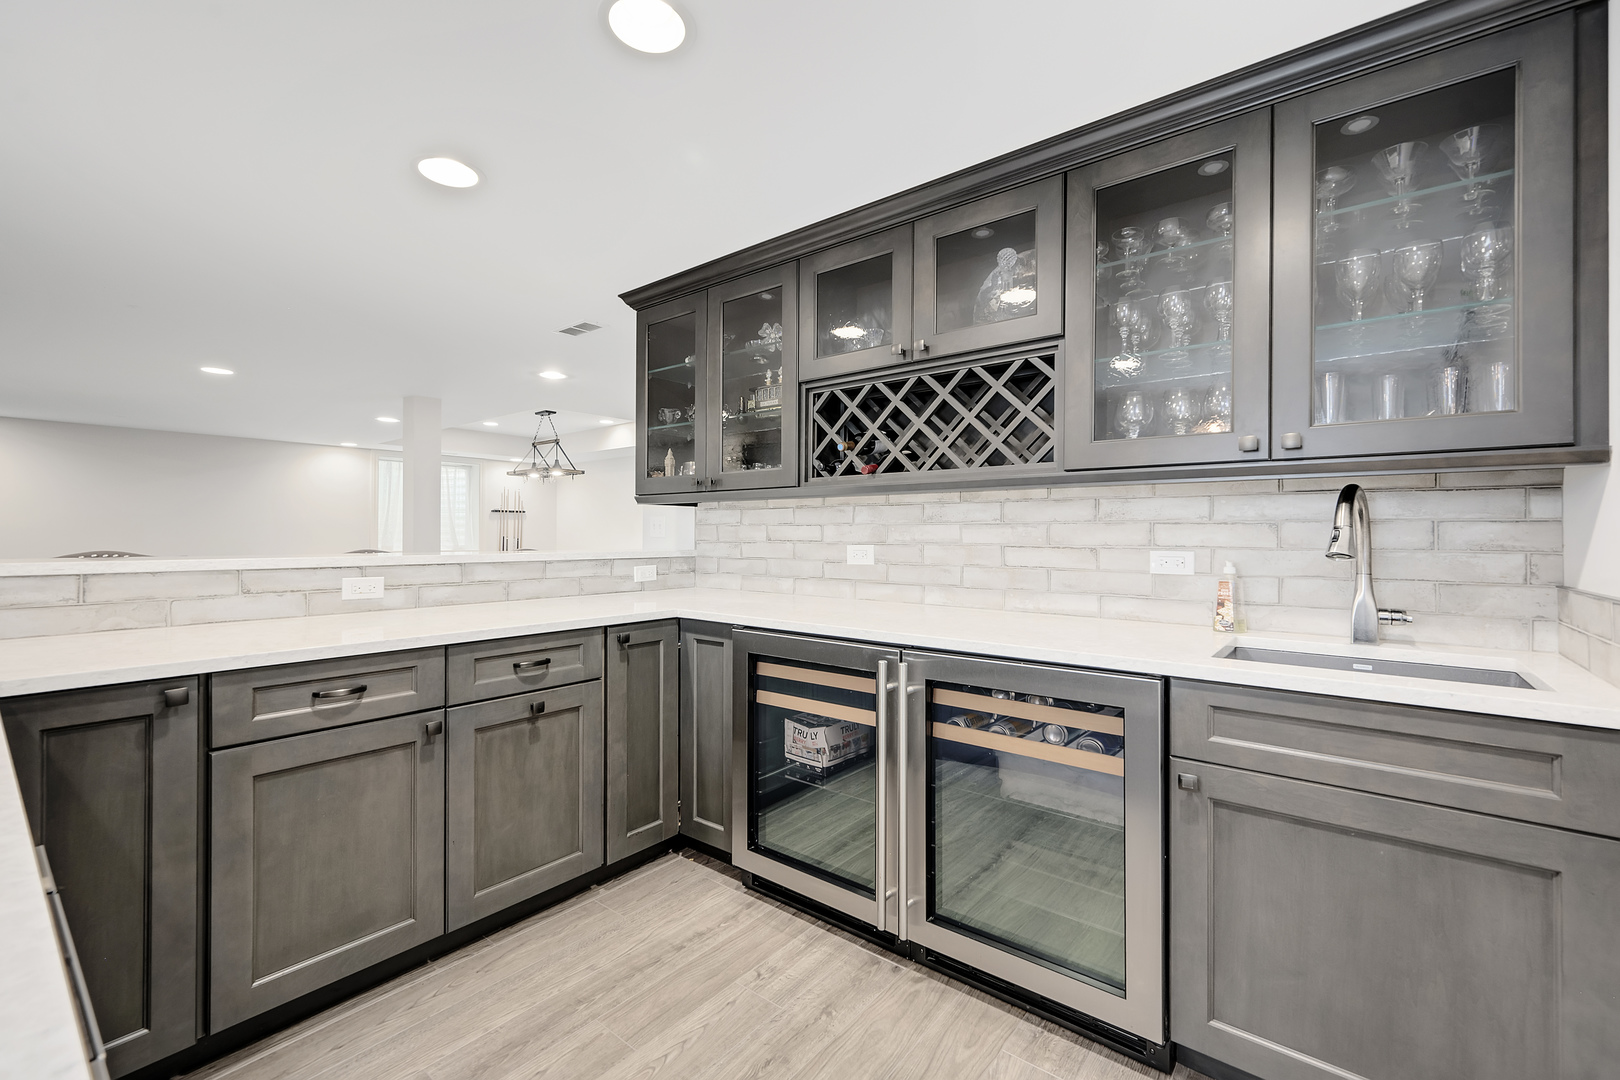
Basement wet bar with dark cabinets, glass-front cupboards, wine rack, sink, and two beverage refrigerators.
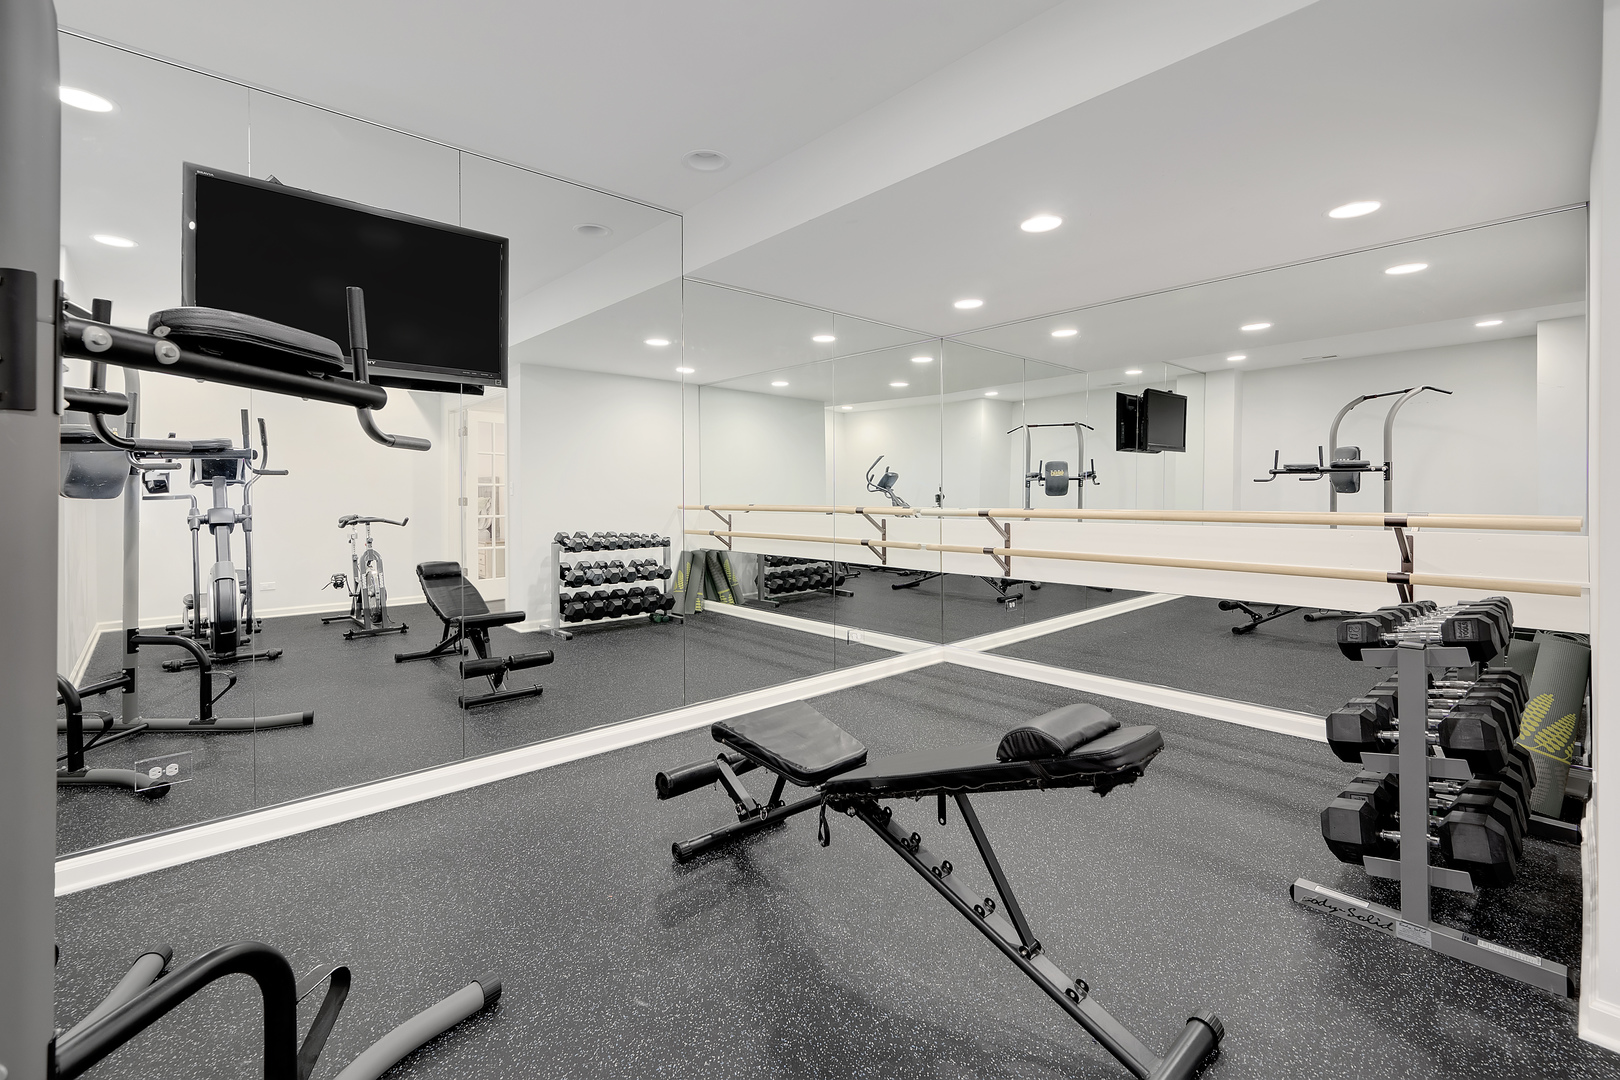
Home gym with mirrored walls, ballet barres, dumbbells, and exercise equipment.
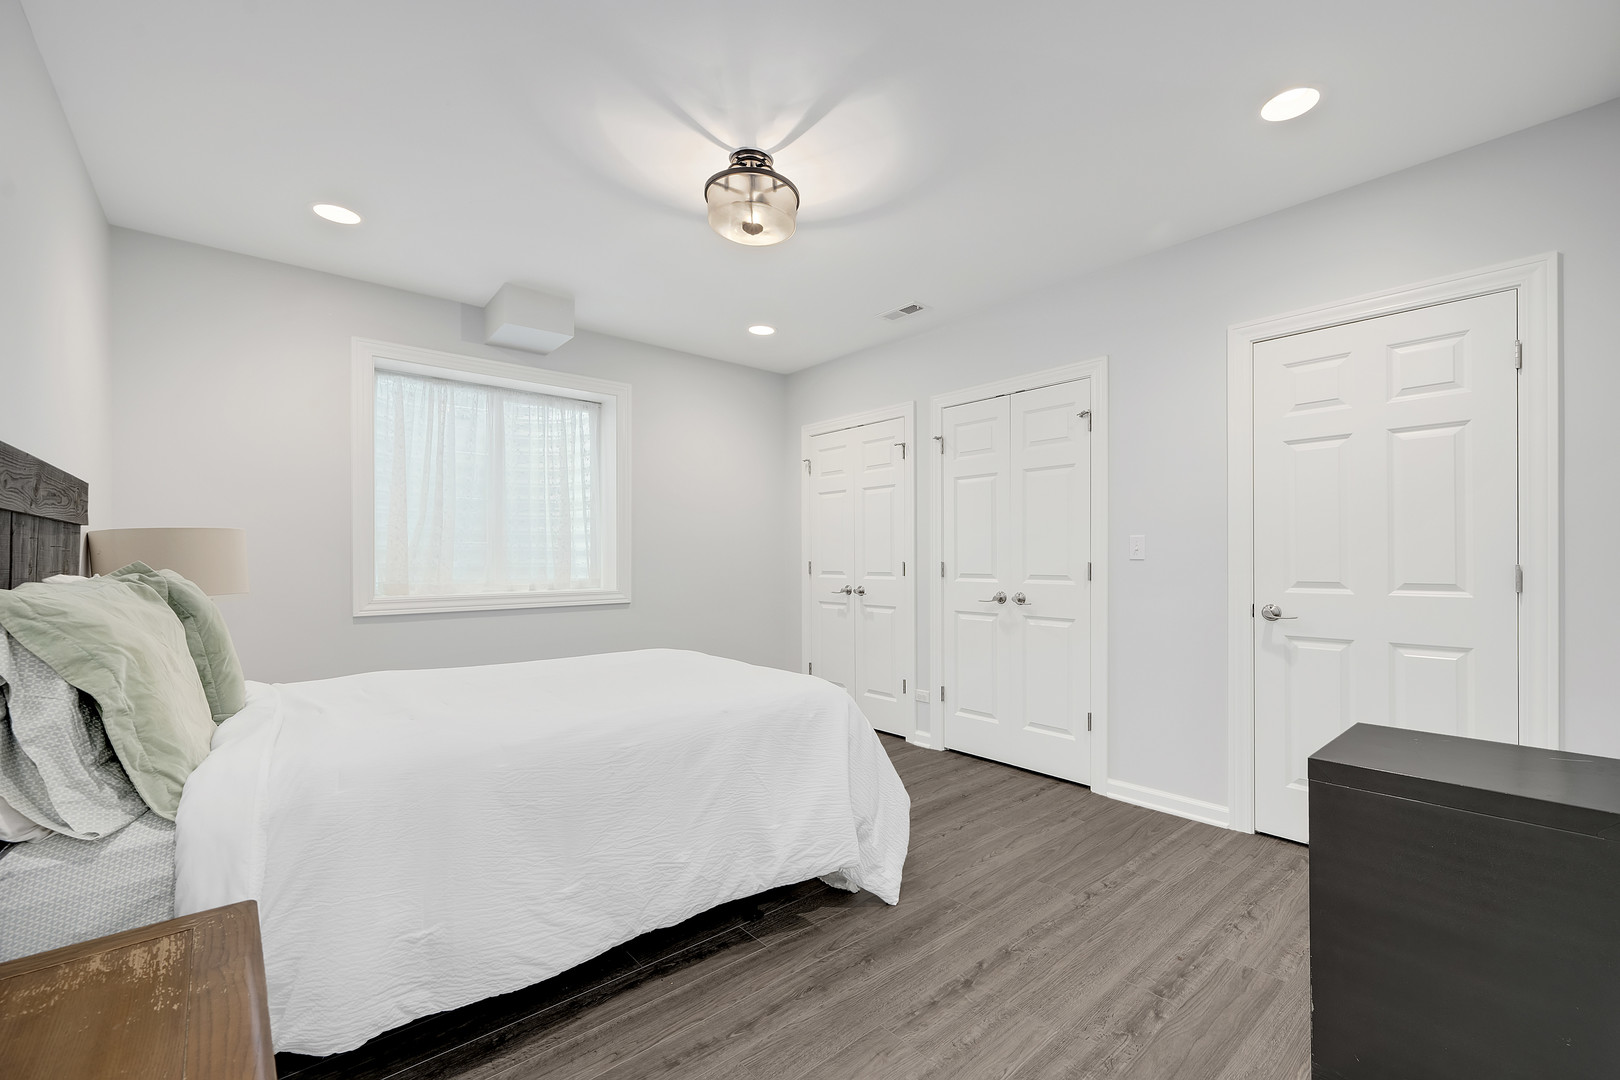
Bedroom with a white bed, gray wood-look floors, a curtained window, and multiple white paneled doors.
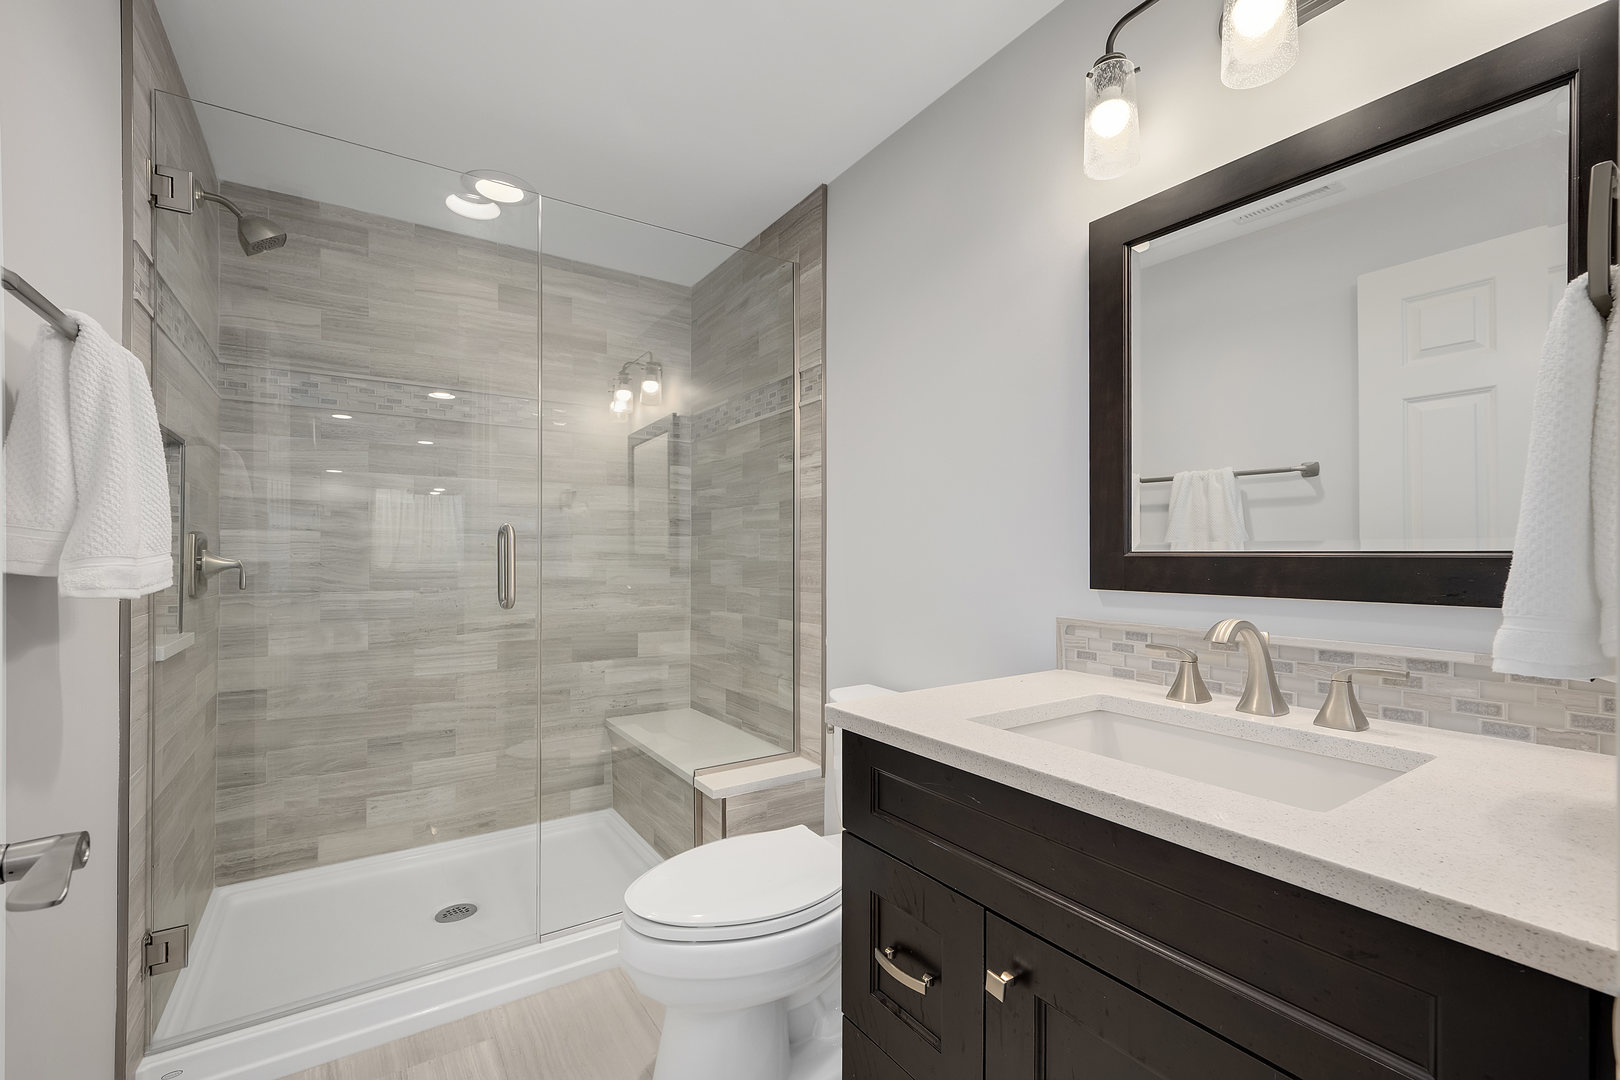
Bathroom with a gray-tiled glass shower, built-in bench, and dark vanity.
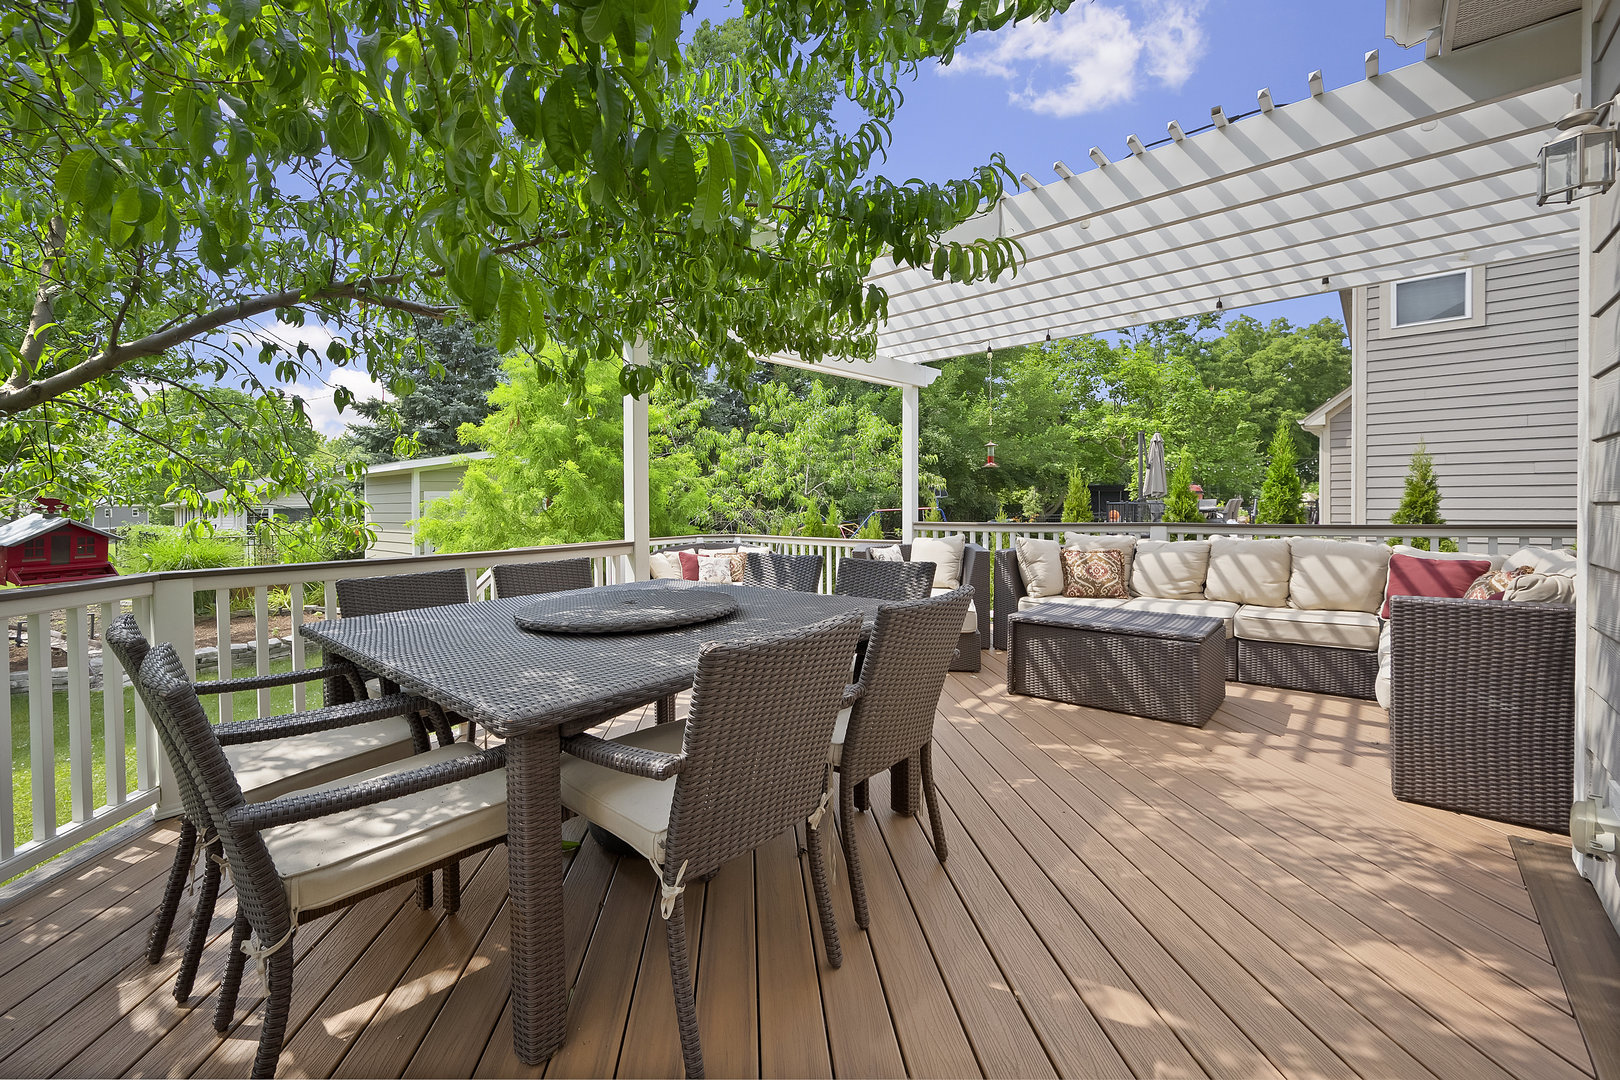
Furnished backyard deck with a white pergola, wicker dining table, and cushioned lounge seating.
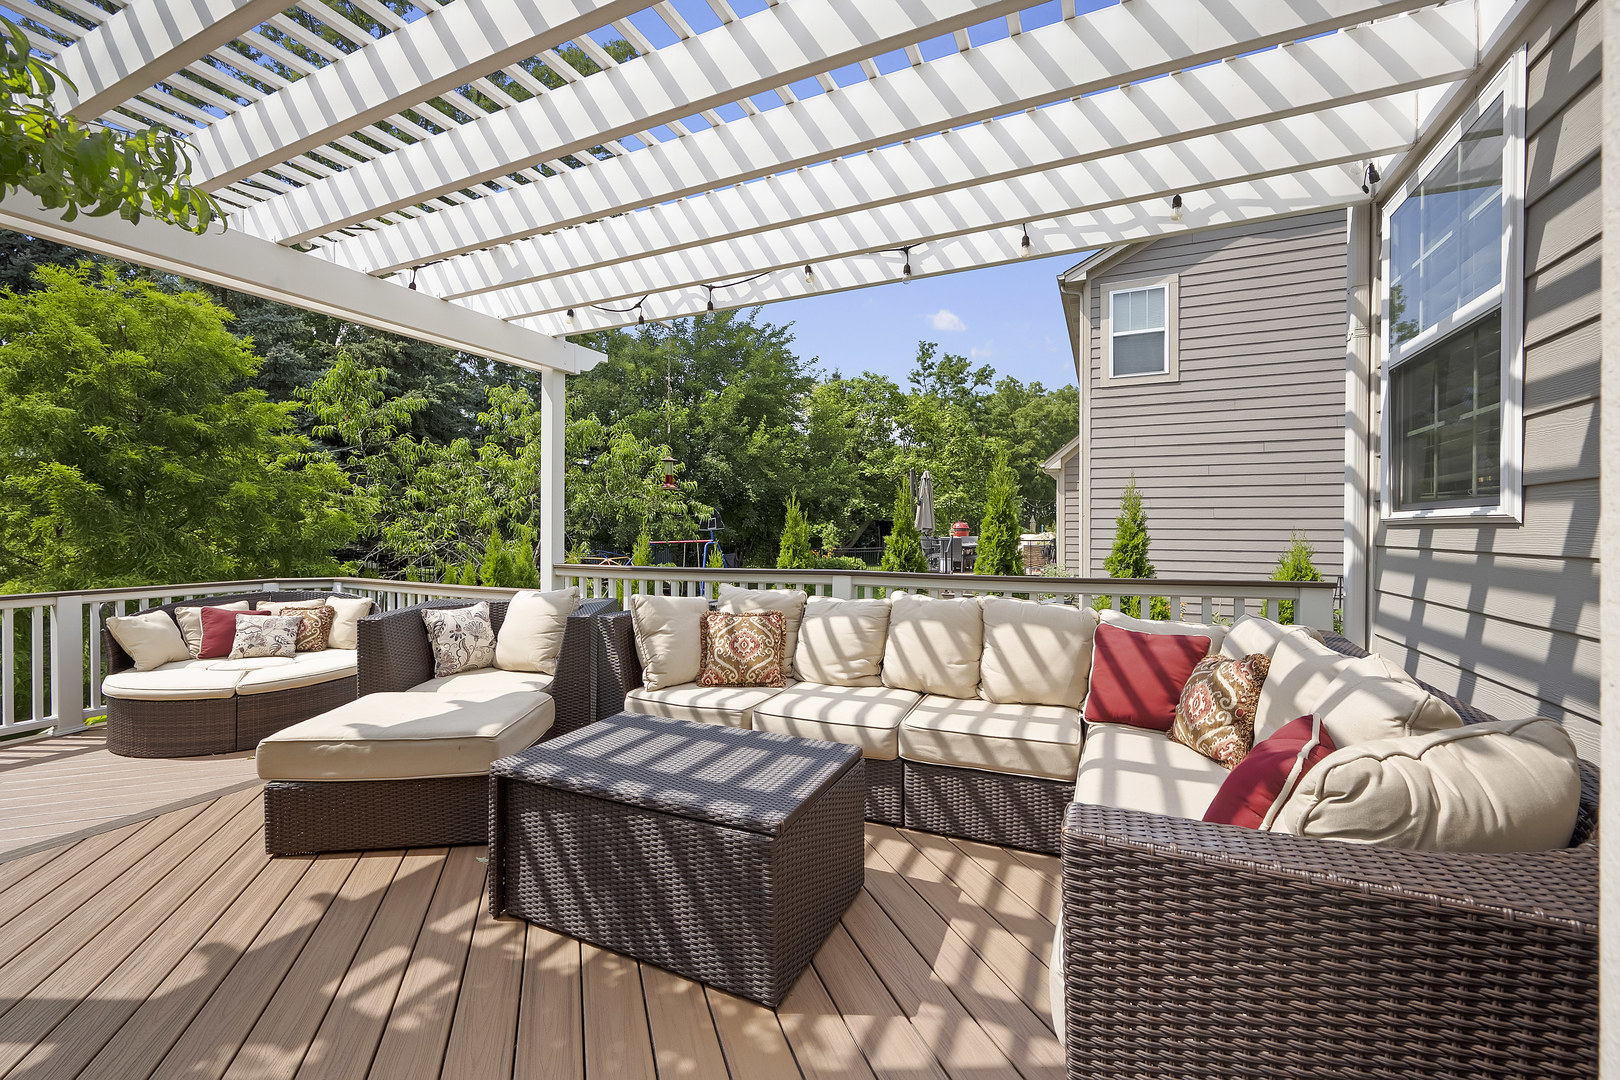
Furnished deck beneath a white pergola, with wicker seating and leafy trees beyond the railing.
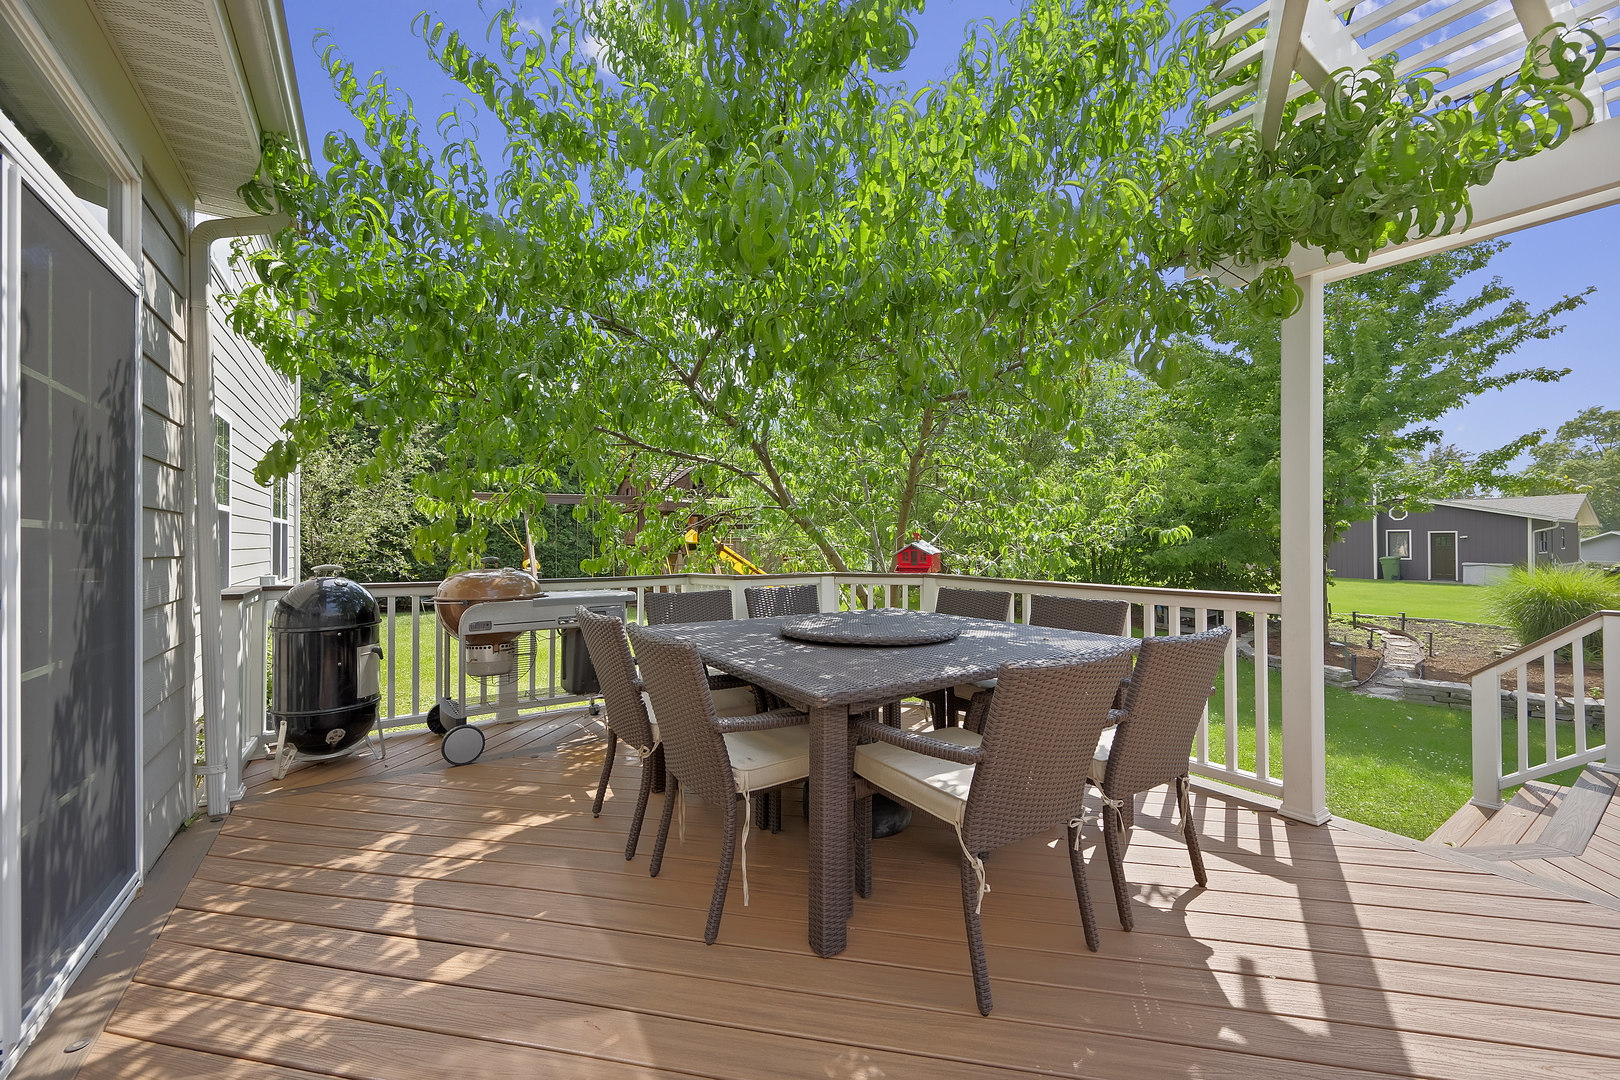
Furnished deck with wicker dining set beneath a vine-covered pergola, overlooking a leafy yard.
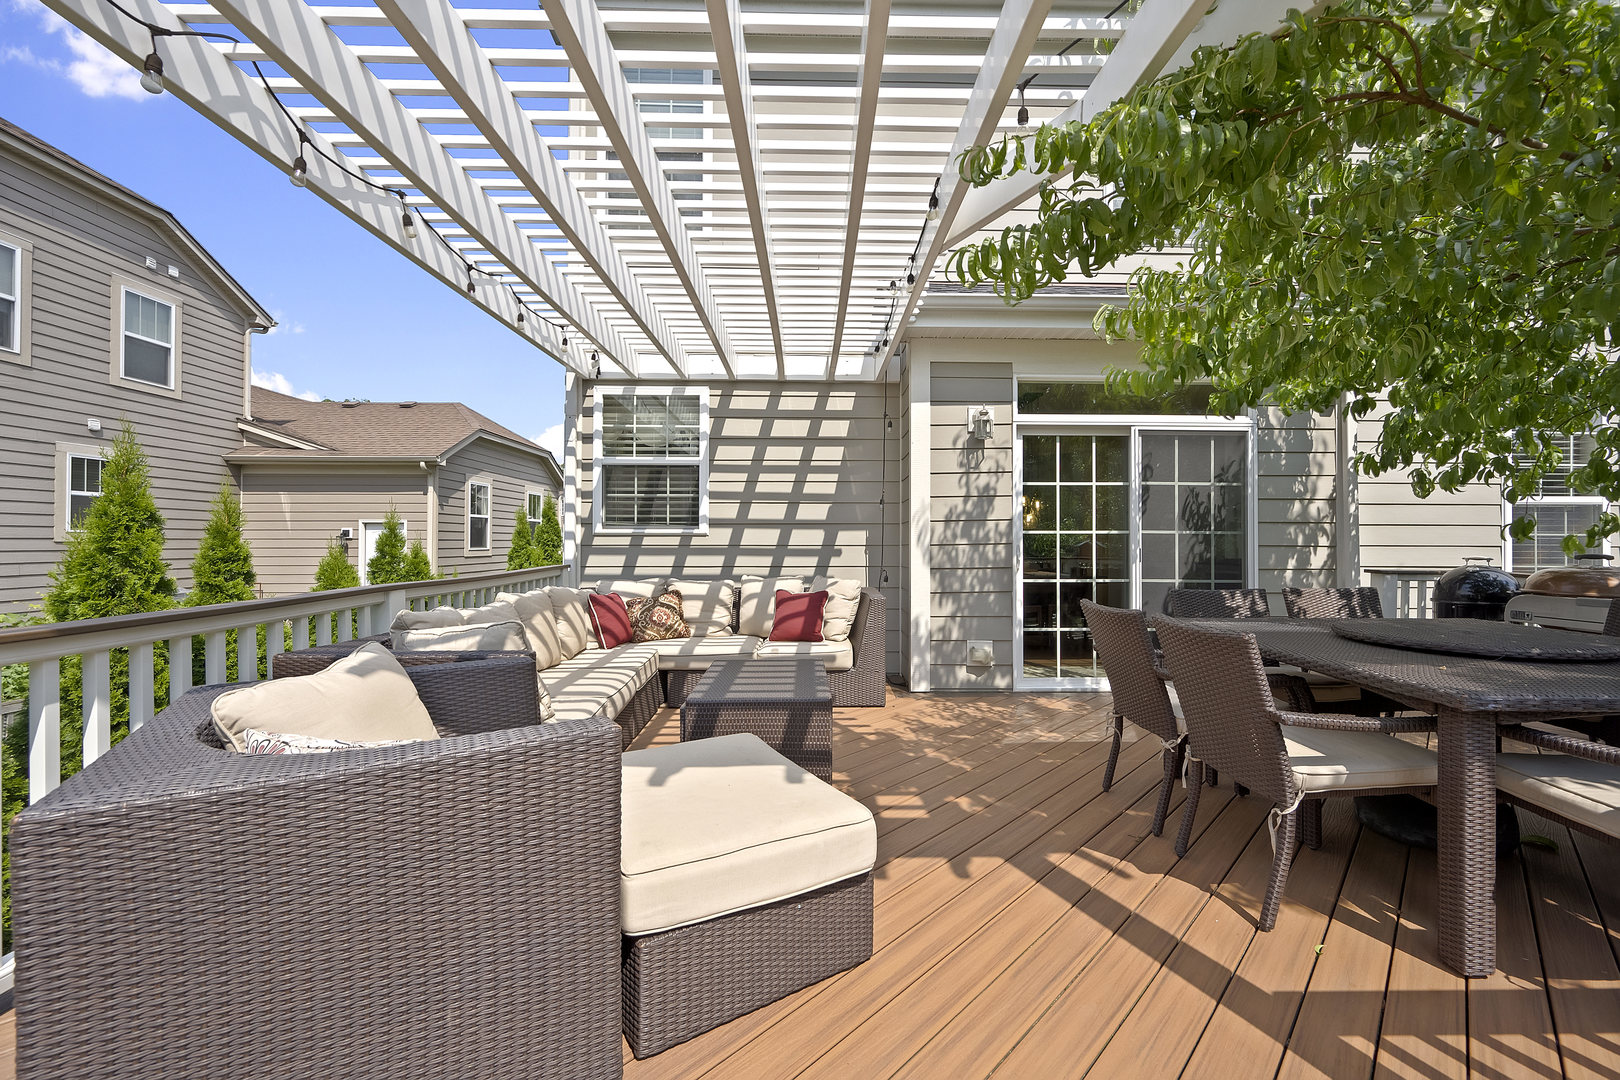
Furnished deck beneath a white pergola, with wicker lounge seating and an outdoor dining table.
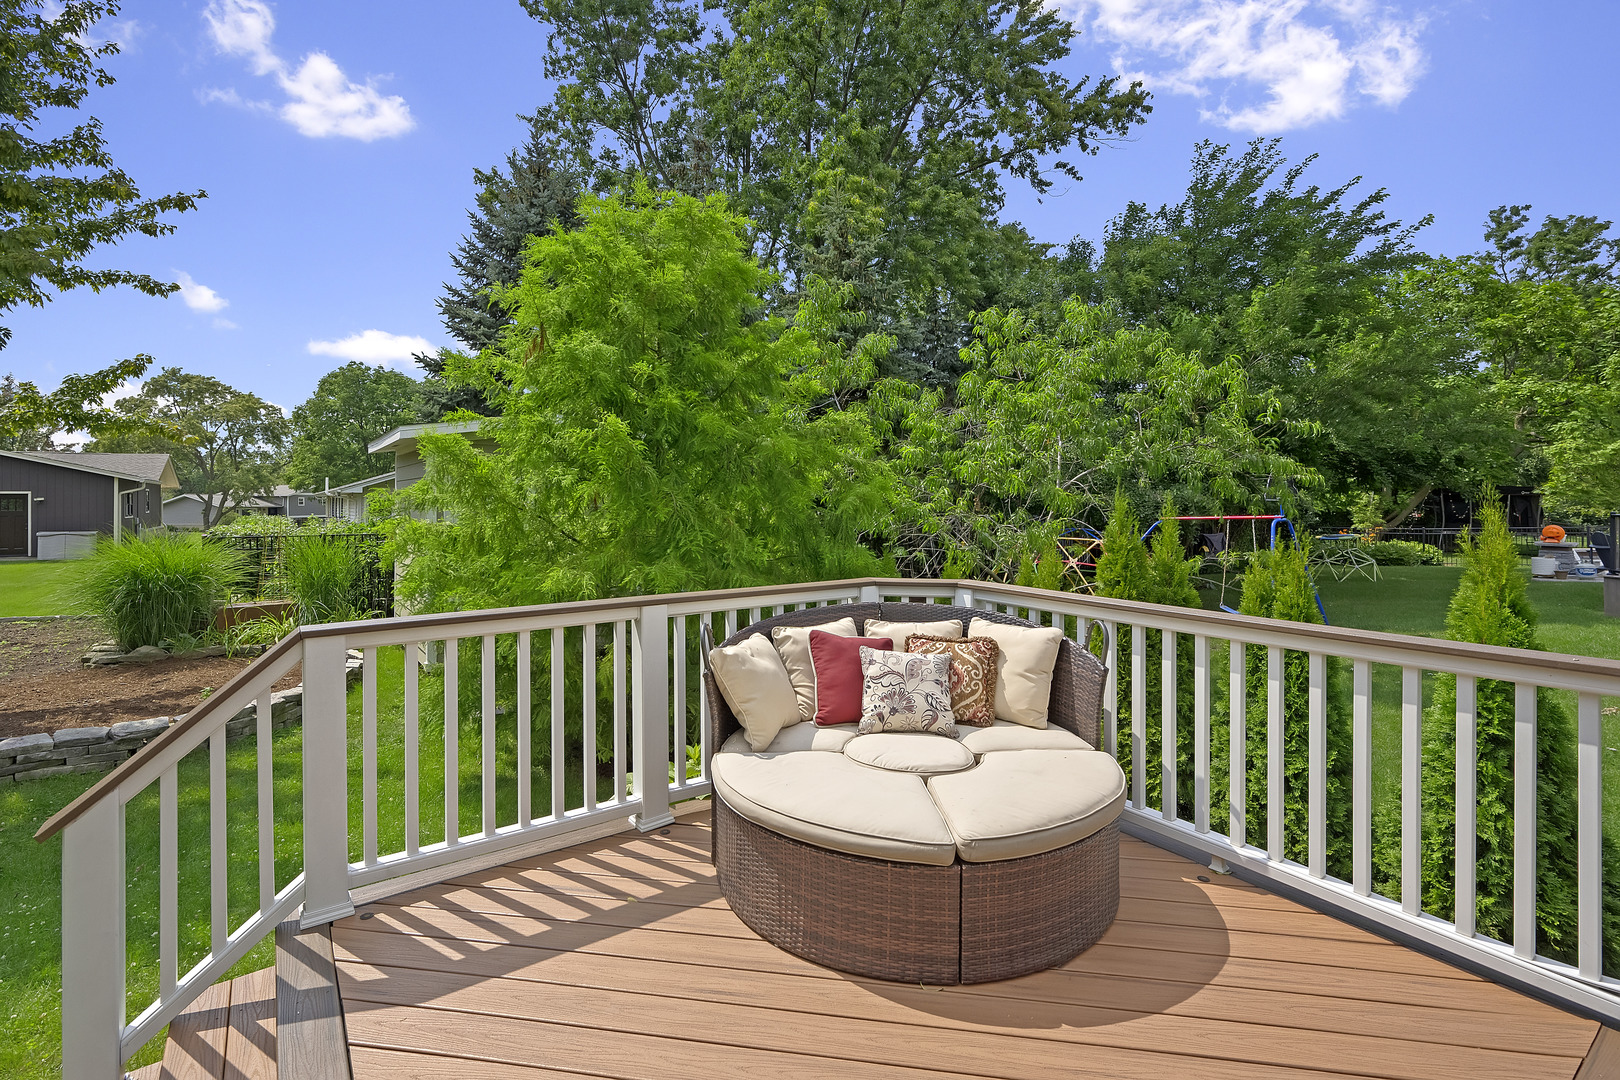
Backyard deck with a round wicker lounge chair overlooking a tree-lined lawn.
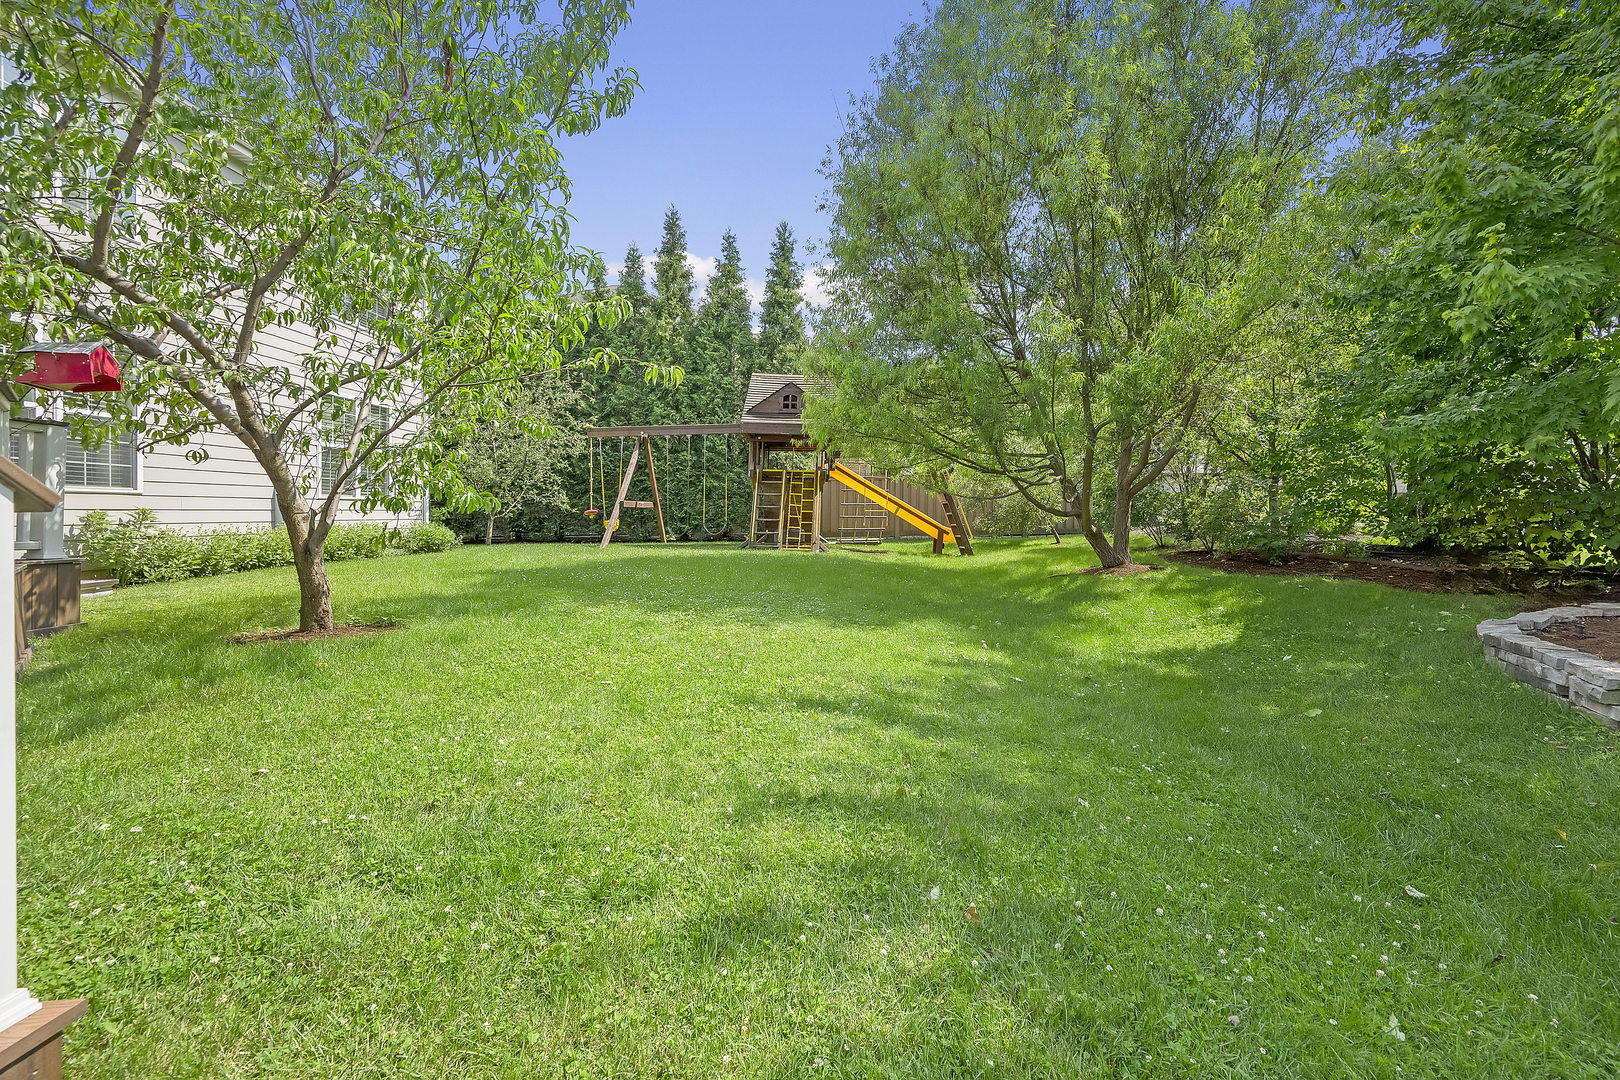
Backyard with a spacious lawn, mature trees, and a wooden playset with swings and a slide.
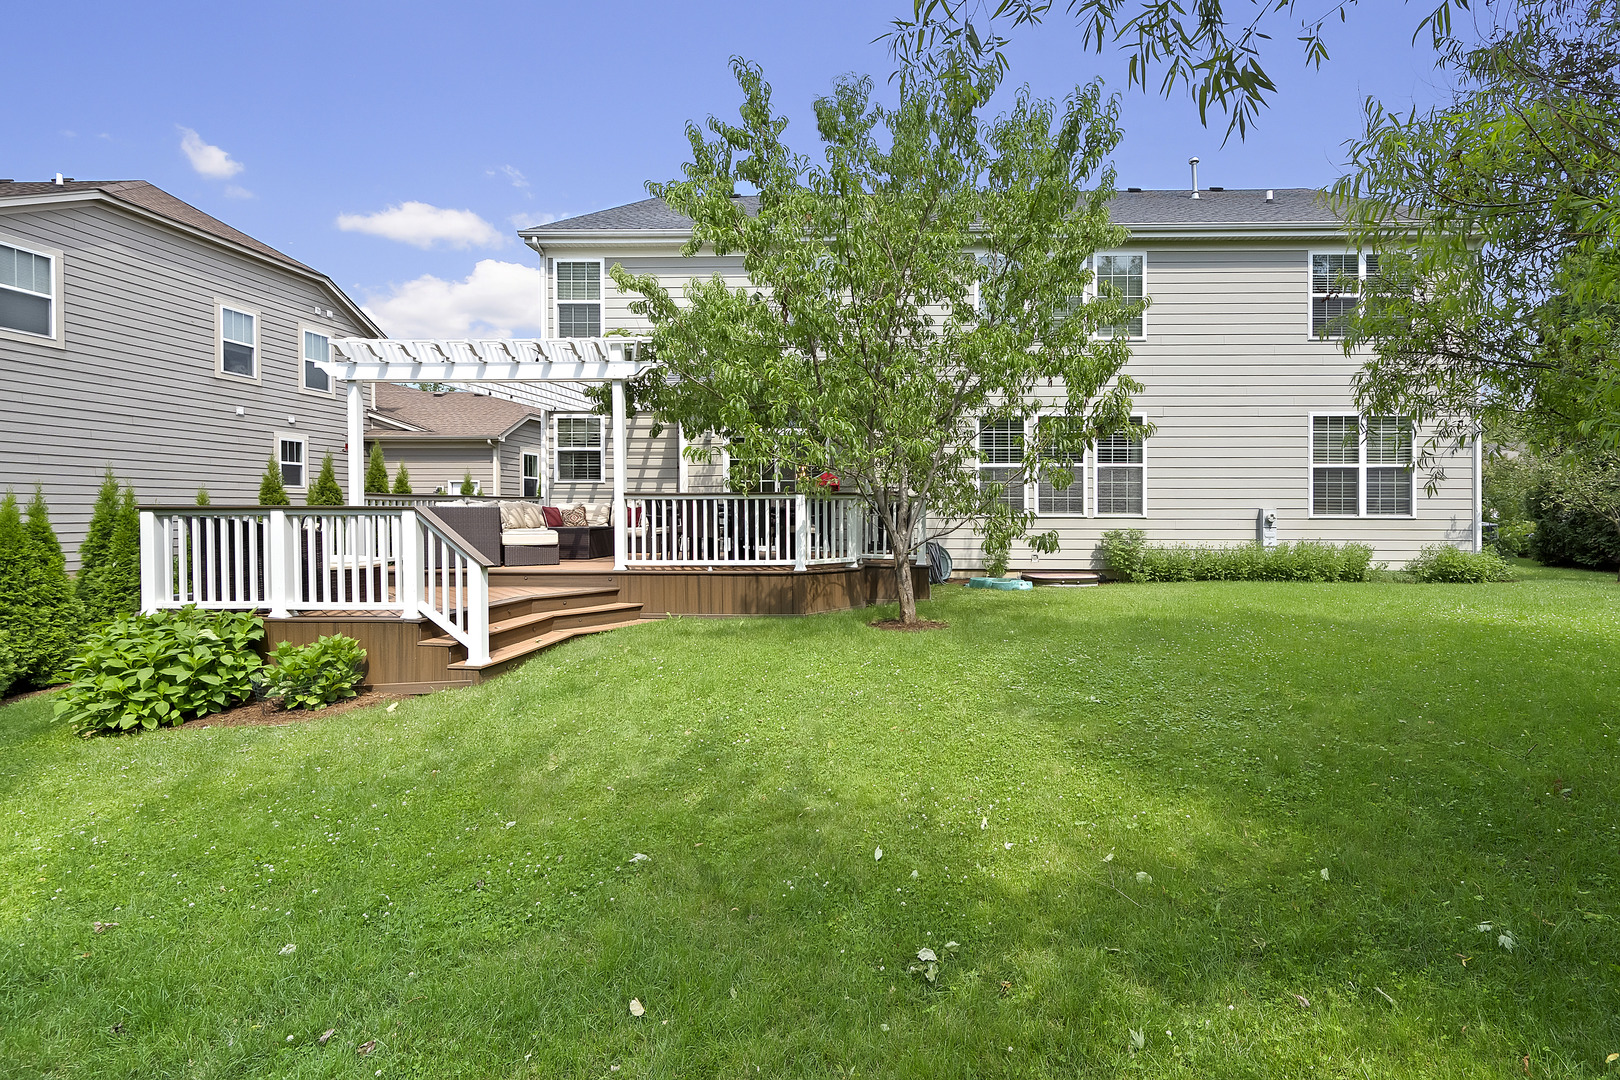
Rear of a two-story home with a furnished deck, white pergola, and spacious lawn.
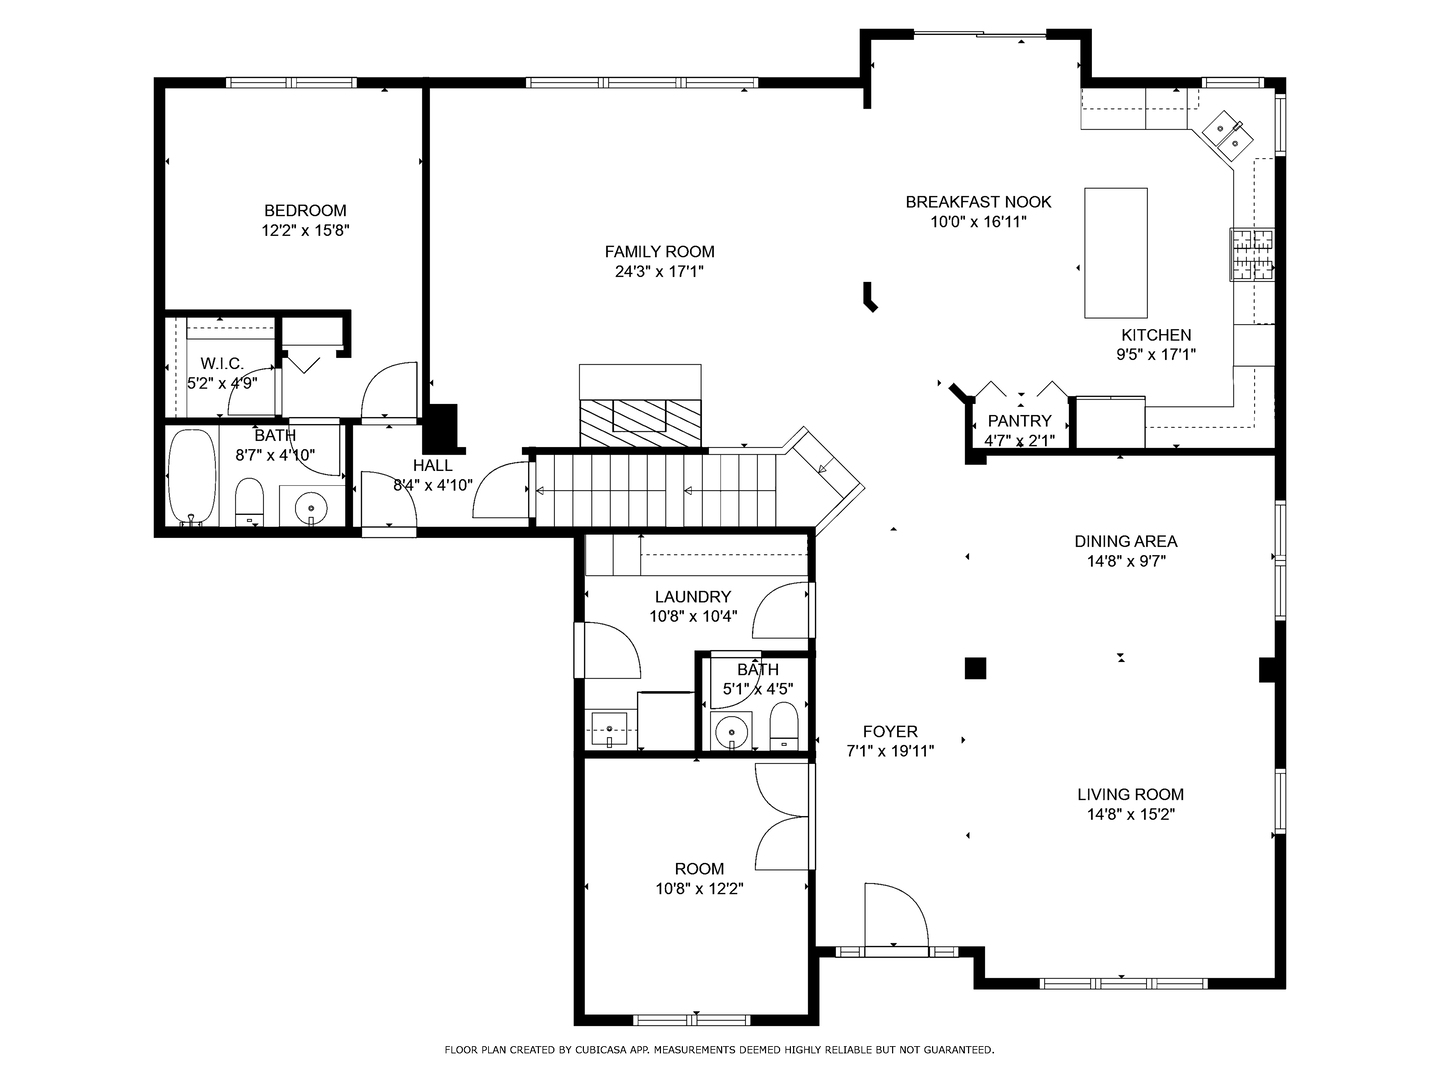
Floor plan showing the home's bedroom, family room, kitchen, dining area, living room, and room dimensions.
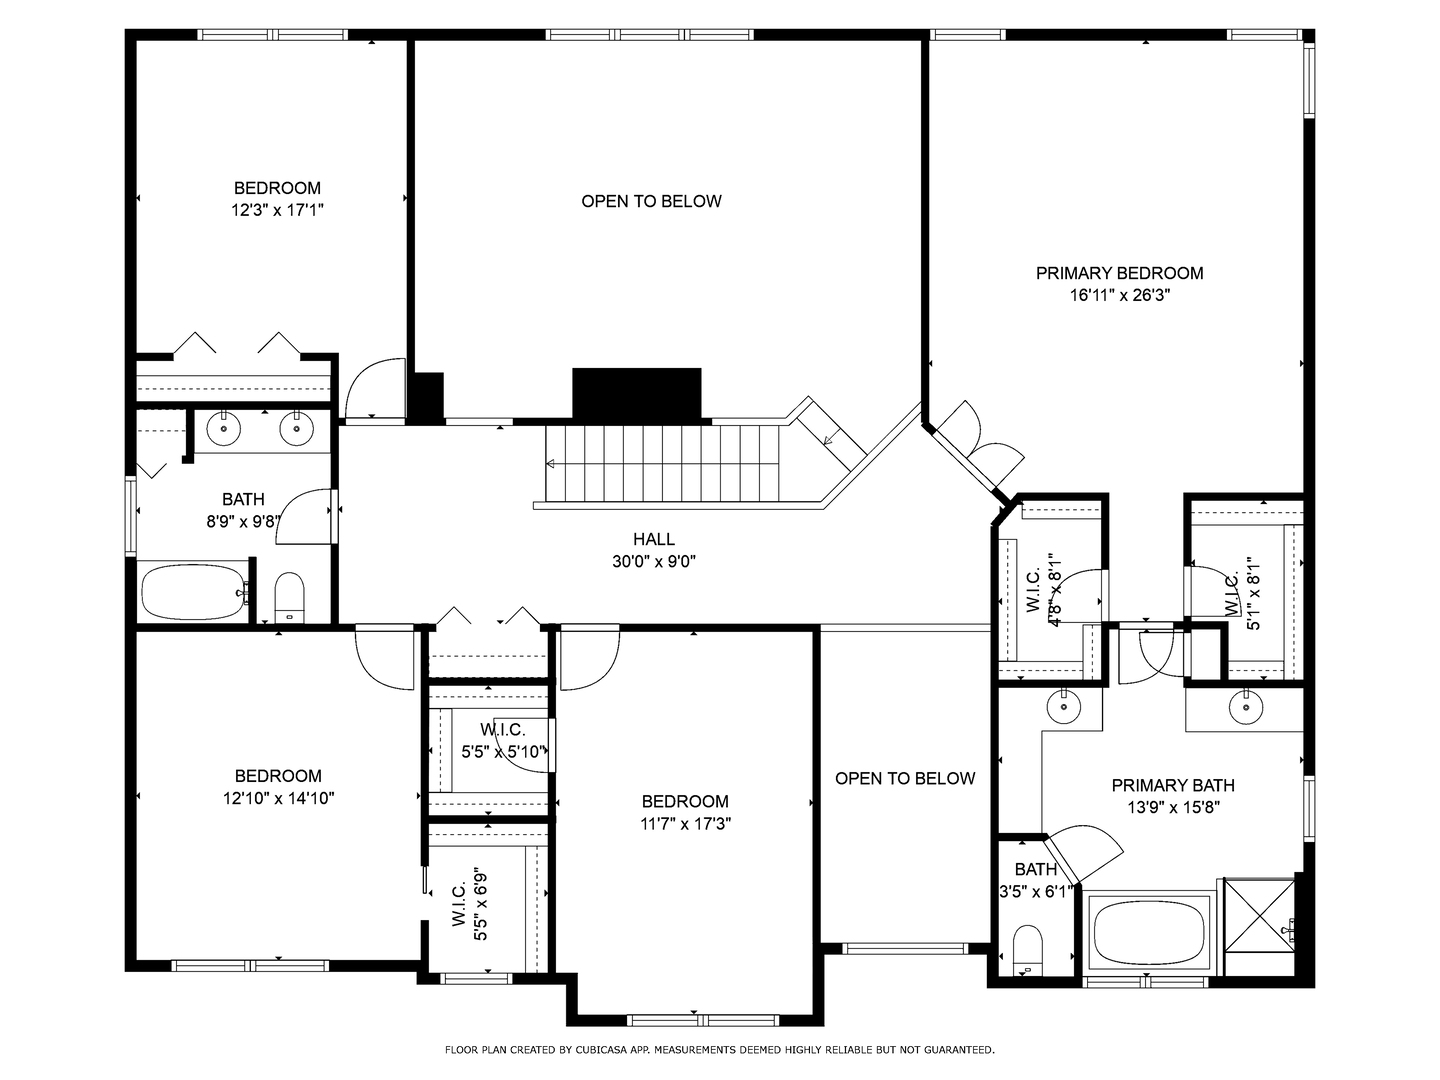
Second-floor plan with three bedrooms, primary suite, two baths, walk-in closets, stairs, and open-to-below areas.
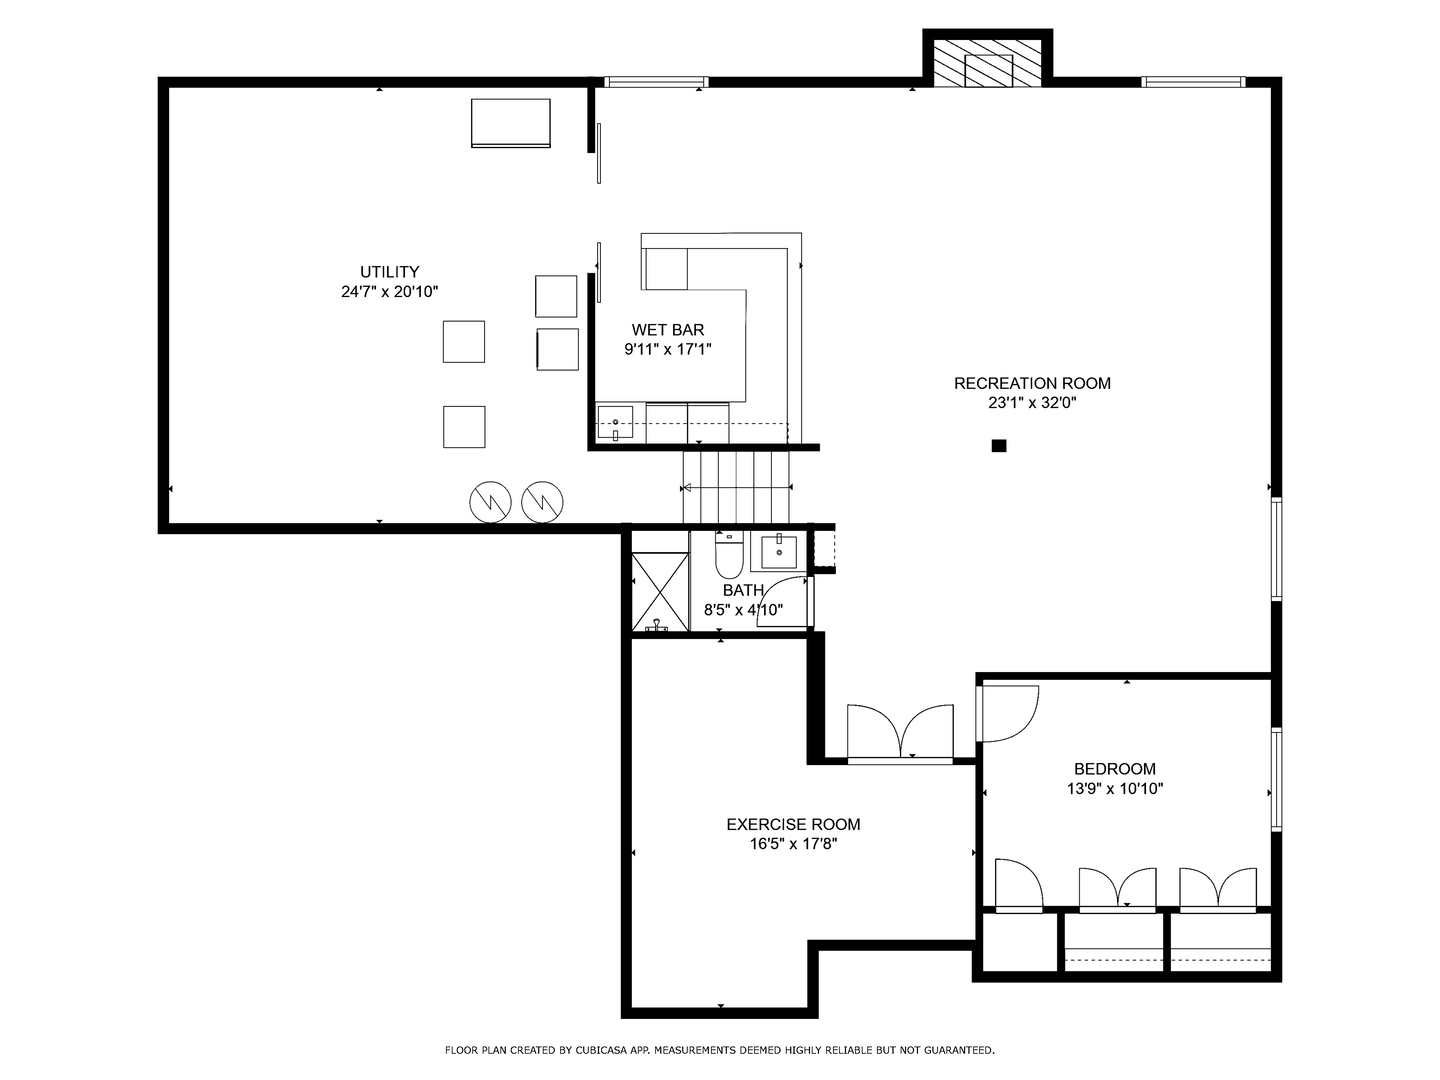
Basement floor plan with recreation room, wet bar, utility room, exercise room, bedroom, and bath.
SEE ALL PHOTOS
Two-story gray home with a three-car garage, covered porch, blue front door, and driveway basketball hoop.
Front porch with two wicker chairs, large gridded windows, and lush garden planting.
Two-story foyer with a sweeping wood-and-metal staircase, hardwood floors, and a potted plant.
Two-story entry foyer with dark hardwood floors, a high window, and an adjoining dining and living area.
Open dining and living area with pendant lights, large windows, and a tall entry foyer.
Dining room with a dark wood table, china cabinet, and large curtained windows.
Living room with white sofas and a pale rug, open to the dining area beneath an upstairs landing.
Living and dining room with a white sofa, gray ottoman, and large windows overlooking greenery.
Furnished home office with a dark desk, leather armchair, and blue-and-white coffered ceiling.
Vaulted living room with brown leather seating, hardwood floors, and tall windows.
Vaulted living room with brown leather seating, tall windows, wood floors, and a sweeping staircase.
Two-story living room with brown leather seating, a lit fireplace, and an open staircase.
Open-plan living room with a vaulted ceiling, leather seating, and a white fireplace.
Kitchen and dining area with a white island, dark cabinets, pendant lights, and a sliding door to the deck.
Kitchen with dark cherry cabinets, stone island, three bar stools, and stainless steel appliances.
Kitchen with dark wood cabinets, granite counters, a large island, stainless steel appliances, and bar stools.
Kitchen with a marble-look island, dark wood cabinets, tiled backsplash, and stainless steel appliances.
Kitchen with a large white island, dark wood cabinets, and pendant lights beside an adjoining dining area.
Kitchen with dark wood cabinets, a large island with three stools, and stainless steel appliances.
Bathroom with a white pedestal sink, toilet, oval mirror, and floating wood shelves.
Mudroom with a long built-in bench, white cabinets and cubbies, and wall hooks.
Upstairs landing with wood floors and dark iron railings overlooking an open staircase.
Bedroom with a dark wood bed, matching dressers, white linens, and warm wood-look flooring.
Primary bathroom with a glass shower, soaking tub beneath a window, and dark wood vanities.
Bathroom with a tiled soaking tub, glass shower, and dark wood vanity.
Bedroom with a dark wood bunk bed, striped bedding, and a bright window with white blinds.
Bedroom with two white beds, pale pink walls, and wood-look flooring.
Bathroom with a long double-sink vanity, dark wood cabinets, and a curtained bathtub.
Bedroom with a white bed, wood bedside tables, and a large window with blinds.
Bathroom with a dark wood vanity, white countertop, toilet, and tiled bathtub behind a shower curtain.
Laundry room with a stacked washer and dryer, white cabinets, utility sink, and dark paneled wainscoting.
Bedroom with a wooden bunk bed, gray walls, and a large window with white blinds.
Basement recreation room with a pool table, ping-pong table, and stone fireplace with mounted television.
Furnished basement family room with sectional sofas, a stone fireplace, and game tables.
Basement recreation room with a pool table, sectional sofa, and long bar counter with stools.
Kitchen and entertaining area with a large island, upholstered bar stools, glass-front cabinets, and sliding barn doors.
Basement wet bar with dark cabinets, glass-front cupboards, wine rack, sink, and two beverage refrigerators.
Home gym with mirrored walls, ballet barres, dumbbells, and exercise equipment.
Bedroom with a white bed, gray wood-look floors, a curtained window, and multiple white paneled doors.
Bathroom with a gray-tiled glass shower, built-in bench, and dark vanity.
Furnished backyard deck with a white pergola, wicker dining table, and cushioned lounge seating.
Furnished deck beneath a white pergola, with wicker seating and leafy trees beyond the railing.
Furnished deck with wicker dining set beneath a vine-covered pergola, overlooking a leafy yard.
Furnished deck beneath a white pergola, with wicker lounge seating and an outdoor dining table.
Backyard deck with a round wicker lounge chair overlooking a tree-lined lawn.
Backyard with a spacious lawn, mature trees, and a wooden playset with swings and a slide.
Rear of a two-story home with a furnished deck, white pergola, and spacious lawn.
Floor plan showing the home's bedroom, family room, kitchen, dining area, living room, and room dimensions.
Second-floor plan with three bedrooms, primary suite, two baths, walk-in closets, stairs, and open-to-below areas.
Basement floor plan with recreation room, wet bar, utility room, exercise room, bedroom, and bath.
Sold

6624 Walnut Grove Court

6624 Walnut Grove Court, Downers Grove, IL 60516

$1,150,000
Spectacular Expansive 2012 Built Home with a RARE FLOORPLAN that includes 6 TOTAL Bedrooms, First Floor Bedroom with Private en-suite Full Bathroom, 2-story Family Room, 3 Car Attached Garage, 2018 High End Finished Basement, 80 FT WIDE LOT, and scenic backyard with Trex Deck. Amazing location only 3 blocks to El Sierra Elementary School & 3 blocks to the amenity rich McCollum Park! This exquisite home impresses as soon as you step inside and are greeted by the 2-story entryway & Family Room with floor to ceiling windows. Ideal Open Floorplan and wonderful Cul-de-sac location on a wonderfully friendly block. Home boasts 6 Bedrooms, 4.5 Bathrooms, 3,758 SF of Above Grade Living, and 5,701 SF of TOTAL LIVING SPACE including the finished basement. The vast First Floor Floorplan includes a grand 2-story entryway, living room open to the dining room with new carpet, office with new carpet and French doors, newly redesigned mud room/laundry room off the 3 car garage with sink, custom cabinetry & newer washer/dryer. Stunning kitchen with all stainless steel appliances and double wall oven, breakfast bar island with seating, Pantry Closet, kitchenette table area and sliding glass door with walkout to the trex deck with private backyard views. Grand scale two story family room with fireplace and first floor private bedroom with en-suite private bathroom with walk-in closet & linen closet. Second floor features new luxury vinyl plank flooring throughout and including all bedrooms. Beautiful primary suite with French Doors, en-suite bathroom with double sink vanity, shower, & soaking tub, private water closet, and two separate walk-in closets. 3 additional large bedrooms on the second floor with walk-in closets, hallway linen closet, and hallway full bathroom with double sink vanity and bathtub. 2018 HIGH END NEWLY FINISHED BASEMENT with a custom large scale surround wet bar with quartz countertop seating for 8, custom cabinetry, sink, 2 beverage refrigerators, and microwave. Basement includes a large recreation room with fireplace, Bedroom with Closet, full bathroom with shower, workout room with rubber flooring, sliding barn doors to the large storage area, and a 2nd Laundry Room with washer/dryer. This home is truly one of a kind. Dual Zoned HVAC with 2 separate Furnaces & 2 separate AC units, spacious 3 car garage with Electrical Vehicle Outlet, workshop bench, backyard shed for additional storage, and Rainbow swing set included. Top rated Downers Grove schools & community; El Sierra Elementary, O'Neill Middle, and Downers Grove South High Schools. Welcome Home to Downers Grove Living

6
beds

5
baths

3,758 Sq.Ft. LIVING AREA

10,454.4 Sq.Ft. lot

Natalie Weber

Natalie Weber

Features & Amenities

Interior

  • total bedrooms6
  • Total bathrooms5
  • full bathrooms4
  • half bathroom1
  • Laundry room In Unit, Multiple Locations, Sink
  • Fireplace Gas Log, Gas Starter, Ventless
  • APPLIANCES Double Oven, Microwave, Dishwasher, High End Refrigerator, Disposal, Stainless Steel Appliance(s)
  • other interior Features Vaulted/Cathedral Ceilings, Bar-Wet, Hardwood Floors, First Floor Bedroom, In-Law Arrangement, First Floor Laundry, First Floor Full Bath, Walk-In Closet(s), Coffered Ceiling(s), Open Floorplan, Drapes/Blinds, Granite Counters, Separate Dining Room, Pantry

Area & Lot

  • Status Sold
  • Date Sold September 11, 2024
  • Living Area3,758 Sq.Ft.
  • Lot Area10,454.4 Sq.Ft.
  • MLS® ID12107286
  • TypeResidential
  • YEAR BUILT2012
  • Elementary SchoolEl Sierra Elementary School
  • Middle SchoolO Neill Middle School
  • High SchoolSouth High School
  • School District99

Exterior

  • Garage Space3.0
  • water SourceLake Michigan, Public
  • roofAsphalt
  • lot featuresCul-De-Sac, Landscaped, Sidewalks
  • HEAT TYPENatural Gas, Forced Air, Sep Heating Systems - 2, Zoned
  • AIR CONDITIONINGCentral Air, Zoned
  • sewerPublic Sewer, Sewer-Storm
  • SubstructureConcrete Perimeter
  • other exterior FeaturesDeck, Porch, Storms/Screens

Financial

  • Sales Price$1,150,000
  • Real Estate Tax $16,311/yr
  • HOA $510/yr

Work With Natalie

Years of experience enable top-dollar sales for sellers, skilled negotiation for buyers, and cutting-edge marketing and staging for listed homes.

Follow Me on Instagram