Two-story white house with twin front gables, black metal roofing, and a wide garage door.
Empty living room with exposed wood beams, a fireplace, built-in cabinets, and a staircase.
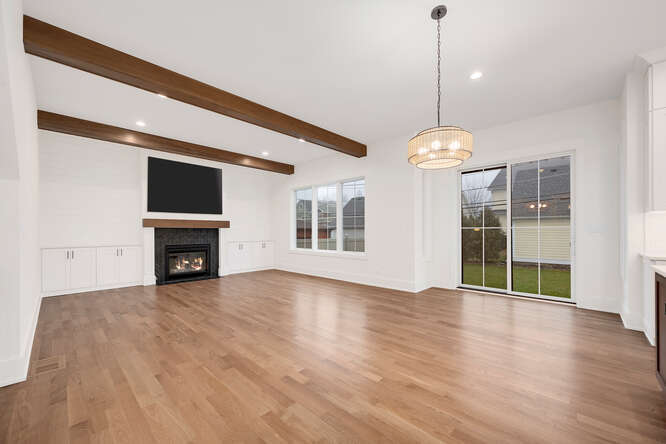
Vacant living room with hardwood floors, exposed beams, and a fireplace beside sliding glass doors.
Bright white kitchen with a large wood island, pendant lights, and built-in double oven.
Kitchen with white cabinets, a large wood island, pendant lights, and light hardwood floors.
Kitchen with white cabinetry, a wood-tone island, stainless appliances, and black pendant lights.
Bright kitchen with white cabinets, a large wood island, stainless steel appliances, and light wood floors.
White kitchen with a stainless steel gas range, wide hood, and built-in wall oven.
Open-plan kitchen with a large wood island, white cabinetry, and an adjacent living area with a fireplace.
Open kitchen with white cabinetry, a large wood island, hardwood floors, and an adjoining fireplace.
White kitchen with glass-front cabinets, patterned backsplash, and built-in wine refrigerator.
Empty room with wood floors, a dark paneled accent wall, and a large street-facing window.
Two-flight staircase with wood treads and handrail, black balusters, and light wood flooring.
Vacant dining room with hardwood floors, a coffered ceiling, and a modern chandelier.
Staircase with black metal balusters, light wood floors, and a glass chandelier beside a dark paneled door.
Mudroom with built-in wood cubbies, a bench, patterned tile floor, and utility sink.
Bathroom with a white vanity and glass shower featuring dark floor tile.
Empty carpeted bedroom with several windows and a ceiling fan.
Marble bathroom with a long double vanity, large mirrors, and a glass-enclosed shower.
Modern bathroom with a freestanding tub, marble-look tile, and glass-enclosed shower.
Bathroom with a long white double vanity, two black faucets, and large mirrors.
Bathroom with white tub, tiled shower surround, and wood vanity with a large mirror.
Laundry room with long wood cabinets, white countertop, and black-and-white patterned tile floor.
Bathroom with dark vanity, glass-enclosed white-tile shower, and patterned floor.
SEE ALL PHOTOS
Two-story white house with twin front gables, black metal roofing, and a wide garage door.
Empty living room with exposed wood beams, a fireplace, built-in cabinets, and a staircase.
Vacant living room with hardwood floors, exposed beams, and a fireplace beside sliding glass doors.
Bright white kitchen with a large wood island, pendant lights, and built-in double oven.
Kitchen with white cabinets, a large wood island, pendant lights, and light hardwood floors.
Kitchen with white cabinetry, a wood-tone island, stainless appliances, and black pendant lights.
Bright kitchen with white cabinets, a large wood island, stainless steel appliances, and light wood floors.
White kitchen with a stainless steel gas range, wide hood, and built-in wall oven.
Open-plan kitchen with a large wood island, white cabinetry, and an adjacent living area with a fireplace.
Open kitchen with white cabinetry, a large wood island, hardwood floors, and an adjoining fireplace.
White kitchen with glass-front cabinets, patterned backsplash, and built-in wine refrigerator.
Empty room with wood floors, a dark paneled accent wall, and a large street-facing window.
Two-flight staircase with wood treads and handrail, black balusters, and light wood flooring.
Vacant dining room with hardwood floors, a coffered ceiling, and a modern chandelier.
Staircase with black metal balusters, light wood floors, and a glass chandelier beside a dark paneled door.
Mudroom with built-in wood cubbies, a bench, patterned tile floor, and utility sink.
Bathroom with a white vanity and glass shower featuring dark floor tile.
Empty carpeted bedroom with several windows and a ceiling fan.
Marble bathroom with a long double vanity, large mirrors, and a glass-enclosed shower.
Modern bathroom with a freestanding tub, marble-look tile, and glass-enclosed shower.
Bathroom with a long white double vanity, two black faucets, and large mirrors.
Bathroom with white tub, tiled shower surround, and wood vanity with a large mirror.
Laundry room with long wood cabinets, white countertop, and black-and-white patterned tile floor.
Bathroom with dark vanity, glass-enclosed white-tile shower, and patterned floor.
Bought with Non Member with NON MEMBER and Listed by Natalie Weber with Keller Williams Experience 630-598-0755
Sold

4937 Middaugh Avenue

4937 Middaugh Avenue, Downers Grove, IL 60515

$1,550,000
Under Contract during early building stage & prior to Completion! Buyer paid for upgrades outside of purchase price. New Construction Home Under Construction in Prime Downtown Incredible Location! Seasoned Downers Grove Builder delivers perfection & High End Materials/Details Included. 2 Blocks to Downtown Downers Grove, 1 Block to Prince Pond, 4 Blocks to the Main Street BNSF Express Train Station, & 4 Blocks to ALL 3 Top Rated public schools; Pierce Downer Elementary, Herrick Middle, & Downers North High School! 4 Bedrooms, 4 Full Bathrooms, & 2 car attached garage situated on a historic brick street amongst MANY new construction homes. High End materials and features included; 10ft ceilings on first floor, custom cabinetry, high quality faucets, solid white oak hardwood flooring, built-ins, custom staircase, All High End Appliances included along with Double Oven, and a desirable layout. Customize your Dream Home in Downtown Downers Grove Today! Sold Before Live on the Market.

4
beds

4
baths

3,376 Sq.Ft. LIVING AREA

Natalie Weber

Natalie Weber

Features & Amenities

Interior

  • total bedrooms4
  • Total bathrooms4
  • full bathrooms4
  • Laundry room Sink
  • Fireplace Heatilator
  • APPLIANCES Double Oven, Microwave, Dishwasher, High End Refrigerator, Bar Fridge, Disposal, Cooktop, Range Hood
  • other interior Features Vaulted/Cathedral Ceilings, Bar-Dry, Hardwood Floors, Second Floor Laundry, First Floor Full Bath, Built-in Features, Walk-In Closet(s), Ceiling - 10 Foot, Coffered Ceiling(s), Beamed Ceilings, Open Floorplan, Special Millwork, Separate Dining Room, Pantry

Area & Lot

  • Status Sold
  • Date Sold December 16, 2024
  • Living Area3,376 Sq.Ft.
  • MLS® ID11994089
  • TypeResidential
  • YEAR BUILT2024
  • Elementary SchoolPierce Downer Elementary School
  • Middle SchoolHerrick Middle School
  • High SchoolNorth High School
  • School District99

Exterior

  • Garage Space2.0
  • water SourceLake Michigan, Public
  • roofAsphalt, Metal
  • HEAT TYPENatural Gas, Forced Air, Zoned
  • AIR CONDITIONINGCentral Air, Zoned
  • sewerPublic Sewer, Sewer-Storm
  • SubstructureConcrete Perimeter

Financial

  • Sales Price$1,550,000
  • Real Estate Tax $6,548/yr

Work With Natalie

Years of experience enable top-dollar sales for sellers, skilled negotiation for buyers, and cutting-edge marketing and staging for listed homes.

Follow Me on Instagram